




Skip To Content

9656 Westview Drive , #8

Houston, TX 77055
  • $179,900
  • STATUS: Active
  • ON SITE: 14 Days
  • MLS #: 69186820
UPDATED: 63 min ago
$179,900
  • 2
    BEDS
  • N/A
    ACRES
  • 1
    BATHS
  • 1
    1/2 BATHS
  • 1,024
    SQFT
  • $176
    $/SQFT
Neighborhood:
Type:
Townhouse
Built:
1967
County:

School Information

Description

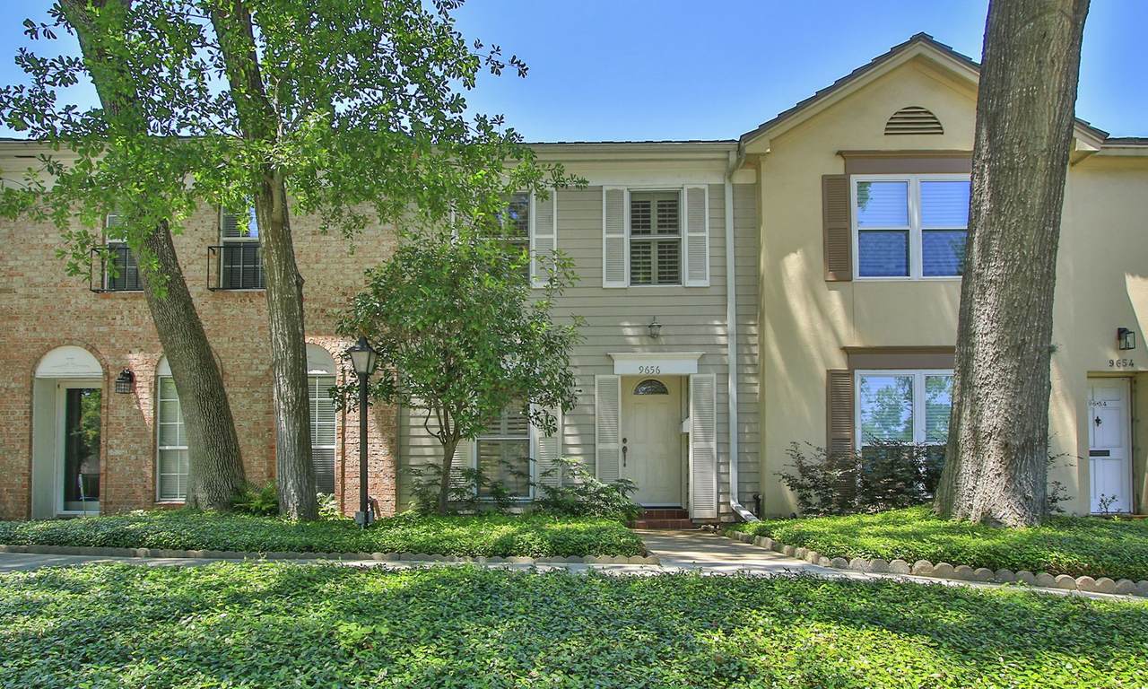
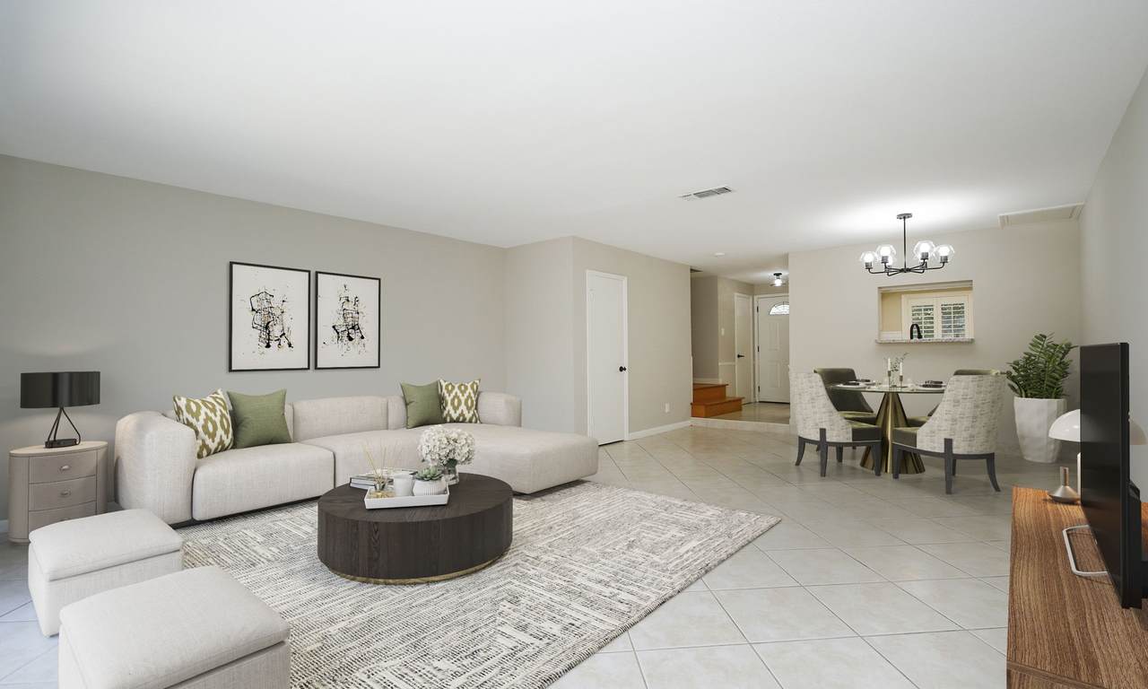
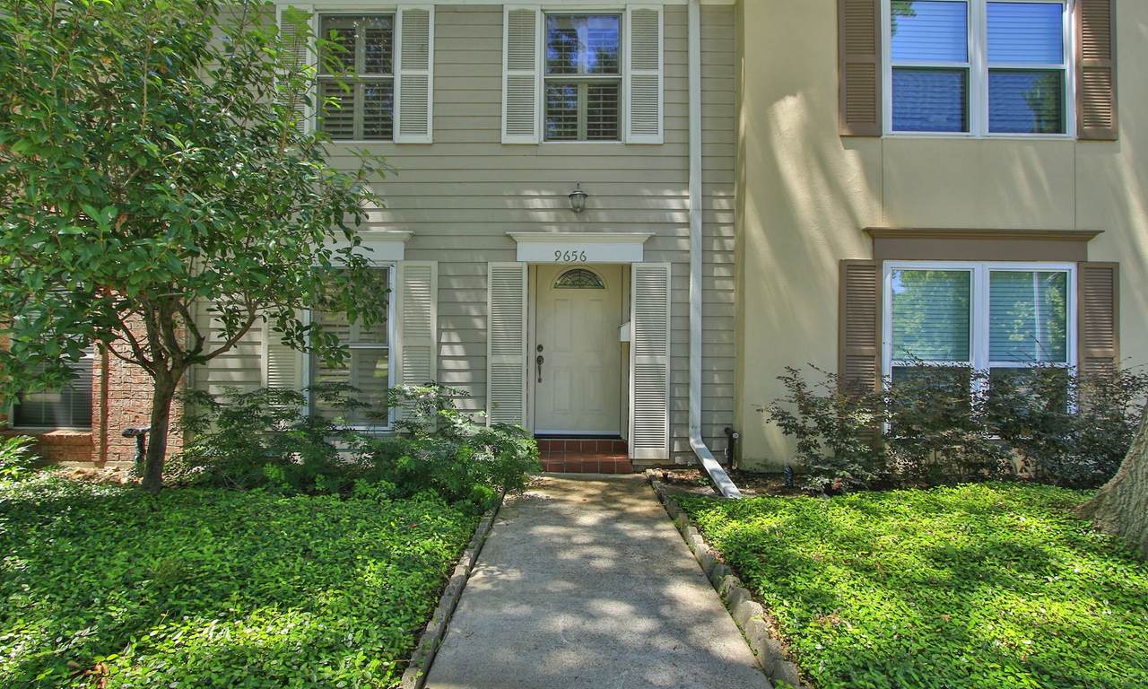
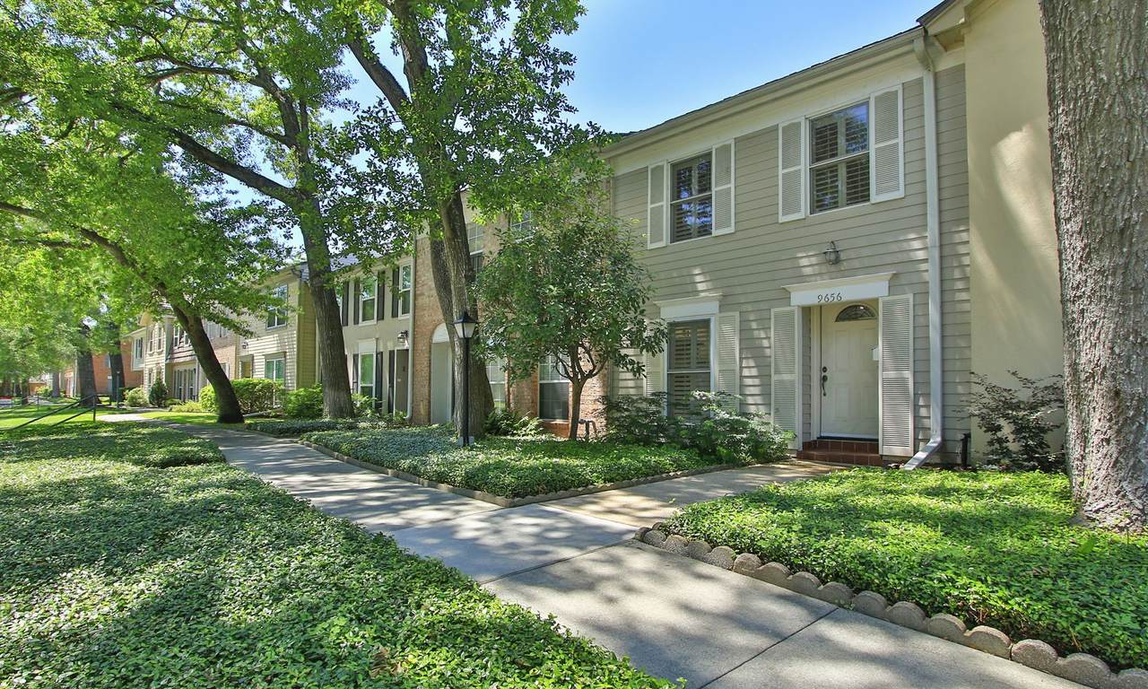
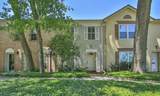
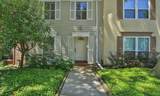
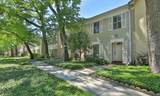
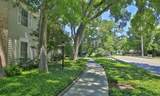
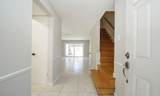
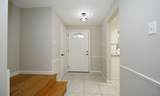
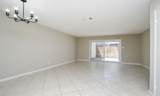
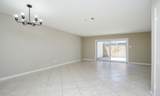
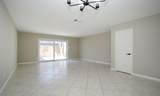
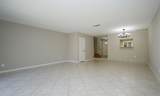
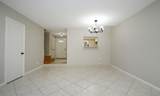
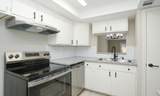
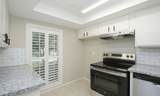
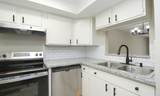
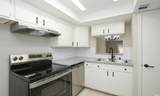
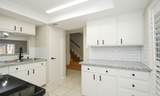
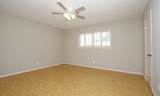
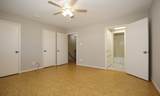
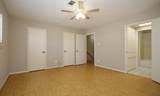
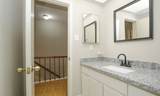
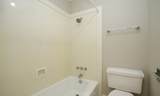
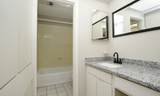
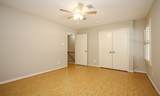
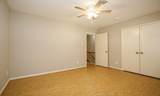
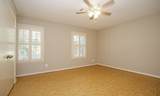
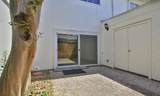
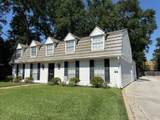
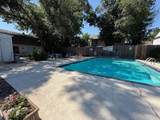
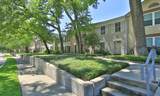
PRICED TO SELL! Fantastic Houston location along the I-10 corridor! This beautifully maintained townhome sits in a walkable community, surrounded by mature trees, with convenient access to Houston’s top destinations. Step inside to find a bright, updated 2-bedroom home featuring fresh interior paint, new stainless-steel appliances, granite countertops in both the kitchen and full bath, modern lighting, new faucets, plantation shutters, and an oversized sliding glass door that brings in abundant natural light. With no carpet throughout, the home offers clean, low-maintenance living from day one. The community provides a pool, clubhouse, and garden/park/pet area—perfect for outdoor enjoyment. Just a short walk to Bunker Hill H-E-B and minutes from CityCentre, Memorial City, the Galleria, Uptown Park, Memorial Park, the 610 Loop, and Downtown. Enjoy effortless commuting, unbeatable convenience, and an easy-going lifestyle. Your next home is ready—come take a look today!

Monthly Payment Calculator


© 2026 Houston Realtors Information Service, Inc. All rights reserved. All information provided is deemed reliable but is not guaranteed and should be independently verified. IDX information is provided exclusively for consumers' personal, non-commercial use and may not be used for any purpose other than to identify prospective properties consumers may be interested in purchasing. Data last updated 2026-10-09T08:18:58.453.
www.kwpreferred.com/homes/181508371
Print Image

9656 Westview Drive , #8 Houston, TX 77055

  • Price: $179,900
  • Status: Active
  • On Site: 14 Days
  • Updated: 63 min ago
  • MLS #: 69186820
2
Beds
1
Baths
1
½ Baths
N/A
Acres
1,024
SQFT
$176
$/SQFT
1967
Built
Neighborhood:
Spring Manor T/H
County:
Harris
Area:
24 - Spring Branch
Elementary School:
Woodview Elementary School
Middle School:
Spring Branch Middle School (Spring Branch)
High School:
Spring Woods High School
School District:
Spring Branch
Property Description
PRICED TO SELL! Fantastic Houston location along the I-10 corridor! This beautifully maintained townhome sits in a walkable community, surrounded by mature trees, with convenient access to Houston’s top destinations. Step inside to find a bright, updated 2-bedroom home featuring fresh interior paint, new stainless-steel appliances, granite countertops in both the kitchen and full bath, modern lighting, new faucets, plantation shutters, and an oversized sliding glass door that brings in abundant natural light. With no carpet throughout, the home offers clean, low-maintenance living from day one. The community provides a pool, clubhouse, and garden/park/pet area—perfect for outdoor enjoyment. Just a short walk to Bunker Hill H-E-B and minutes from CityCentre, Memorial City, the Galleria, Uptown Park, Memorial Park, the 610 Loop, and Downtown. Enjoy effortless commuting, unbeatable convenience, and an easy-going lifestyle. Your next home is ready—come take a look today!
Exterior Features

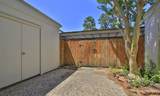
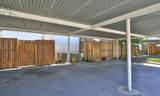
Architectural Style Colonial Traditional Carport Spaces 2 Carport YN Yes Exterior Features Deck Play Structure Patio Storage Foundation Details Slab Parking Features Assigned Carport Patio And Porch Features Deck Patio Pool Features Association Pool Private YN No Roof Composition

Interior Features

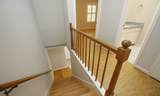
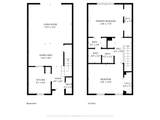
Appliances Dryer Dishwasher Electric Range Free- Standing Range Washer Cooling Central Air Electric Cooling YN Yes Flooring Bamboo Tile Heating Central Gas Heating YN Yes Interior Features All Bedrooms Up Breakfast Bar Granite Counters Bath in Primary Bedroom Split Bedrooms Upper Level Primary Living / Dining Room Levels Two Rooms Bedroom (Second Level) Primary Bedroom (Second Level) Living Room (First Level) Dining Room (First Level) Kitchen (First Level) Rooms Total 5

Property Features

Association Amenities Clubhouse Maintenance Grounds Playground Park Pool Trash Association Fee 391 Association Fee Frequency Monthly Association Fee Includes Clubhouse Common Areas Maintenance Structure Recreation Facilities Trash Association Name Rise Management Building Area Total 1024 Community Features Community Pool Clubhouse Construction Materials Brick Wood Siding Direction Faces South Lease Considered YN Yes List AOR Houston Association of Realtors Listing Terms Cash Conventional FHA VA Loan New Construction YN No Property Sub Type Townhouse Property Sub Type Additional Townhouse Public Survey Section 1 Sewer Public Sewer Tax Annual Amount 3774 Tax Legal Description APT 8 A .0165 INT COMMON LAND & ELE SPRING MANOR T / H Tax Year 2025 Water Source Public

Listing information © 2026 Houston Association of REALTORS® MLS.
Listing courtesy of Walzel Properties - Corporate Office: .


© 2026 Houston Realtors Information Service, Inc. All rights reserved. All information provided is deemed reliable but is not guaranteed and should be independently verified. IDX information is provided exclusively for consumers' personal, non-commercial use and may not be used for any purpose other than to identify prospective properties consumers may be interested in purchasing. Data last updated 2026-10-09T08:18:58.453.
 
https://bt-photos.global.ssl.fastly.net/harmls/1280_boomver_1_69186820-2.jpg https://bt-photos.global.ssl.fastly.net/harmls/1280_boomver_1_69186820-2.jpg https://bt-photos.global.ssl.fastly.net/harmls/1280_boomver_1_69186820-2.jpg
Logo
Keller Williams Preferred
2734 Sunrise Blvd. #208
Pearland TX, 77584