







Skip To Content

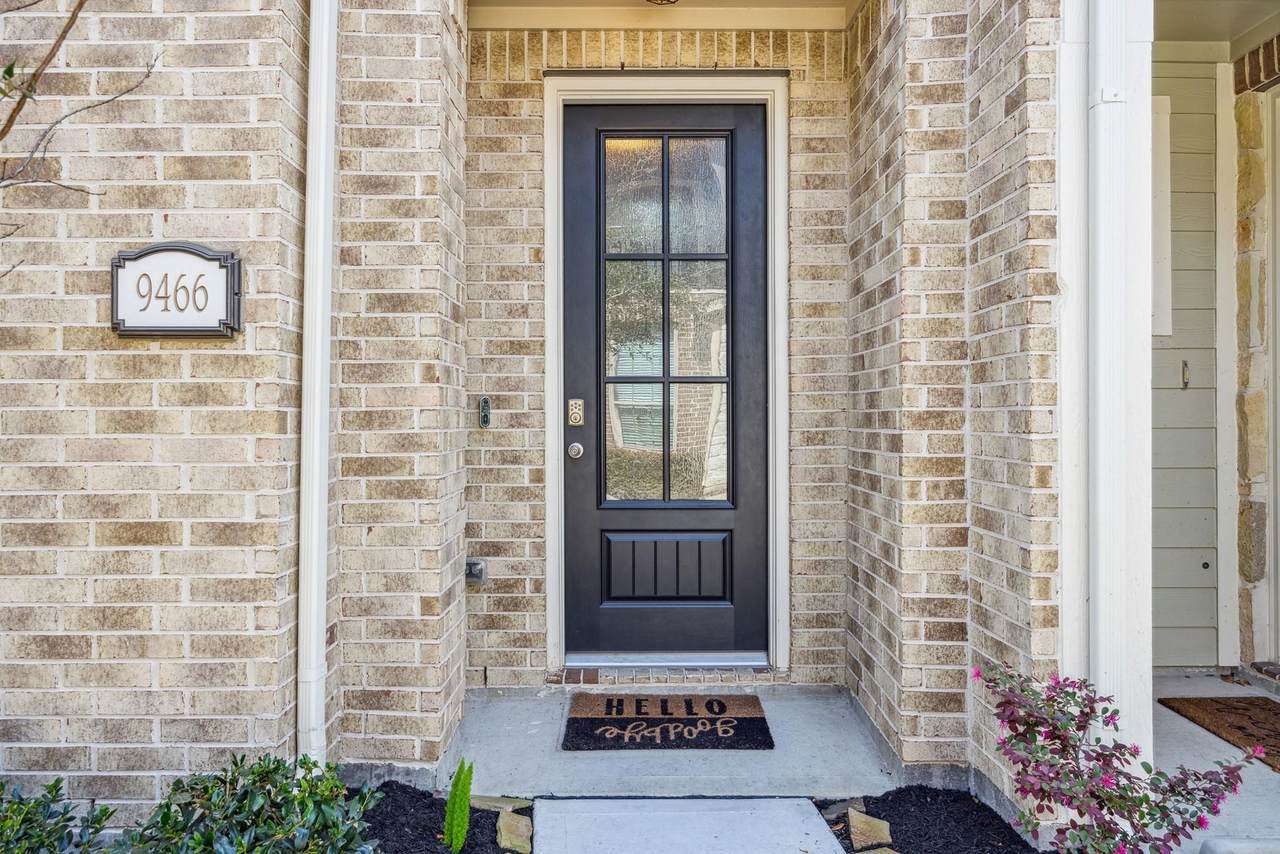
9466 Caddo Ridge Lane

Cypress, TX 77433
  • $309,990
  • STATUS: Active
  • ON SITE: 12 Days
  • MLS #: 40621274
$309,990
  • 2
    BEDS
  • N/A
    ACRES
  • 2
    BATHS
  • 1
    1/2 BATHS
  • 1,822
    SQFT
  • $170
    $/SQFT
Neighborhood:
Type:
Townhouse
Built:
2020
County:

School Information

Description

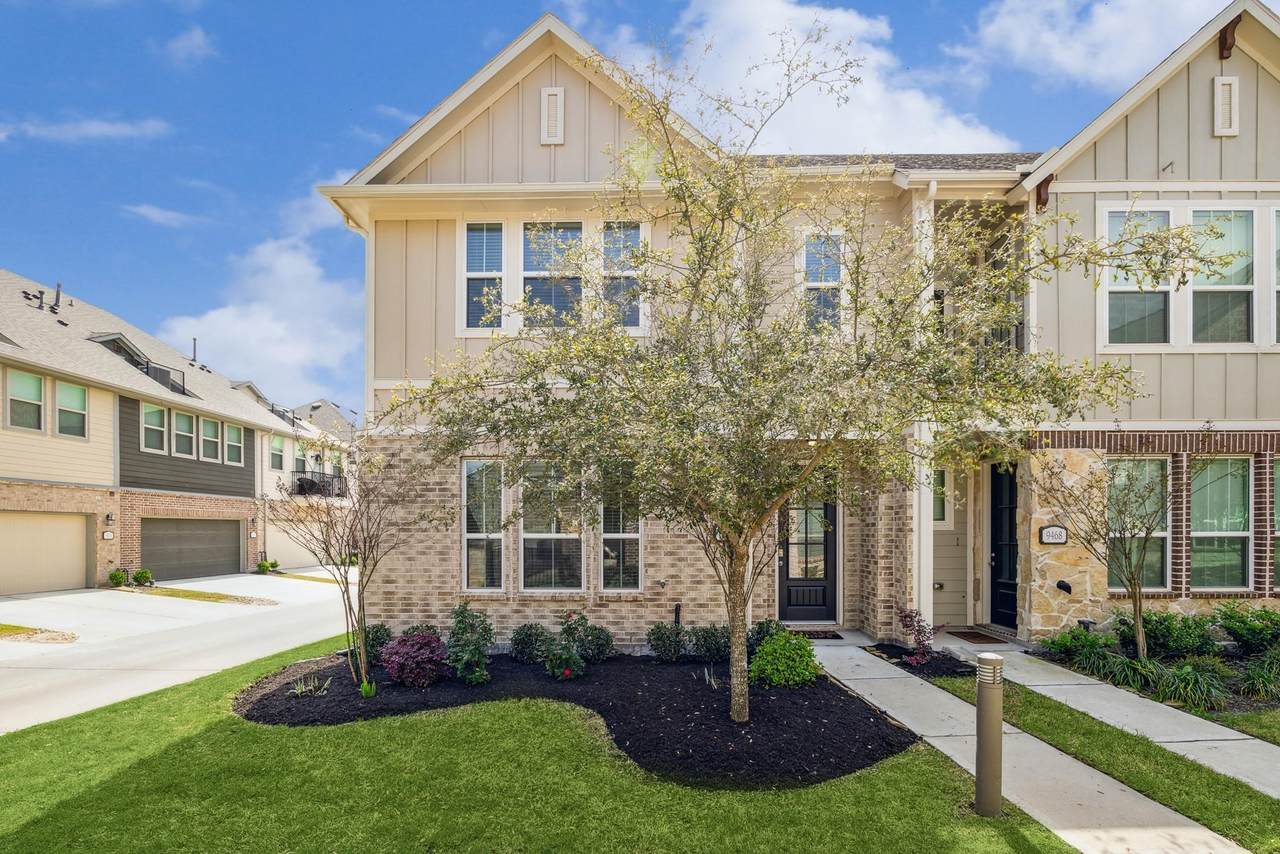
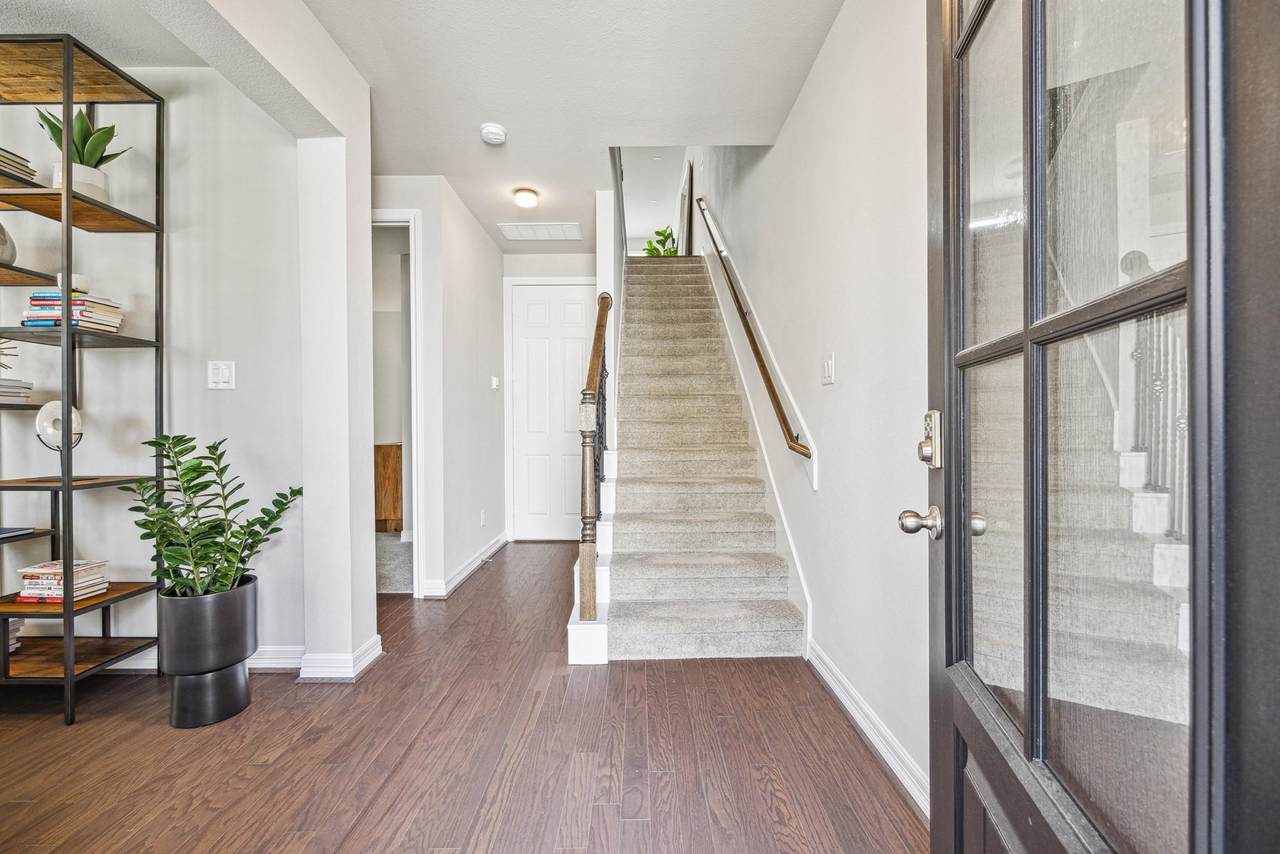
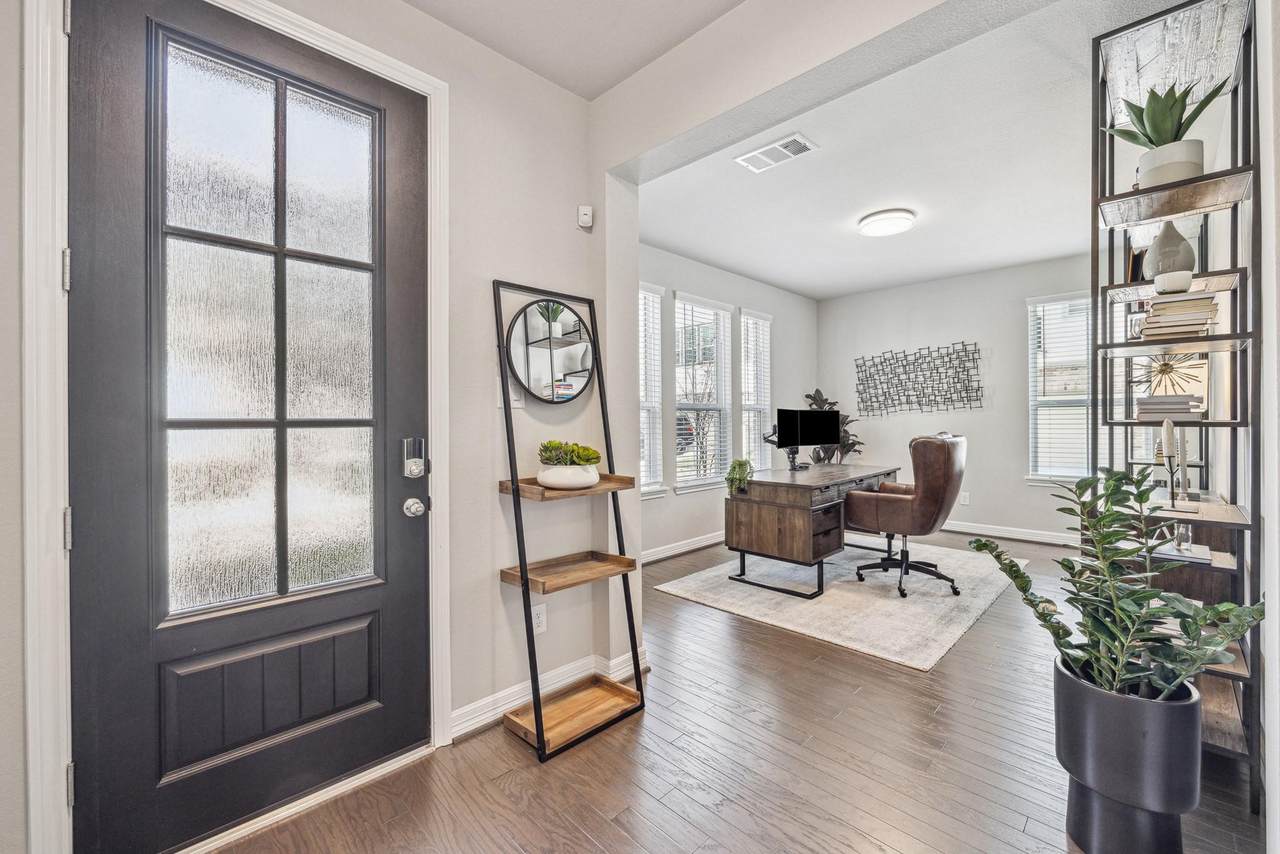
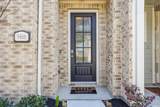
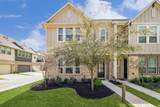
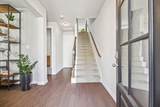
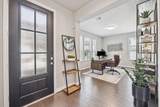
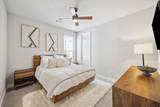
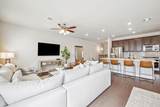
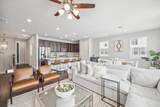
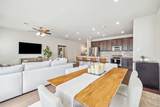
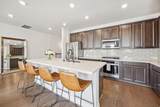
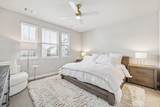
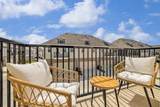
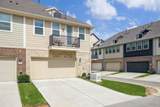
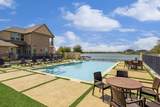
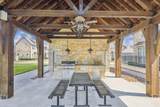
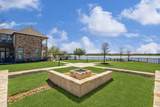
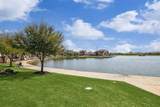
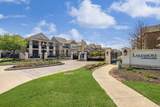
Nestled in the highly sought-after Lakeshore at Towne Lake community, this beautifully appointed corner-unit townhome offers an exceptional blend of luxury, comfort, privacy, & convenience. The spacious floor plan is designed for both everyday living and entertaining, featuring a grand foyer, private home office, and secondary bedroom with its own en-suite bath on the first floor. The second floor showcases an open-concept living area filled with abundant natural light. The gourmet kitchen is a chef’s dream, featuring top-of-the-line appliances, custom cabinetry, a generous island, and ample counter space, perfect for both meal preparation and casual dining. The luxurious primary suite provides a peaceful retreat with a spa-inspired ensuite bath and generous closet space. Enjoy all that Lakeshore at Towne Lake has to offer, including scenic parks, walking trails, and recreational amenities. Ideally situated near shopping, dining, entertainment, and major roadways.

Monthly Payment Calculator


© 2026 Houston Realtors Information Service, Inc. All rights reserved. All information provided is deemed reliable but is not guaranteed and should be independently verified. IDX information is provided exclusively for consumers' personal, non-commercial use and may not be used for any purpose other than to identify prospective properties consumers may be interested in purchasing. Data last updated 2026-10-08T00:17:12.297.
www.kwpreferred.com/homes/181573361
Print Image

9466 Caddo Ridge Lane Cypress, TX 77433

  • Price: $309,990
  • Status: Active
  • On Site: 12 Days
  • MLS #: 40621274
2
Beds
2
Baths
1
½ Baths
N/A
Acres
1,822
SQFT
$170
$/SQFT
2020
Built
Neighborhood:
Towne Lake Sec 44
County:
Harris
Area:
25 - Far West
Elementary School:
Postma Elementary School
Middle School:
Anthony Middle School (Cypress-Fairbanks)
High School:
Cypress Ranch High School
School District:
Cypress-Fairbanks
Property Description
Nestled in the highly sought-after Lakeshore at Towne Lake community, this beautifully appointed corner-unit townhome offers an exceptional blend of luxury, comfort, privacy, & convenience. The spacious floor plan is designed for both everyday living and entertaining, featuring a grand foyer, private home office, and secondary bedroom with its own en-suite bath on the first floor. The second floor showcases an open-concept living area filled with abundant natural light. The gourmet kitchen is a chef’s dream, featuring top-of-the-line appliances, custom cabinetry, a generous island, and ample counter space, perfect for both meal preparation and casual dining. The luxurious primary suite provides a peaceful retreat with a spa-inspired ensuite bath and generous closet space. Enjoy all that Lakeshore at Towne Lake has to offer, including scenic parks, walking trails, and recreational amenities. Ideally situated near shopping, dining, entertainment, and major roadways.
Exterior Features

Architectural Style Contemporary / Modern Attached Garage YN Yes Foundation Details Slab Garage YN Yes Parking Features Attached Garage Pool Private YN No Roof Composition

Interior Features

Appliances Dishwasher Disposal Microwave Cooling Central Air Electric Cooling YN Yes Fireplace YN No Fireplaces Total 0 Heating Central Gas Heating YN Yes Interior Features Bedroom on Main Level Kitchen Island Bath in Primary Bedroom Sitting Area in Primary Split Bedrooms Upper Level Primary Walk- In Closet(s) Levels Two Rooms Family Room (Second Level) Kitchen (Second Level) Kitchen (Second Level) Office (First Level) Bedroom (First Level) Primary Bedroom (Second Level) Rooms Total 6

Property Features

Association Amenities Gated Association Fee 3896 Association Fee Frequency Annually Association Fee Includes Clubhouse Common Areas Recreation Facilities Association Name Towne Lake HOA Building Area Total 1822 Community Features Community Pool Master Planned Community Construction Materials Brick Wood Siding Disclosures Municipal Utility District Disclosure Lease Considered YN No List AOR Houston Association of Realtors Listing Terms Cash Conventional FHA VA Loan New Construction YN No Ownership Full Ownership Pets Allowed Pet Restrictions Property Sub Type Townhouse Property Sub Type Additional Townhouse Public Survey Section 44 Sewer Public Sewer Tax Annual Amount 7886 Tax Legal Description LT 5 BLK 4 TOWNE LAKE SEC 44 Tax Year 2026 Water Source Public

Listing information © 2026 Houston Association of REALTORS® MLS.
Listing courtesy of Roots Brokerage: .


© 2026 Houston Realtors Information Service, Inc. All rights reserved. All information provided is deemed reliable but is not guaranteed and should be independently verified. IDX information is provided exclusively for consumers' personal, non-commercial use and may not be used for any purpose other than to identify prospective properties consumers may be interested in purchasing. Data last updated 2026-10-08T00:17:12.297.
 
https://bt-photos.global.ssl.fastly.net/harmls/1280_boomver_1_40621274-2.jpg https://bt-photos.global.ssl.fastly.net/harmls/1280_boomver_1_40621274-2.jpg https://bt-photos.global.ssl.fastly.net/harmls/1280_boomver_1_40621274-2.jpg
Logo
Keller Williams Preferred
2734 Sunrise Blvd. #208
Pearland TX, 77584