Skip To Content

9400 Doliver Drive , #16

Houston, TX 77063
  • $339,000
  • STATUS: Active
  • ON SITE: 60 Days
  • MLS #: 13422941
$339,000
  • 2
    BEDS
  • N/A
    ACRES
  • 2
    BATHS
  • 1
    1/2 BATHS
  • 1,702
    SQFT
  • $199
    $/SQFT
Neighborhood:
Type:
Townhouse
Built:
1977
County:

School Information

Middle School:
High School:
School District:

Description

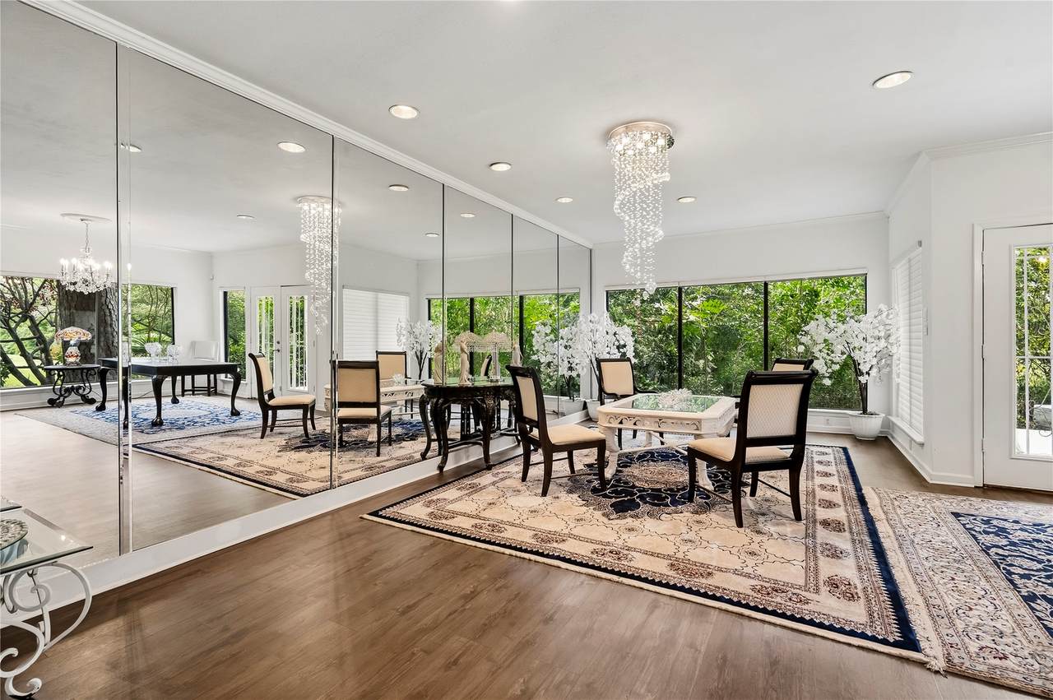
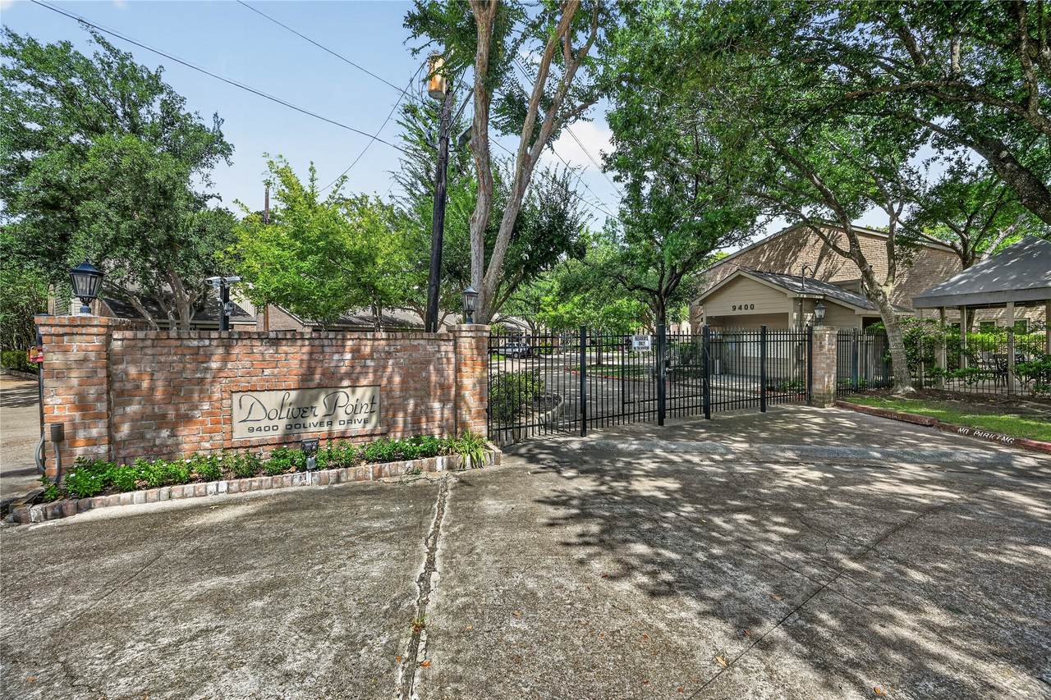
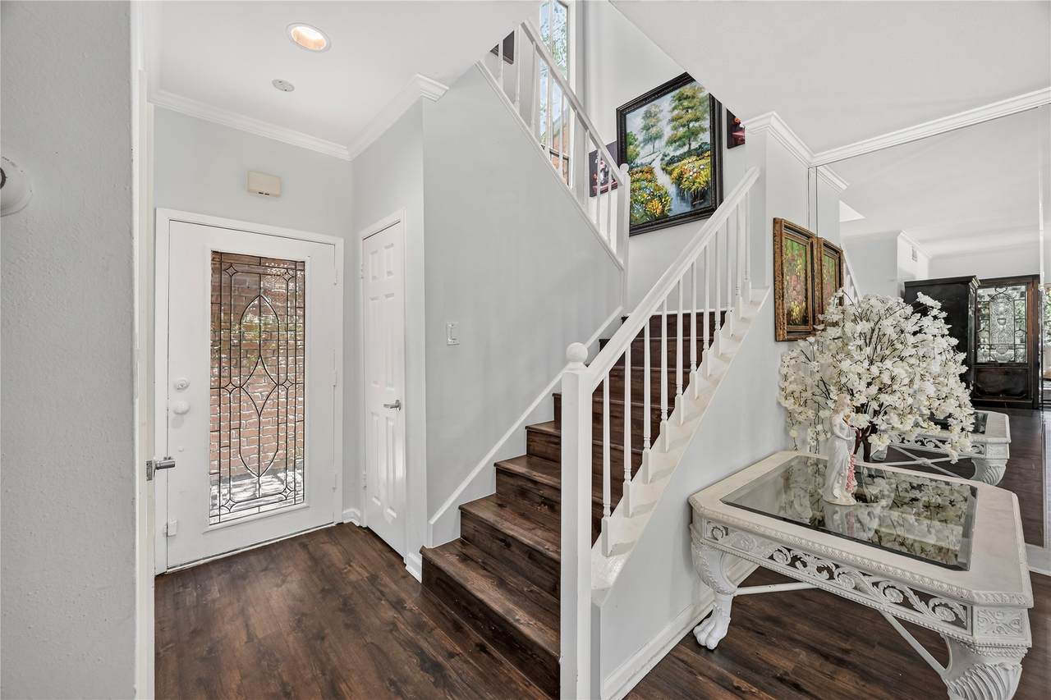
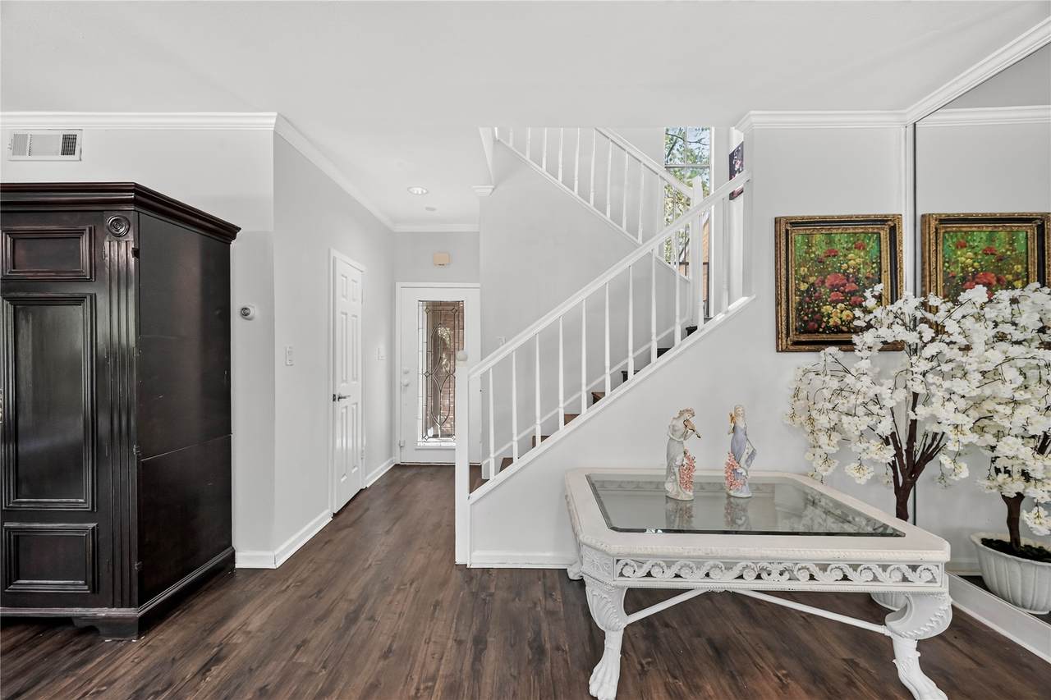
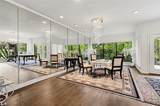
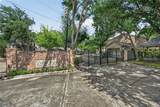
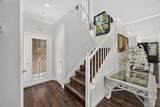
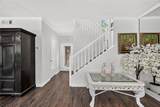
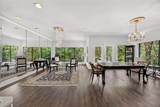
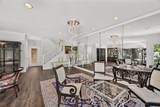
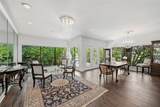
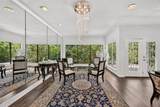
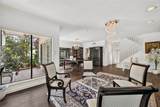
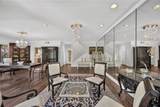
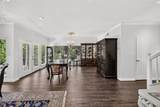
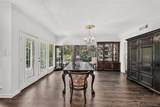
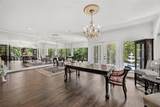
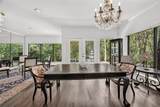
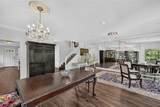
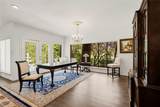
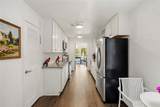
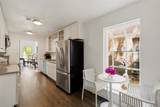
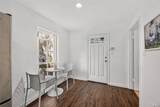
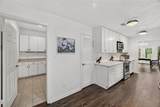
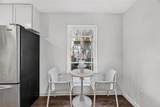
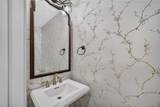
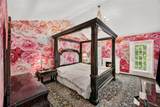
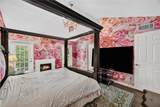
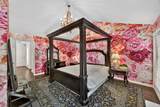
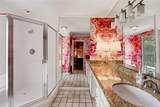
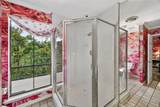
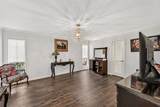
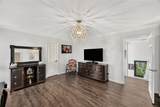
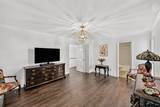
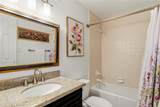
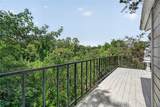
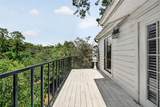
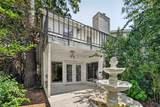
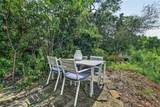
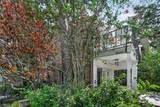
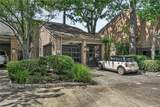
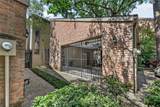
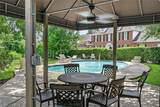
Sitting on the Banks of Buffalo Bayou, where Wildflowers & Towering Trees adorn the Landscape, Enjoy the Lifestyle of Calmness & Serenity that Nature provides while Living in the Center of the City. This Smartly Updated Townhome showcases Weathered Hickory Toned Luxury Vinyl Flooring, Crystal Chandeliers, Hunter Douglas Silhouette Window Shades,& Picture Windows which Capture Buffalo Bayou & the Expanse of Surrounding Trees. Kitchen touts Granite Counters, Shaker Style Cabinets/Glass Front, Tile Backsplash, & KitchenAid SS Appliance Package w/ Range/Oven, Microwave, & French Door Refrigerator. Adjoining Extra Room can be used as a Butler's Pantry w/ Wall-to-Wall Countertop & Built-in Cabinets -this is a Multi Use Room. Primary Suite features a Vaulted Ceiling, Fireplace, Walk-in Closet, Granite Topped Vanity, & Private Balcony. Secondary Bedrm w/ EnSuite Bath featuring Granite Vanity & Full Tub/Shower. Enclosed Carport w/Auto Wrought Iron Style Doors. Gated Community w/Area Pool!

Monthly Payment Calculator


© 2026 Houston Realtors Information Service, Inc. All rights reserved. All information provided is deemed reliable but is not guaranteed and should be independently verified. IDX information is provided exclusively for consumers' personal, non-commercial use and may not be used for any purpose other than to identify prospective properties consumers may be interested in purchasing. Data last updated 2026-10-08T00:17:12.297.
www.kwpreferred.com/homes/179946377
Print Image

9400 Doliver Drive , #16 Houston, TX 77063

  • Price: $339,000
  • Status: Active
  • On Site: 60 Days
  • MLS #: 13422941
2
Beds
2
Baths
1
½ Baths
N/A
Acres
1,702
SQFT
$199
$/SQFT
1977
Built
Neighborhood:
Doliver Point T/H
County:
Harris
Area:
22 - Central West
Elementary School:
Emerson Elementary School (Houston)
Middle School:
Revere Middle School
High School:
Wisdom High School
School District:
Houston
Property Description
Sitting on the Banks of Buffalo Bayou, where Wildflowers & Towering Trees adorn the Landscape, Enjoy the Lifestyle of Calmness & Serenity that Nature provides while Living in the Center of the City. This Smartly Updated Townhome showcases Weathered Hickory Toned Luxury Vinyl Flooring, Crystal Chandeliers, Hunter Douglas Silhouette Window Shades,& Picture Windows which Capture Buffalo Bayou & the Expanse of Surrounding Trees. Kitchen touts Granite Counters, Shaker Style Cabinets/Glass Front, Tile Backsplash, & KitchenAid SS Appliance Package w/ Range/Oven, Microwave, & French Door Refrigerator. Adjoining Extra Room can be used as a Butler's Pantry w/ Wall-to-Wall Countertop & Built-in Cabinets -this is a Multi Use Room. Primary Suite features a Vaulted Ceiling, Fireplace, Walk-in Closet, Granite Topped Vanity, & Private Balcony. Secondary Bedrm w/ EnSuite Bath featuring Granite Vanity & Full Tub/Shower. Enclosed Carport w/Auto Wrought Iron Style Doors. Gated Community w/Area Pool!
Exterior Features

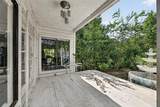
Architectural Style Traditional Carport Spaces 2 Carport YN Yes Exterior Features Balcony Deck Sprinkler / Irrigation Patio Foundation Details Slab Garage YN Yes Parking Features Attached Carport Additional Parking Controlled Entrance Carport Garage Garage Door Opener Patio And Porch Features Balcony Deck Patio Pool Features Association Pool Private YN No Roof Composition Window Features Window Coverings

Interior Features

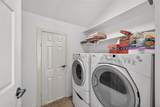
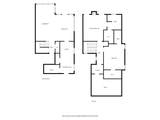
Appliances Dryer Dishwasher Electric Oven Electric Range Disposal Microwave Oven Washer Refrigerator Cooling Central Air Electric Cooling YN Yes Fireplace Features Wood Burning Fireplace YN Yes Fireplaces Total 1 Flooring Tile Vinyl Heating Central Electric Heating YN Yes Interior Features All Bedrooms Up Balcony Butler's Pantry Crown Molding Entrance Foyer En Suite Bathroom Granite Counters High Ceilings Bath in Primary Bedroom Pantry Tub Shower Vanity Vaulted Ceiling(s) Walk- In Pantry Walk- In Closet(s) Window Treatments Laundry Features Laundry in Utility Room Levels Two Rooms Porch (Second Level) Porch (First Level) Bonus Room (Second Level) Bonus Room (First Level) Utility Room (Second Level) Bathroom (Second Level) Bedroom (Second Level) Primary Bathroom (Second Level) Primary Bedroom (Second Level) Half Bath (First Level) Breakfast Room/Nook (First Level) Kitchen (First Level) Dining Room (First Level) Family Room (First Level) Entry/Foyer (First Level) Rooms Total 15

Property Features

Association Amenities Controlled Access Maintenance Grounds Pool Trash Gated Association Fee 2000 Association Fee Frequency Annually Association Fee Includes Common Areas Cable TV Recreation Facilities Trash Association Name Doliver Townhouse Association Building Area Total 1702 Community Features Community Pool Curbs Construction Materials Brick Cement Siding Direction Faces South Green Energy Efficient Exposure / Shade Lease Considered YN No List AOR Houston Association of Realtors Listing Terms Cash Conventional Lot Features Backs to Greenbelt / Park New Construction YN No Ownership Full Ownership Property Sub Type Townhouse Property Sub Type Additional Townhouse Public Survey Section 0 Road Surface Type Concrete Security Features Security Gate Controlled Access Smoke Detector(s) Sewer Public Sewer Tax Annual Amount 6643 Tax Legal Description LT 16 DOLIVER POINT T / H Tax Year 2025 View North Water Source Public

Listing information © 2026 Houston Association of REALTORS® MLS.
Listing courtesy of Coldwell Banker Realty - Bellaire-Metropolitan: .


© 2026 Houston Realtors Information Service, Inc. All rights reserved. All information provided is deemed reliable but is not guaranteed and should be independently verified. IDX information is provided exclusively for consumers' personal, non-commercial use and may not be used for any purpose other than to identify prospective properties consumers may be interested in purchasing. Data last updated 2026-10-08T00:17:12.297.
 
https://bt-photos.global.ssl.fastly.net/harmls/1280_boomver_2_13422941-2.jpg https://bt-photos.global.ssl.fastly.net/harmls/1280_boomver_2_13422941-2.jpg https://bt-photos.global.ssl.fastly.net/harmls/1280_boomver_2_13422941-2.jpg
Logo
Keller Williams Preferred
2734 Sunrise Blvd. #208
Pearland TX, 77584