Skip To Content

94 Villa Way

Coldspring, TX 77331
  • $174,000
  • STATUS: Active
  • ON SITE: 67 Days
  • MLS #: 90729341
UPDATED: 64 min ago
$174,000
  • 2
    BEDS
  • N/A
    ACRES
  • 2
    BATHS
  • 0
    1/2 BATHS
  • 1,184
    SQFT
  • $147
    $/SQFT
Type:
Townhouse
Built:
1983
County:

Description

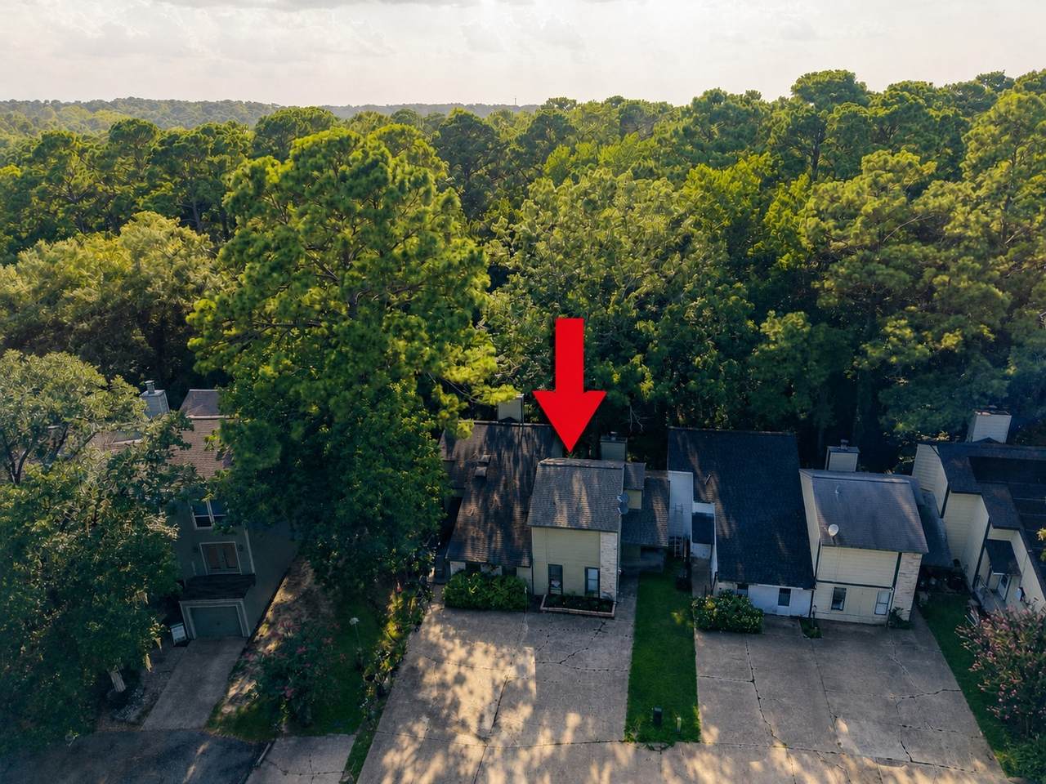
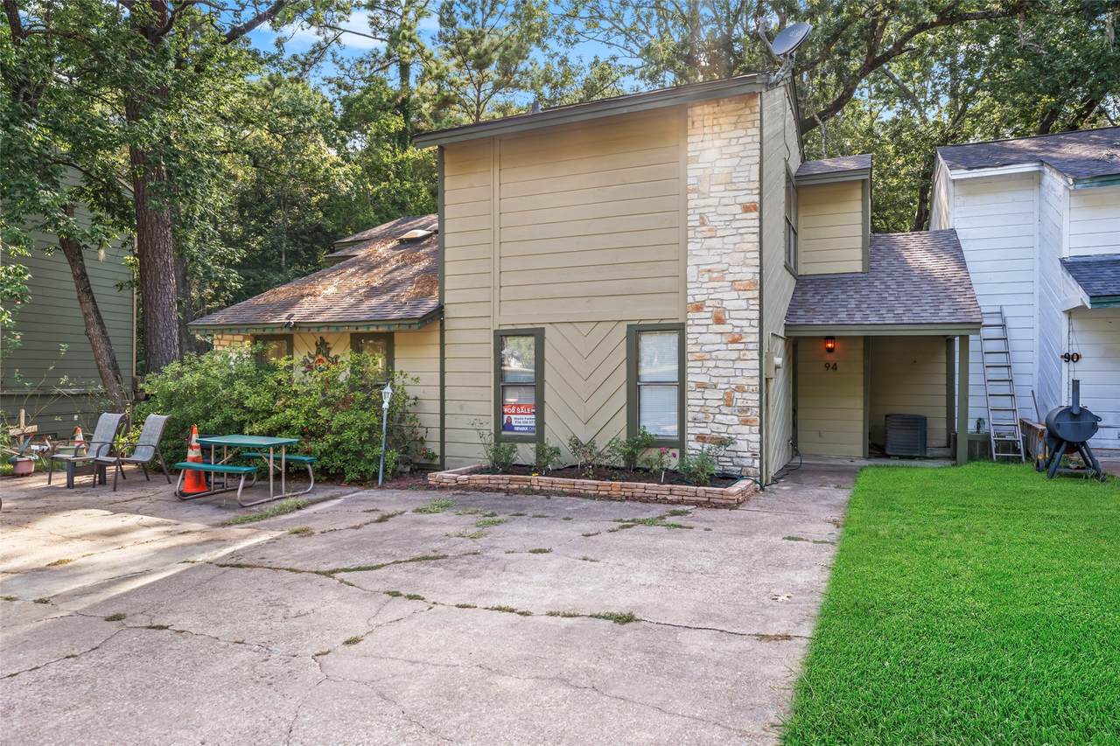
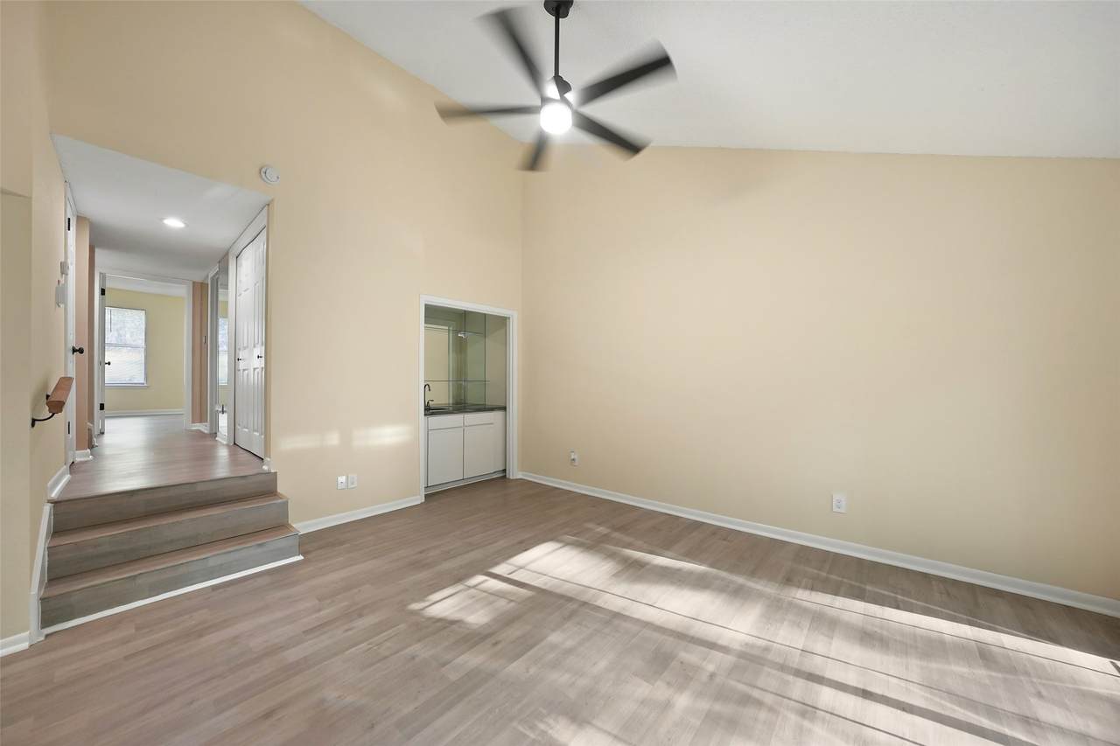
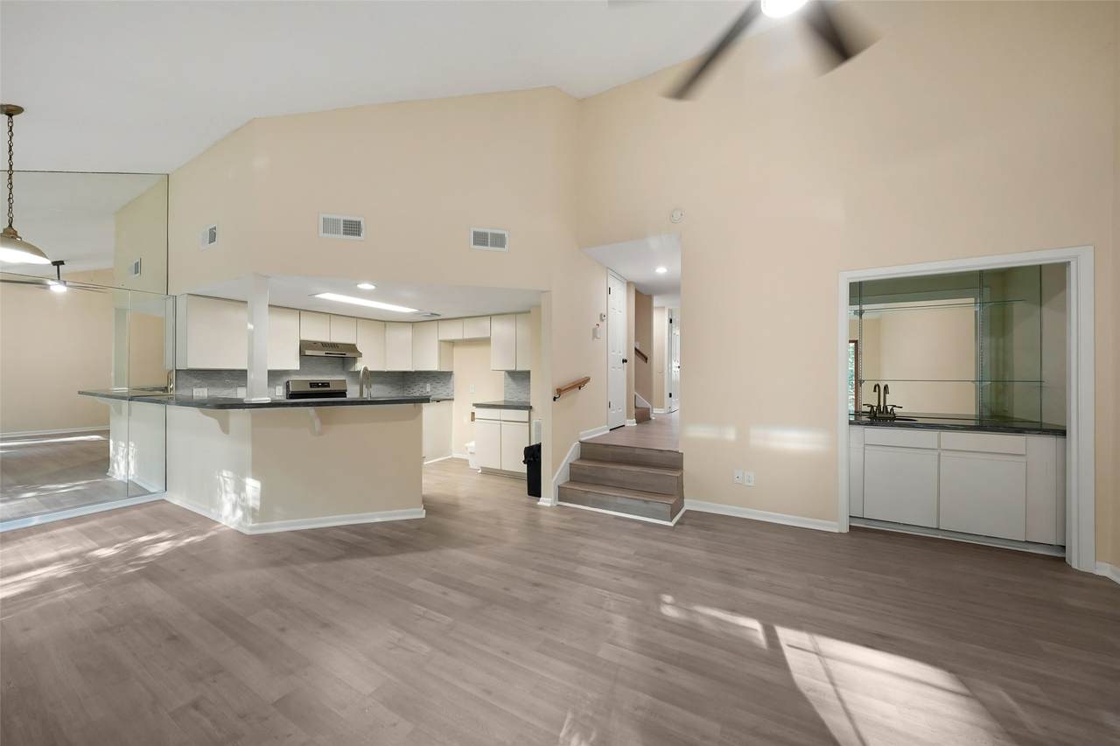
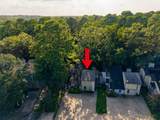
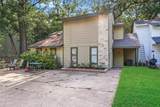
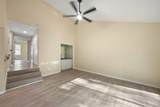
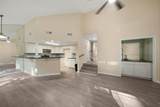
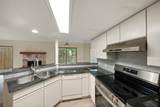
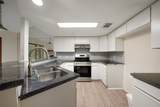
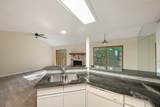
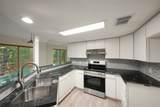
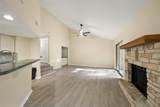
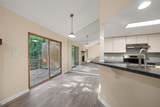
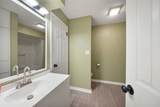
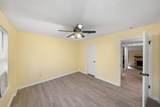
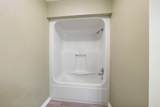
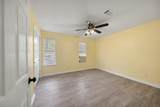
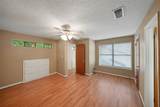
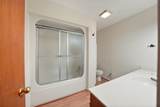
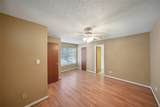
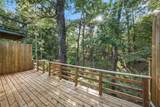
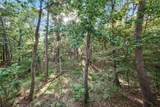
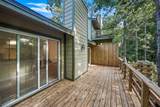
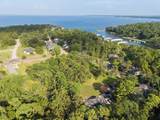
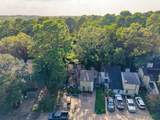
Located in the gated waterfront community of Cape Royale on Lake Livingston, beautifully updated townhome offers the perfect blend of comfort and resort-style amenities. Backing to a peaceful, wooded greenbelt with no rear neighbors, enjoy exceptional privacy and frequent visits from deer and other wildlife. Open-concept floor plan features soaring ceilings, abundant natural light, dry bar & floor-to-ceiling stone fireplace. Kitchen with stainless steel appliances, breakfast bar and abundant cabinetry. Residents enjoy exceptional amenities with controlled access, marina, boat ramp, fishing areas, pool, fitness center, clubhouse, party room, parks, playgrounds, picnic areas, scenic trails and sports courts. Recent improvements include roof, siding, interior/exterior paint, main electrical breaker panel, luxury vinyl plank flooring, renovated bathrooms and spacious new deck overlooking the tranquil forest. This move-in ready home offers the best of Lake Livingston living.

Monthly Payment Calculator


© 2026 Houston Realtors Information Service, Inc. All rights reserved. All information provided is deemed reliable but is not guaranteed and should be independently verified. IDX information is provided exclusively for consumers' personal, non-commercial use and may not be used for any purpose other than to identify prospective properties consumers may be interested in purchasing. Data last updated 2026-10-14T14:20:10.563.
www.kwpreferred.com/homes/179913992
Print Image

94 Villa Way Coldspring, TX 77331

  • Price: $174,000
  • Status: Active
  • On Site: 67 Days
  • Updated: 64 min ago
  • MLS #: 90729341
2
Beds
2
Baths
0
½ Baths
N/A
Acres
1,184
SQFT
$147
$/SQFT
1983
Built
Neighborhood:
Cape Royale Harbour Villa #2
County:
San Jacinto
Area:
64 - San Jacinto County
Elementary School:
James Street Elementary School
Middle School:
Lincoln Junior High School
High School:
Coldspring-Oakhurst High School
School District:
Coldspring-Oakhurst Consolidated
Property Description
Located in the gated waterfront community of Cape Royale on Lake Livingston, beautifully updated townhome offers the perfect blend of comfort and resort-style amenities. Backing to a peaceful, wooded greenbelt with no rear neighbors, enjoy exceptional privacy and frequent visits from deer and other wildlife. Open-concept floor plan features soaring ceilings, abundant natural light, dry bar & floor-to-ceiling stone fireplace. Kitchen with stainless steel appliances, breakfast bar and abundant cabinetry. Residents enjoy exceptional amenities with controlled access, marina, boat ramp, fishing areas, pool, fitness center, clubhouse, party room, parks, playgrounds, picnic areas, scenic trails and sports courts. Recent improvements include roof, siding, interior/exterior paint, main electrical breaker panel, luxury vinyl plank flooring, renovated bathrooms and spacious new deck overlooking the tranquil forest. This move-in ready home offers the best of Lake Livingston living.
Exterior Features

Architectural Style Split Level Traditional Exterior Features Balcony Deck Paved Driveway Patio Private Yard Tennis Court(s) Foundation Details Block Slab Parking Features Additional Parking Controlled Entrance Golf Cart Garage None Paved Patio And Porch Features Balcony Deck Patio Pool Features Association Pool Private YN No Roof Composition Window Features Window Coverings

Interior Features

Appliances Dryer Dishwasher Electric Cooktop Electric Oven Free- Standing Range Oven Washer Cooling Central Air Electric Cooling YN Yes Fireplace Features Wood Burning Fireplace YN Yes Fireplaces Total 1 Flooring Carpet Plank Vinyl Heating Central Electric Heating YN Yes Interior Features Wet Bar Breakfast Bar Balcony Dual Sinks Granite Counters High Ceilings Kitchen / Family Room Combo Tub Shower Window Treatments Ceiling Fan(s) Kitchen / Dining Combo Living / Dining Room Laundry Features Laundry in Utility Room Electric Dryer Hookup Levels Two Multi / Split Rooms Living Room (First Level) Bedroom (Second Level) Primary Bedroom (First Level) Rooms Total 3

Property Features

Association Amenities Beach Rights Basketball Court Beach Access Marina Boat Ramp Clubhouse Controlled Access Sport Court Dog Park Fitness Center Lake or Pond Meeting / Banquet / Party Room Party Room Picnic Area Playground Pickleball Park Pool Security Tennis Court(s) Trail(s) Association Fee 665 Association Fee Frequency Annually Association Fee Includes Clubhouse Common Areas Maintenance Structure Recreation Facilities Association Name Cape Royale HOA Building Area Total 1184 Community Features Community Pool Clubhouse Construction Materials Wood Siding Exclusions List in Docs Lease Considered YN No List AOR Houston Association of Realtors Listing Terms Cash Conventional FHA VA Loan Lot Features Pond on Lot New Construction YN No Property Sub Type Townhouse Property Sub Type Additional Townhouse Public Survey Section 2 Road Surface Type Asphalt Security Features Gated with Attendant Controlled Access Sewer Public Sewer Special Listing Conditions Estate Tax Annual Amount 1556 Tax Legal Description CAPE ROYALE - HARBOUR VILLA #2 BLOCK 1 LOT 15 ACRES .04 Tax Year 2025 Water Source Public

Listing information © 2026 Houston Association of REALTORS® MLS.
Listing courtesy of RE/MAX The Woodlands & Spring: .


© 2026 Houston Realtors Information Service, Inc. All rights reserved. All information provided is deemed reliable but is not guaranteed and should be independently verified. IDX information is provided exclusively for consumers' personal, non-commercial use and may not be used for any purpose other than to identify prospective properties consumers may be interested in purchasing. Data last updated 2026-10-14T14:20:10.563.
 
https://bt-photos.global.ssl.fastly.net/harmls/1280_boomver_1_90729341-2.jpg https://bt-photos.global.ssl.fastly.net/harmls/1280_boomver_1_90729341-2.jpg https://bt-photos.global.ssl.fastly.net/harmls/1280_boomver_1_90729341-2.jpg
Logo
Keller Williams Preferred
2734 Sunrise Blvd. #208
Pearland TX, 77584