Skip To Content

9374 Briar Forest Drive

Houston, TX 77063
  • $499,000
  • STATUS: Active
  • ON SITE: 40 Days
  • MLS #: 27789498
UPDATED: 67 min ago
$499,000
  • 3
    BEDS
  • N/A
    ACRES
  • 2
    BATHS
  • 1
    1/2 BATHS
  • 2,346
    SQFT
  • $213
    $/SQFT
Neighborhood:
Type:
Townhouse
Built:
1983
County:

School Information

Middle School:
High School:
School District:

Description

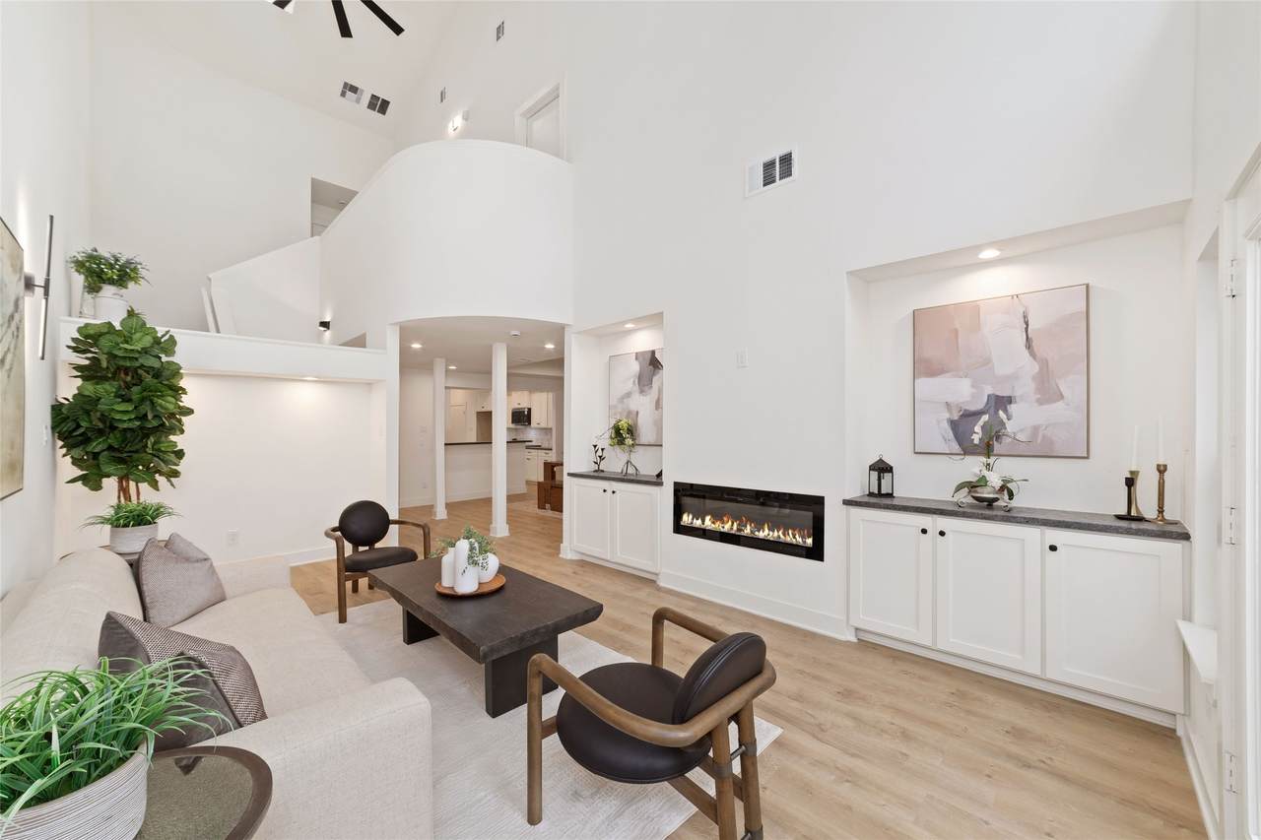
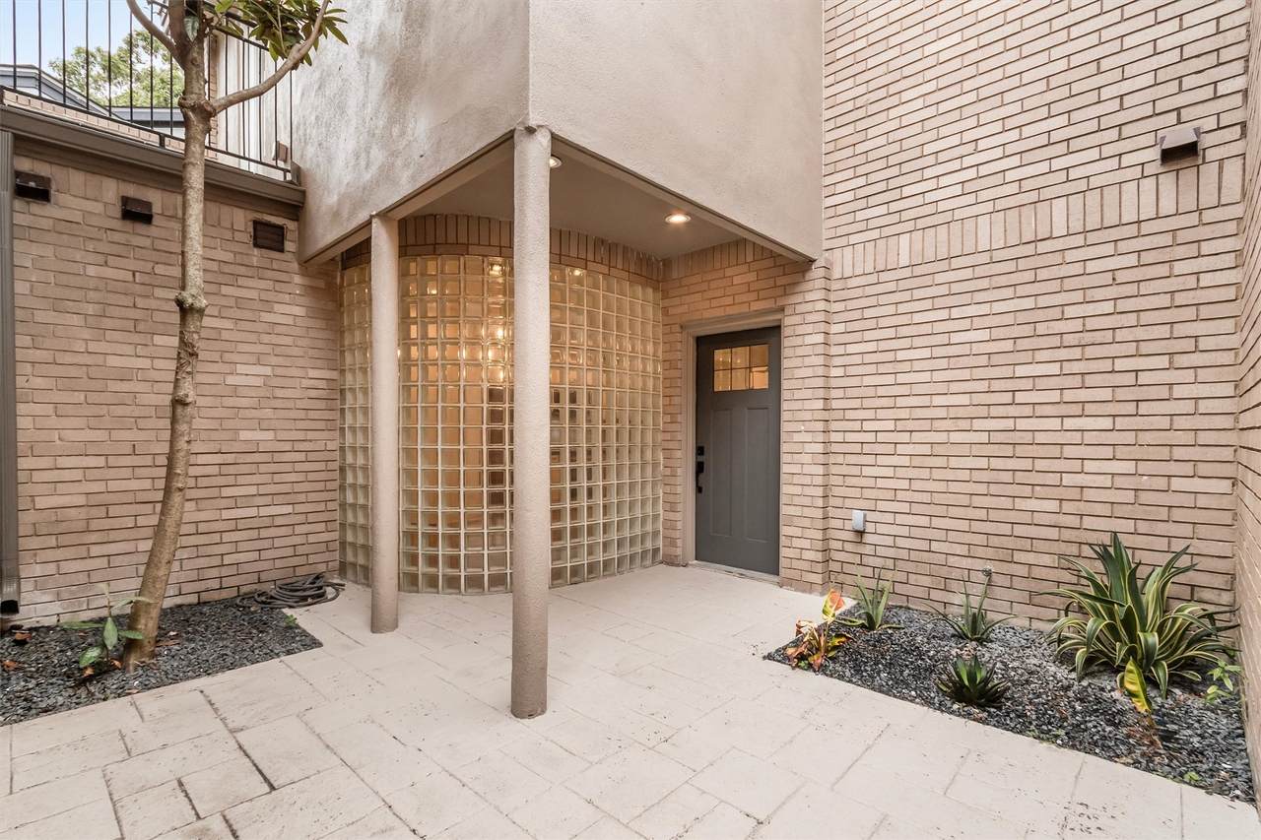
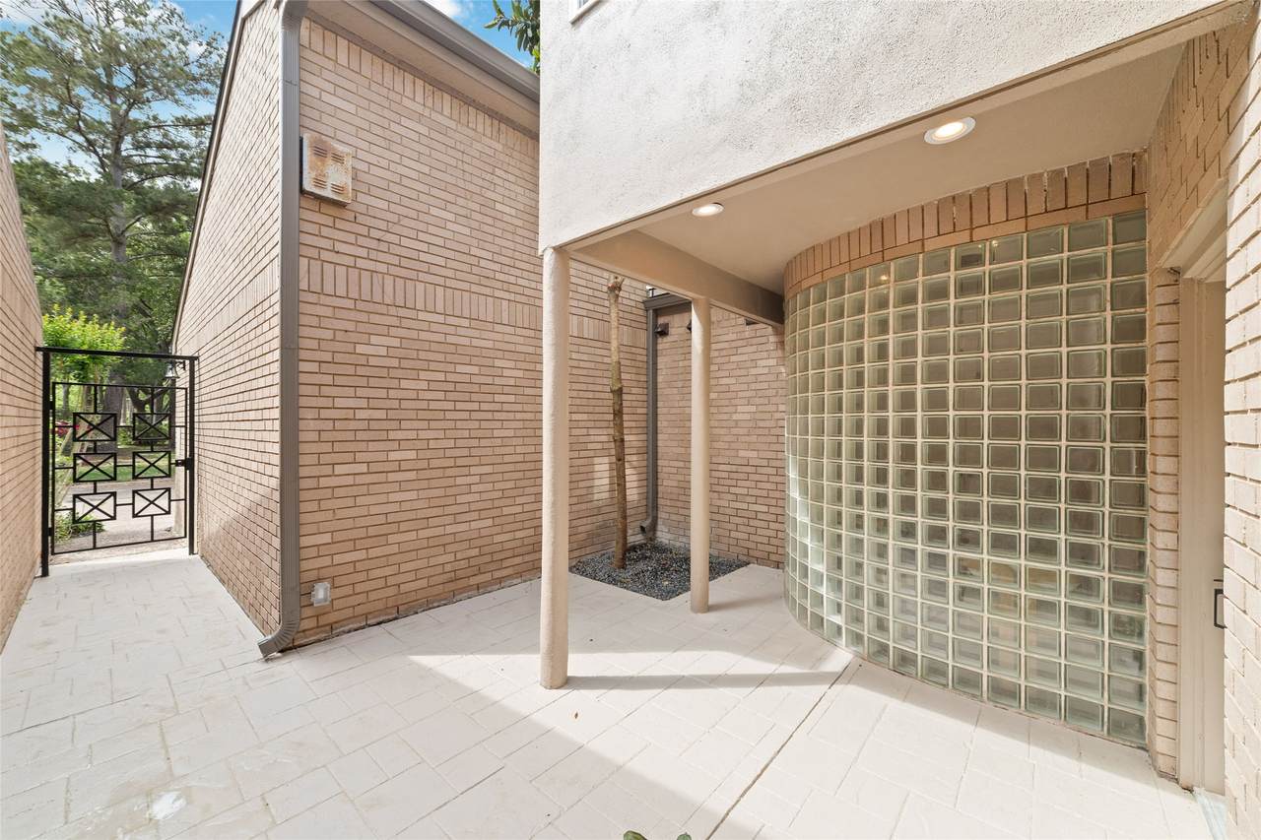
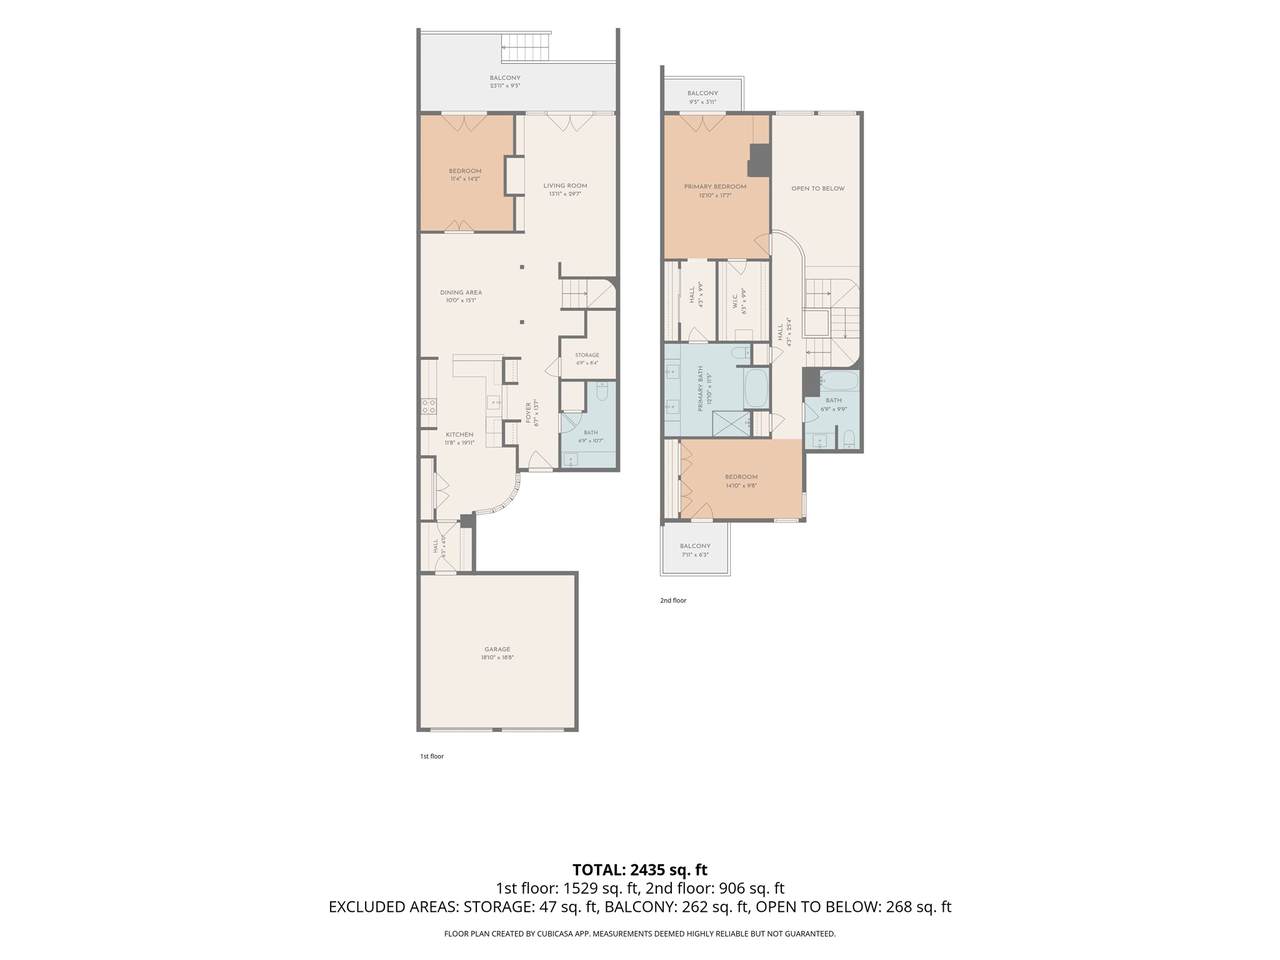
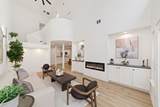
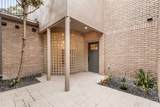
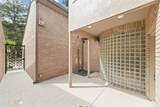
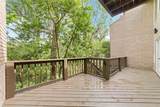
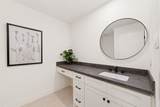
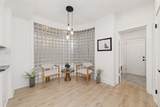
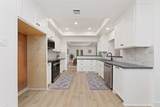
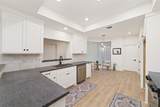
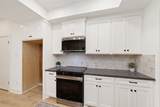
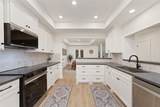
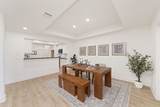
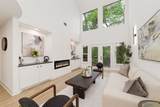
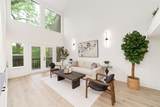
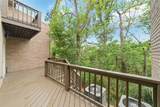
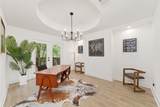
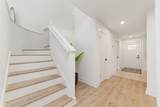
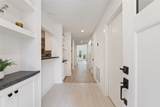
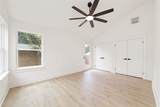
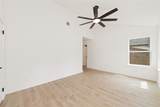
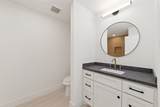
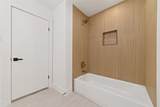
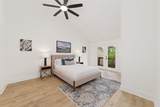
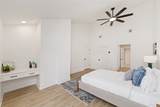
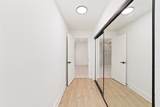
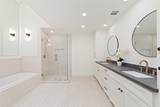
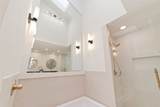
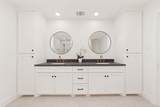
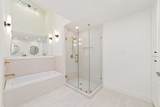
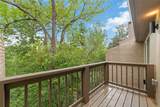
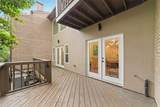
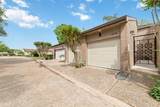
Exquisite Memorial West living meets effortless urban tranquility. This move-in-ready townhome offers a rare blend of modern style, flexible living, and pure privacy—with no rear neighbors. Currently configured as a 2-bedroom, 2.5-bath layout with a dedicated private study, the seller is willing to add a closet to the study prior to closing, seamlessly transforming it into a true 3-bedroom home. Backs directly to a lush greenbelt with three private balconies. Upgraded with expansive Low-E windows and soaring skylights that flood the open floor plan with vibrant, natural light. Fully renovated throughout with crisp, modern finishes that balance everyday functionality with high-end style. Enjoy impeccably manicured grounds and a shimmering community pool. Positioned in one of Houston's most desirable pockets minutes from the Beltway, Westpark, and I-10, this home delivers the ultimate combination of location, luxury, and versatile design. Schedule your tour today!

Monthly Payment Calculator


© 2026 Houston Realtors Information Service, Inc. All rights reserved. All information provided is deemed reliable but is not guaranteed and should be independently verified. IDX information is provided exclusively for consumers' personal, non-commercial use and may not be used for any purpose other than to identify prospective properties consumers may be interested in purchasing. Data last updated 2026-10-09T09:18:09.523.
www.kwpreferred.com/homes/180680767
Print Image

9374 Briar Forest Drive Houston, TX 77063

  • Price: $499,000
  • Status: Active
  • On Site: 40 Days
  • Updated: 67 min ago
  • MLS #: 27789498
3
Beds
2
Baths
1
½ Baths
N/A
Acres
2,346
SQFT
$213
$/SQFT
1983
Built
Neighborhood:
Woodlake Forest
County:
Harris
Area:
22 - Central West
Elementary School:
Emerson Elementary School (Houston)
Middle School:
Revere Middle School
High School:
Wisdom High School
School District:
Houston
Property Description
Exquisite Memorial West living meets effortless urban tranquility. This move-in-ready townhome offers a rare blend of modern style, flexible living, and pure privacy—with no rear neighbors. Currently configured as a 2-bedroom, 2.5-bath layout with a dedicated private study, the seller is willing to add a closet to the study prior to closing, seamlessly transforming it into a true 3-bedroom home. Backs directly to a lush greenbelt with three private balconies. Upgraded with expansive Low-E windows and soaring skylights that flood the open floor plan with vibrant, natural light. Fully renovated throughout with crisp, modern finishes that balance everyday functionality with high-end style. Enjoy impeccably manicured grounds and a shimmering community pool. Positioned in one of Houston's most desirable pockets minutes from the Beltway, Westpark, and I-10, this home delivers the ultimate combination of location, luxury, and versatile design. Schedule your tour today!
Exterior Features

Architectural Style Traditional Attached Garage YN Yes Foundation Details Other Pillar / Post / Pier Slab Garage YN Yes Parking Features Additional Parking Attached Garage Garage Door Opener Pool Features Association Pool Private YN No Roof Composition Window Features Low- Emissivity Windows

Interior Features

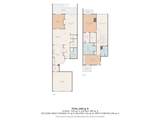
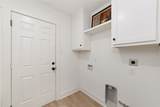
Appliances Dryer Dishwasher Electric Oven Electric Range Disposal Microwave Washer Cooling Central Air Electric Cooling YN Yes Fireplace Features Electric Fireplace YN Yes Fireplaces Total 1 Heating Central Electric Heating YN Yes Interior Features Breakfast Bar Bedroom on Main Level En Suite Bathroom Granite Counters Kitchen / Family Room Combo Bath in Primary Bedroom Pots & Pan Drawers Pantry Soaking Tub Separate Shower Two Bedrooms Up Tub Shower Upper Level Primary Vanity Walk- In Closet(s) Ceiling Fan(s) Laundry Features Laundry in Utility Room Levels Two Rooms Utility Room (First Level) Kitchen (First Level) Dining Room (First Level) Living Room (First Level) Breakfast Room/Nook (First Level) Bedroom (Second Level) Bedroom (First Level) Primary Bedroom (Second Level) Rooms Total 8

Property Features

Association Amenities Maintenance Grounds Pool Trash Association Fee 4000 Association Fee Frequency Annually Association Fee Includes Common Areas Maintenance Grounds Recreation Facilities Trash Association Name PMG for Woodlake Forest Building Area Total 2346 Community Features Community Pool Construction Materials Brick Direction Faces South Disclosures Owner Is Listing Agent Green Energy Efficient Exposure / Shade Windows Green Indoor Air Quality Ventilation Lease Considered YN No List AOR Houston Association of Realtors Listing Terms Buyer Assistance Programs Cash Conventional FHA VA Loan New Construction YN No Property Sub Type Townhouse Property Sub Type Additional Townhouse Public Survey Section 2 Road Surface Type Concrete Sewer Public Sewer Tax Annual Amount 7591 Tax Legal Description TR 12 E BLK 12 WOODLAKE FOREST SEC 2 R / P Tax Year 2025 View North Southern Exposure View YN Yes Water Source Public

Listing information © 2026 Houston Association of REALTORS® MLS.
Listing courtesy of GoUpRE: .


© 2026 Houston Realtors Information Service, Inc. All rights reserved. All information provided is deemed reliable but is not guaranteed and should be independently verified. IDX information is provided exclusively for consumers' personal, non-commercial use and may not be used for any purpose other than to identify prospective properties consumers may be interested in purchasing. Data last updated 2026-10-09T09:18:09.523.
 
https://bt-photos.global.ssl.fastly.net/harmls/1280_boomver_2_27789498-2.jpg https://bt-photos.global.ssl.fastly.net/harmls/1280_boomver_2_27789498-2.jpg https://bt-photos.global.ssl.fastly.net/harmls/1280_boomver_2_27789498-2.jpg
Logo
Keller Williams Preferred
2734 Sunrise Blvd. #208
Pearland TX, 77584