www.kwpreferred.com/homes/180013522
9155
Monarch Mist Lane
Houston,
TX
77070
Neighborhood:
Vintage Royale Sec 1
Elementary School:
Brill Elementary School
Middle School:
Ulrich Intermediate School
High School:
Klein Cain High School
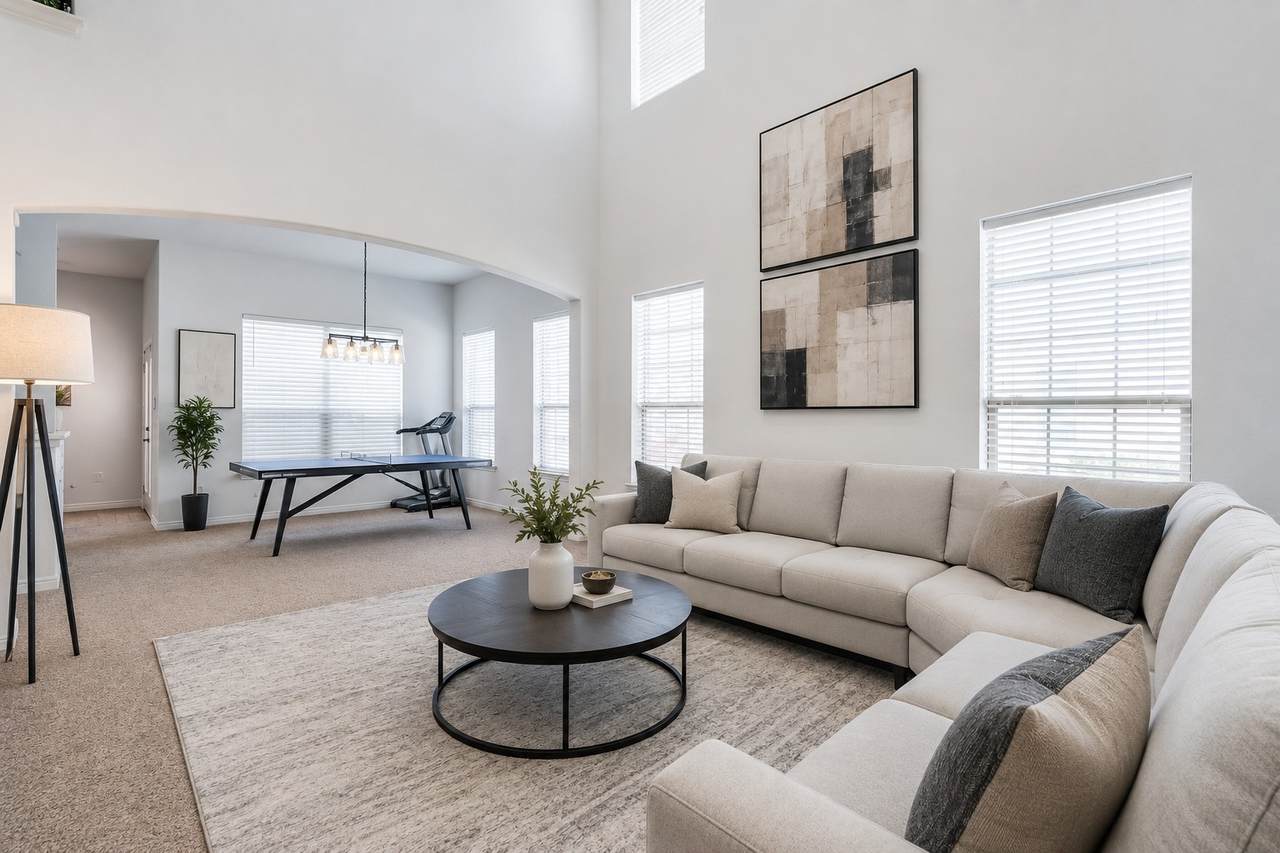
Lovely 3 bed/2.5 bath townhome, desired end unit. In a unique neighborhood with luxury townhomes & single-family dwellings. High ceilings and neutral color palette. Spacious 2-story family room. Kitchen opens to den and features tile flooring, granite counters, 42'' cabinets, 5 burner gas range. Primary down, game room, study & 2 spacious bedrooms upstairs. Energy efficient with low-e insulated windows, 14 Seer A/C. Easy access to shopping, restaurants, and freeways, zoned to Klein ISD. Move-in ready!
Architectural Style
Traditional
Attached Garage YN
Yes
Exterior Features
Deck Sprinkler / Irrigation Patio Private Yard
Foundation Details
Slab
Garage YN
Yes
Parking Features
Attached Garage Garage Door Opener
Patio And Porch Features
Deck Patio
Pool Private YN
No
Roof
Composition
Window Features
Low- Emissivity Windows
Appliances
Dishwasher Gas Cooktop Disposal Gas Oven Microwave ENERGY STAR Qualified Appliances
Cooling
Central Air Electric
Cooling YN
Yes
Flooring
Carpet Tile
Heating
Central Gas
Heating YN
Yes
Interior Features
Double Vanity Granite Counters High Ceilings Separate Shower Ceiling Fan(s) Programmable Thermostat
Laundry Features
Laundry in Utility Room
Levels
Two
Rooms
Kitchen (First Level) Dining Room (First Level) Breakfast Room/Nook (First Level) Bedroom (Second Level) Office (Second Level) Game Room (Second Level) Family Room (First Level) Bedroom (Second Level) Primary Bedroom (First Level)
Rooms Total
9
Association Amenities
Clubhouse
Association Fee
495
Association Fee Frequency
Monthly
Association Fee Includes
Clubhouse Common Areas Insurance
Association Name
Vintage Royale Homeowners
Building Area Total
2235
Community Features
Community Pool
Construction Materials
Brick Stone
Disclosures
Seller Disclosure
Green Energy Efficient
Appliances HVAC Insulation Thermostat Windows
Green Indoor Air Quality
Ventilation
Lease Considered YN
No
List AOR
Houston Association of Realtors
Listing Terms
Cash Conventional FHA VA Loan
Lot Features
Side Yard
New Construction YN
No
Property Sub Type
Townhouse
Property Sub Type Additional
Townhouse
Public Survey Section
01
Security Features
Smoke Detector(s)
Sewer
Public Sewer
Tax Annual Amount
7678
Tax Legal Description
LT 30 BLK 6 VINTAGE ROYALE SEC 1
Tax Year
2025
Water Source
Public
Listing information © 2026 Houston Association of REALTORS® MLS.
Listing courtesy of Energy Realty: .
© 2026 Houston Realtors Information Service, Inc. All rights reserved. All information provided
is deemed reliable but is not guaranteed and should be independently
verified. IDX information is provided exclusively for consumers' personal, non-commercial use and may not be used for any purpose other than to identify prospective properties consumers may be interested in purchasing. Data last updated 2026-10-14T14:20:10.563.