Skip To Content

9026 Centennial Drive

Conroe, TX 77384
  • $350,000
  • STATUS: Active
  • ON SITE: 8 Days
  • MLS #: 16950965
$350,000
  • 3
    BEDS
  • N/A
    ACRES
  • 3
    BATHS
  • 0
    1/2 BATHS
  • 2,925
    SQFT
  • $120
    $/SQFT
Type:
Townhouse
Built:
2014
County:

School Information

Elementary School:
Middle School:
School District:

Description

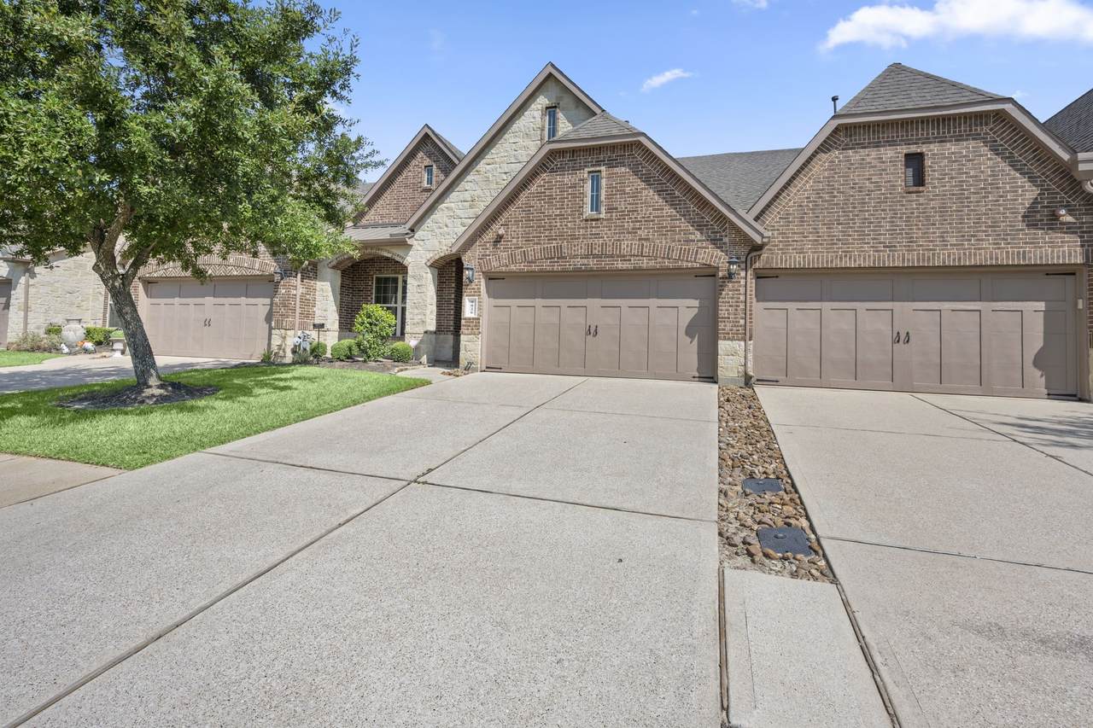
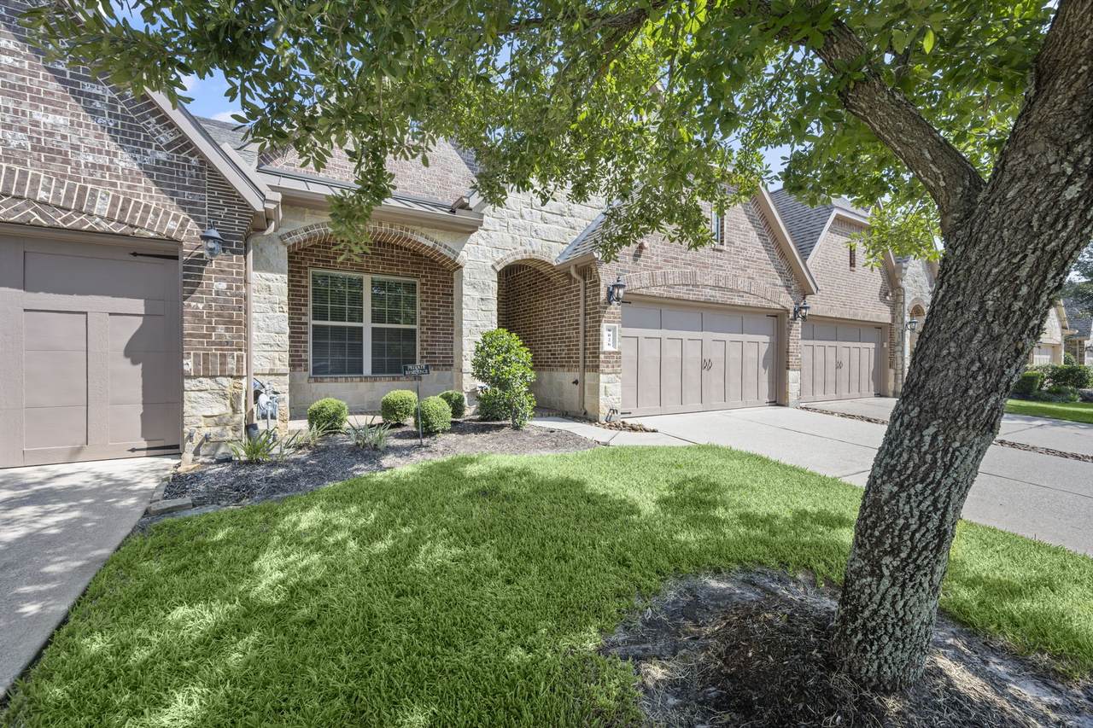
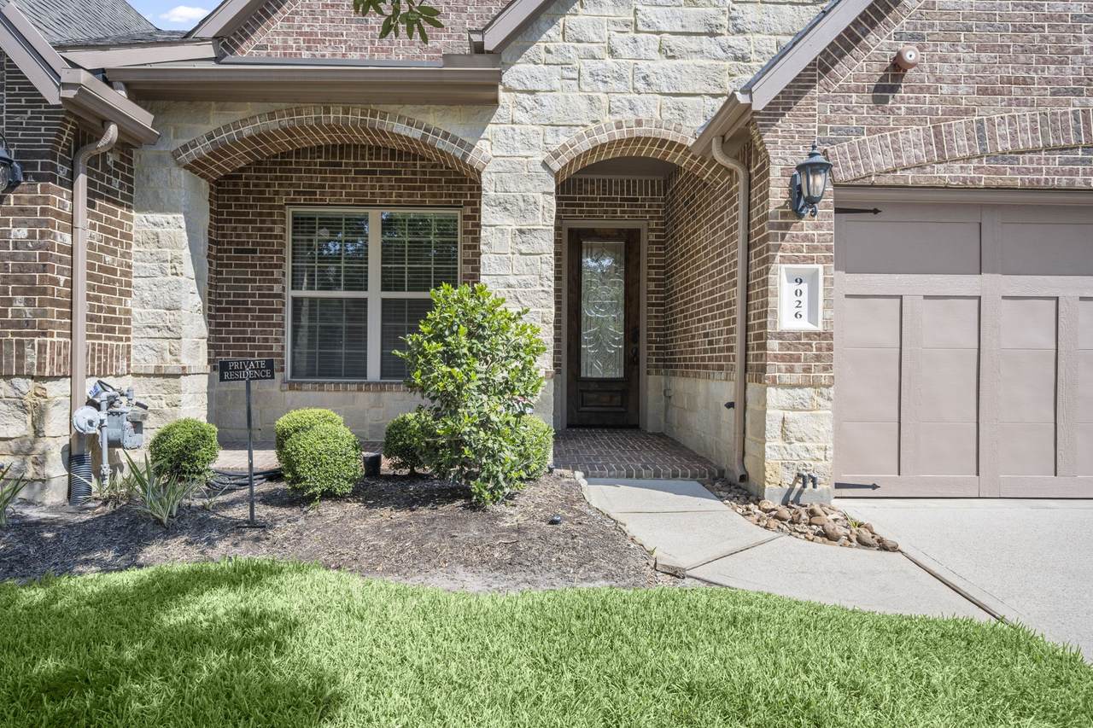
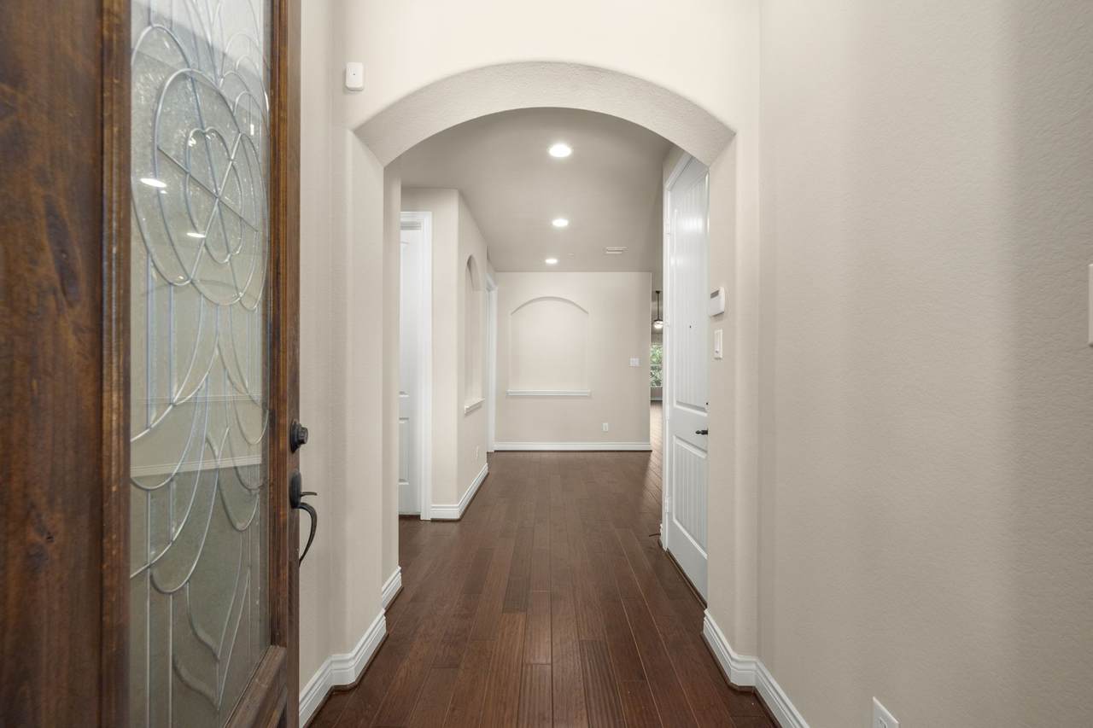
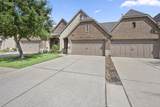
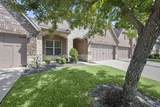
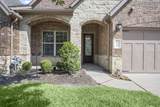
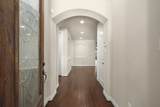
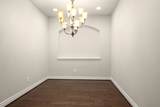
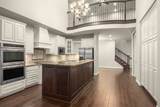
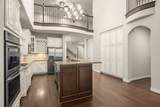
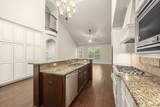
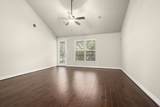
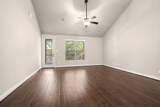
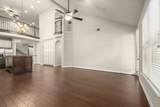
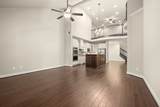
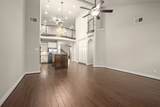
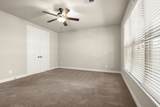
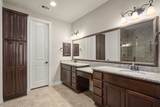
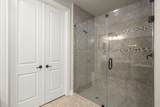
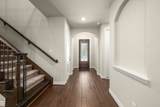
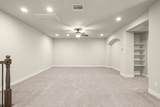
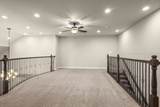
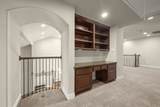
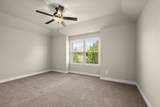
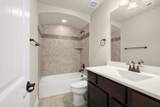
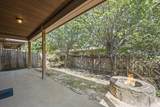
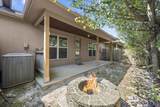
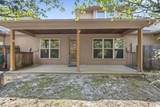
Luxury & Location! Discover this beautifully upgraded townhome tucked away in an upscale gated enclave, perfectly positioned for easy I-45 access and zoned to sought-after Woodlands schools, including The Woodlands College Park High School. Designed for effortless living, this energy-efficient home features a low-maintenance lifestyle. The first-floor primary suite is a true retreat, offering a spacious walk-in shower, dual sinks and vanity. A second first-floor bedroom and bathroom adds incredible flexibility. Gorgeous wood flooring flows through the main living areas, while the private study with French doors and formal dining create an elegant setting for work and entertaining. The chef’s kitchen steals the show with a 9-ft granite island, stainless double ovens and gas cooktop. Upstairs offers a generous game room, nook and bedroom with bath. Enjoy peaceful outdoor living with a covered patio. Move-in ready and available for a quick close!

Monthly Payment Calculator


© 2026 Houston Realtors Information Service, Inc. All rights reserved. All information provided is deemed reliable but is not guaranteed and should be independently verified. IDX information is provided exclusively for consumers' personal, non-commercial use and may not be used for any purpose other than to identify prospective properties consumers may be interested in purchasing. Data last updated 2026-10-08T00:17:12.297.
www.kwpreferred.com/homes/181642026
Print Image

9026 Centennial Drive Conroe, TX 77384

  • Price: $350,000
  • Status: Active
  • On Site: 8 Days
  • MLS #: 16950965
3
Beds
3
Baths
0
½ Baths
N/A
Acres
2,925
SQFT
$120
$/SQFT
2014
Built
Neighborhood:
The Fountains At Jacobs Reserv
County:
Montgomery
Area:
15 - Montgomery County SW
Elementary School:
Galatas Elementary School
Middle School:
Knox Junior High School
High School:
The Woodlands College Park High School
School District:
Conroe
Property Description
Luxury & Location! Discover this beautifully upgraded townhome tucked away in an upscale gated enclave, perfectly positioned for easy I-45 access and zoned to sought-after Woodlands schools, including The Woodlands College Park High School. Designed for effortless living, this energy-efficient home features a low-maintenance lifestyle. The first-floor primary suite is a true retreat, offering a spacious walk-in shower, dual sinks and vanity. A second first-floor bedroom and bathroom adds incredible flexibility. Gorgeous wood flooring flows through the main living areas, while the private study with French doors and formal dining create an elegant setting for work and entertaining. The chef’s kitchen steals the show with a 9-ft granite island, stainless double ovens and gas cooktop. Upstairs offers a generous game room, nook and bedroom with bath. Enjoy peaceful outdoor living with a covered patio. Move-in ready and available for a quick close!
Exterior Features

Architectural Style Traditional Attached Garage YN Yes Exterior Features Deck Fence Sprinkler / Irrigation Patio Private Yard Foundation Details Slab Garage YN Yes Parking Features Attached Controlled Entrance Garage Garage Door Opener Patio And Porch Features Deck Patio Pool Features Association Pool Private YN No Roof Composition Window Features Low- Emissivity Windows

Interior Features

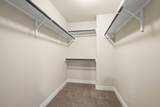
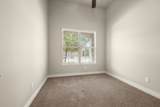
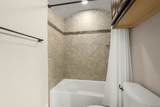
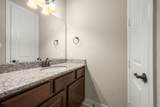
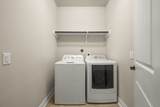
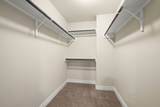
Appliances Double Oven Dryer Dishwasher Gas Cooktop Disposal Gas Oven Microwave Washer ENERGY STAR Qualified Appliances Cooling Central Air Electric Cooling YN Yes Door Features Insulated Doors Flooring Carpet Engineered Hardwood Tile Heating Central Gas Heating YN Yes Interior Features Breakfast Bar Bedroom on Upper Level High Ceilings Kitchen / Family Room Combo Main Level Primary Pantry Shower Only Two Bedrooms Down Tub Shower Walk- In Pantry Walk- In Closet(s) Ceiling Fan(s) Kitchen / Dining Combo Programmable Thermostat Laundry Features Laundry in Utility Room Levels Two Rooms Game Room (Second Level) Office (First Level) Living Room (First Level) Dining Room (First Level) Kitchen (First Level) Bedroom (Second Level) Bedroom (First Level) Primary Bedroom (First Level) Rooms Total 8

Property Features

Association Amenities Pool Gated Association Fee 700 Association Fee Frequency Monthly Association Fee Includes Common Areas Maintenance Structure Other Trash Association Name Fountains at Jacobs Reserve HOA Building Area Total 2925 Community Features Community Pool Curbs Construction Materials Brick Stone Green Building Verification Type HERS Index Score Green Energy Efficient Radiant Attic Barrier Appliances Doors HVAC Insulation Lighting Other Thermostat Windows Green Indoor Air Quality Ventilation Lease Considered YN Yes List AOR Houston Association of Realtors Listing Terms Cash Conventional FHA VA Loan New Construction YN No Property Sub Type Townhouse Property Sub Type Additional Townhouse Public Survey Section 1 Road Surface Type Concrete Security Features Security System Owned Smoke Detector(s) Sewer Public Sewer Tax Annual Amount 8582 Tax Legal Description S526600 - THE FOUNTAINS AT JACOBS RESERVE 01 BLOCK 1 LOT 1 Tax Year 2025 Water Source Public

Listing information © 2026 Houston Association of REALTORS® MLS.
Listing courtesy of CB&A, Realtors: .


© 2026 Houston Realtors Information Service, Inc. All rights reserved. All information provided is deemed reliable but is not guaranteed and should be independently verified. IDX information is provided exclusively for consumers' personal, non-commercial use and may not be used for any purpose other than to identify prospective properties consumers may be interested in purchasing. Data last updated 2026-10-08T00:17:12.297.
 
https://bt-photos.global.ssl.fastly.net/harmls/1280_boomver_1_16950965-2.jpg https://bt-photos.global.ssl.fastly.net/harmls/1280_boomver_1_16950965-2.jpg https://bt-photos.global.ssl.fastly.net/harmls/1280_boomver_1_16950965-2.jpg
Logo
Keller Williams Preferred
2734 Sunrise Blvd. #208
Pearland TX, 77584