Skip To Content

880 Tully Road , #92

Houston, TX 77079
  • $399,500
  • STATUS: Active
  • ON SITE: 79 Days
  • MLS #: 19612750
UPDATED: 92 min ago
$399,500
  • 3
    BEDS
  • N/A
    ACRES
  • 2
    BATHS
  • 1
    1/2 BATHS
  • 3,086
    SQFT
  • $129
    $/SQFT
Neighborhood:
Type:
Townhouse
Built:
1999
County:

School Information

Description

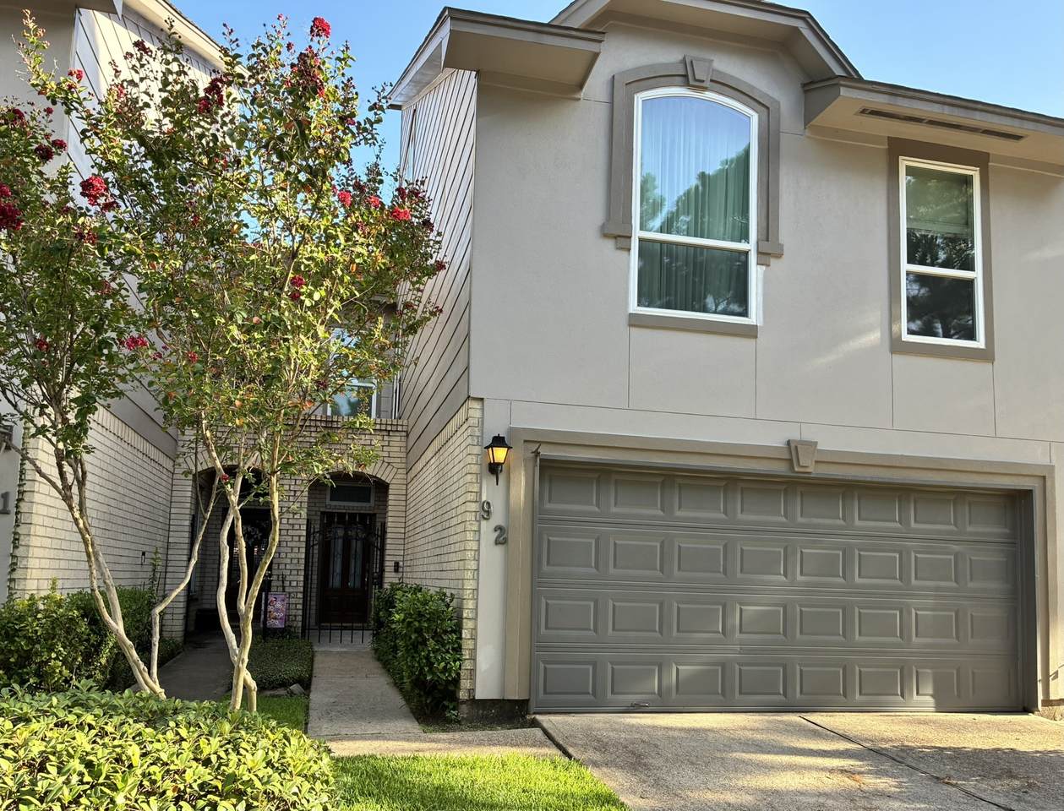
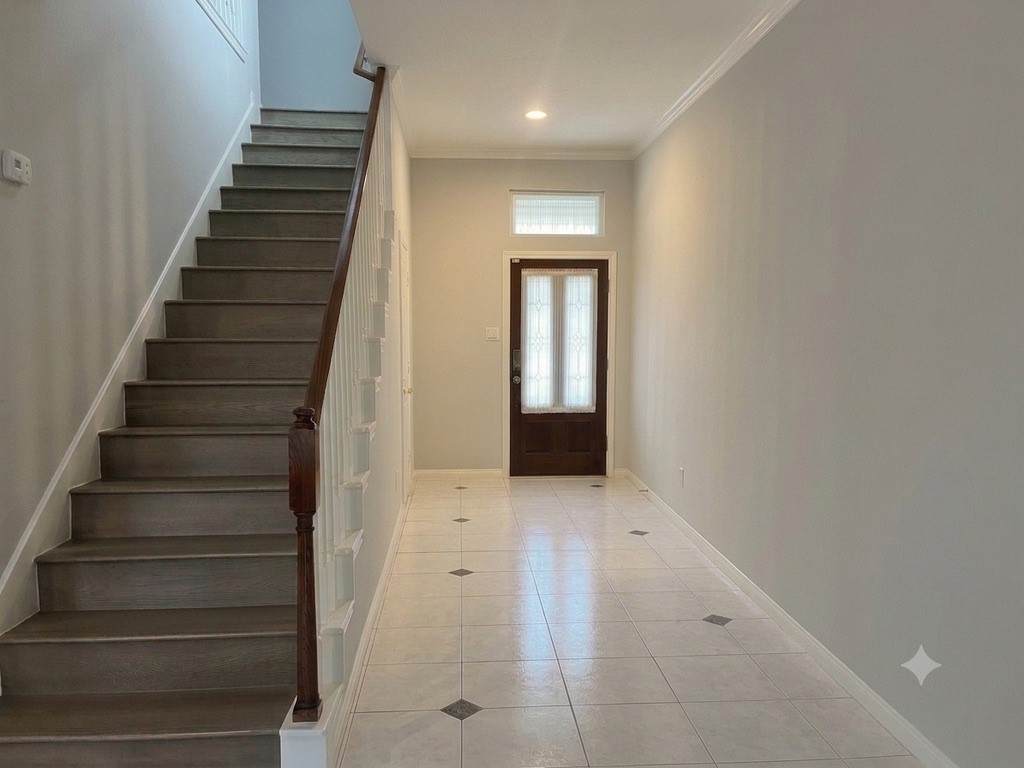
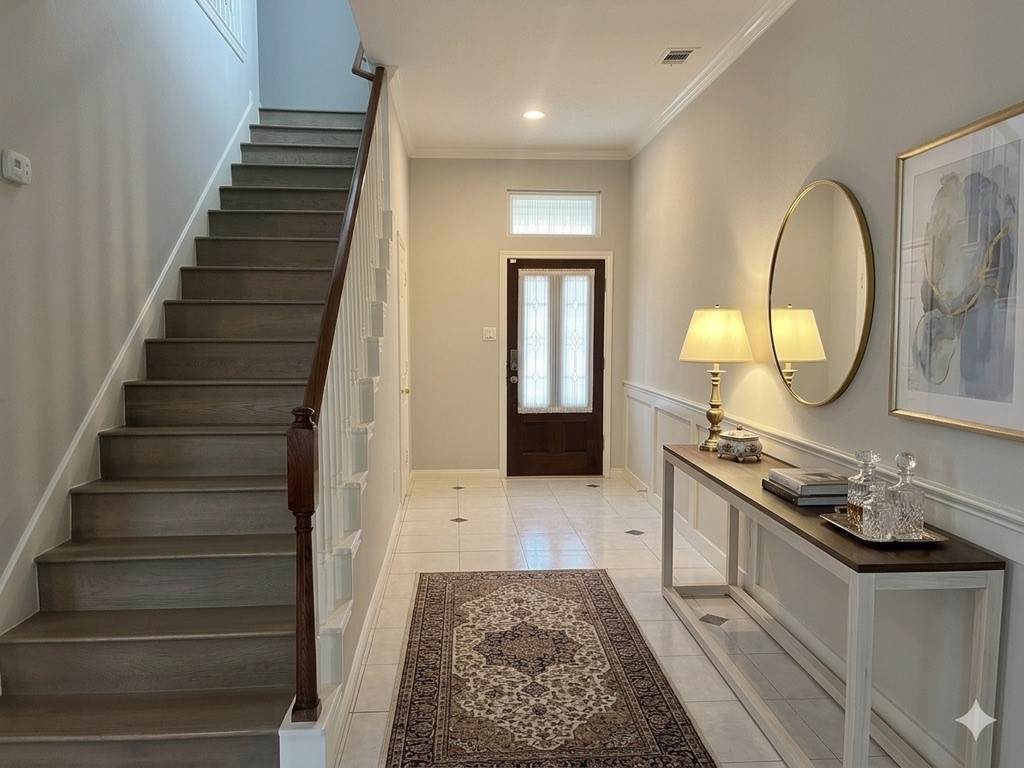
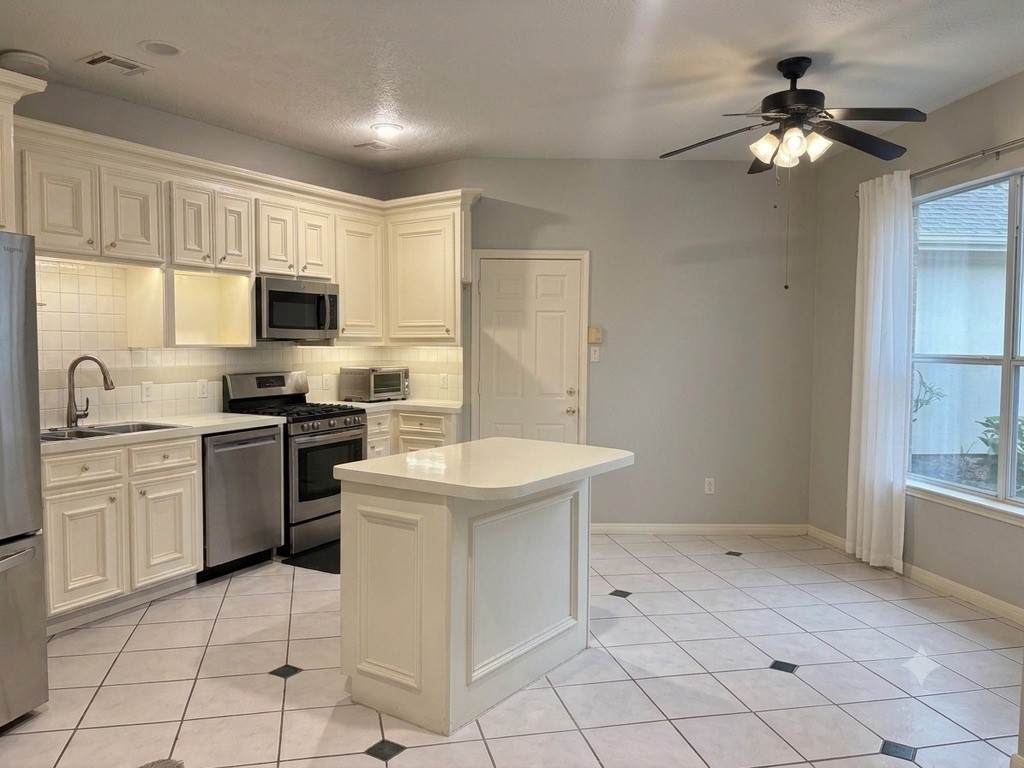
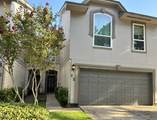
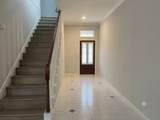
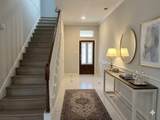
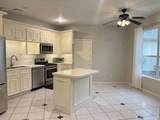
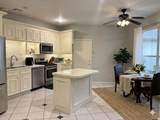
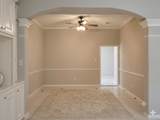
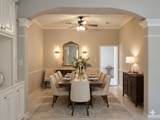
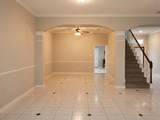
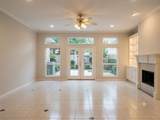
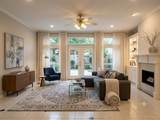
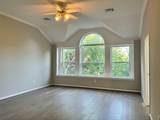
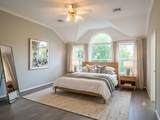
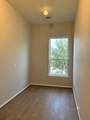
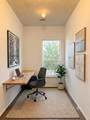
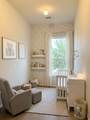
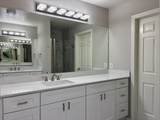
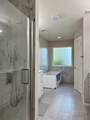
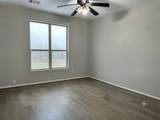
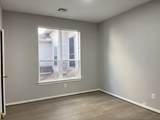
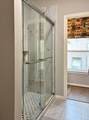
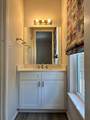
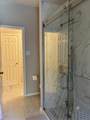
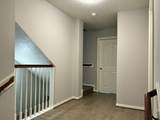
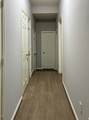
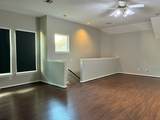
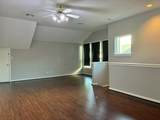
Beautiful 2.5-story townhome with soaring high ceilings in a gated community! Freshly painted and move-in-ready, this home features newly updated bathroom vanities, a new A/C unit, recent roof, and an open, light-filled floor plan with tile and engineered wood flooring throughout—no carpet. The spacious family room is perfect for gathering with family and friends. The adjoining flex room off the primary suite is ideal for a home office, nursery, sitting area, or private retreat, and the expansive third-floor game room offers endless possibilities as a media room, teen lounge, or area for study sessions and group projects. Ideally located near the Energy Corridor with convenient access to I-10 and Beltway 8, this home is just minutes from CityCentre and Memorial City Mall, where you'll enjoy premier shopping, dining, and entertainment. Zoned to the Spring Branch ISD and its great schools, this home offers the perfect blend of comfort, convenience, and location. A must see!

Monthly Payment Calculator


© 2026 Houston Realtors Information Service, Inc. All rights reserved. All information provided is deemed reliable but is not guaranteed and should be independently verified. IDX information is provided exclusively for consumers' personal, non-commercial use and may not be used for any purpose other than to identify prospective properties consumers may be interested in purchasing. Data last updated 2026-10-11T00:16:24.743.
www.kwpreferred.com/homes/179143830
Print Image

880 Tully Road , #92 Houston, TX 77079

  • Price: $399,500
  • Status: Active
  • On Site: 79 Days
  • Updated: 92 min ago
  • MLS #: 19612750
3
Beds
2
Baths
1
½ Baths
N/A
Acres
3,086
SQFT
$129
$/SQFT
1999
Built
Neighborhood:
Villa Verde Th Rp
County:
Harris
Area:
23 - Memorial
Elementary School:
Thornwood Elementary School
Middle School:
Spring Forest Middle School
High School:
Stratford High School (Spring Branch)
School District:
Spring Branch
Property Description
Beautiful 2.5-story townhome with soaring high ceilings in a gated community! Freshly painted and move-in-ready, this home features newly updated bathroom vanities, a new A/C unit, recent roof, and an open, light-filled floor plan with tile and engineered wood flooring throughout—no carpet. The spacious family room is perfect for gathering with family and friends. The adjoining flex room off the primary suite is ideal for a home office, nursery, sitting area, or private retreat, and the expansive third-floor game room offers endless possibilities as a media room, teen lounge, or area for study sessions and group projects. Ideally located near the Energy Corridor with convenient access to I-10 and Beltway 8, this home is just minutes from CityCentre and Memorial City Mall, where you'll enjoy premier shopping, dining, and entertainment. Zoned to the Spring Branch ISD and its great schools, this home offers the perfect blend of comfort, convenience, and location. A must see!
Exterior Features

Architectural Style Traditional Attached Garage YN Yes Exterior Features Deck Paved Driveway Patio Foundation Details Slab Garage YN Yes Parking Features Additional Parking Attached Garage Garage Door Opener Patio And Porch Features Deck Patio Pool Private YN No Roof Composition Window Features Low- Emissivity Windows

Interior Features

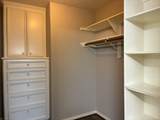
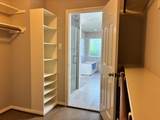
Appliances Dishwasher Disposal Microwave Cooling Central Air Electric Cooling YN Yes Fireplace YN Yes Fireplaces Total 1 Flooring Engineered Hardwood Tile Heating Central Gas Heating YN Yes Interior Features Hollywood Bath High Ceilings Jetted Tub Kitchen Island Bath in Primary Bedroom Pantry Soaking Tub Separate Shower Ceiling Fan(s) Programmable Thermostat Levels Two and One Half Rooms Bonus Room (Second Level) Game Room (Third Level) Utility Room (Second Level) Bathroom (Second Level) Primary Bathroom (Second Level) Bedroom (Second Level) Bedroom (Second Level) Kitchen (First Level) Dining Room (First Level) Breakfast Room/Nook (First Level) Family Room (First Level) Primary Bedroom (Second Level) Rooms Total 12

Property Features

Association Amenities Gated Association Fee 268 Association Fee Frequency Monthly Association Fee Includes Common Areas Recreation Facilities Association Name Villa Verde Townhomes Building Area Total 3086 Community Features Community Pool Construction Materials Brick Cement Siding Direction Faces North Disclosures Seller Disclosure Green Energy Efficient Exposure / Shade Thermostat Windows Lease Considered YN No List AOR Houston Association of Realtors Listing Terms Cash Conventional FHA VA Loan New Construction YN No Ownership Full Ownership Property Sub Type Townhouse Property Sub Type Additional Townhouse Public Survey Section 1 Security Features Smoke Detector(s) Sewer Public Sewer Tax Annual Amount 7773 Tax Legal Description LT 92 .01000 INT COMMON LAND & ELE VILLA VERDE 2 ND PAR R / P Tax Year 2025 Water Source Public

Listing information © 2026 Houston Association of REALTORS® MLS.
Listing courtesy of Forever Realty, LLC: .


© 2026 Houston Realtors Information Service, Inc. All rights reserved. All information provided is deemed reliable but is not guaranteed and should be independently verified. IDX information is provided exclusively for consumers' personal, non-commercial use and may not be used for any purpose other than to identify prospective properties consumers may be interested in purchasing. Data last updated 2026-10-11T00:16:24.743.
 
https://bt-photos.global.ssl.fastly.net/harmls/orig_boomver_2_19612750-2.jpg https://bt-photos.global.ssl.fastly.net/harmls/orig_boomver_2_19612750-2.jpg https://bt-photos.global.ssl.fastly.net/harmls/orig_boomver_2_19612750-2.jpg
Logo
Keller Williams Preferred
2734 Sunrise Blvd. #208
Pearland TX, 77584