


Skip To Content

840 Robin Street

Houston, TX 77019
  • $348,900
  • STATUS: Active
  • ON SITE: 19 Days
  • MLS #: 81045461
Price Reduced
UPDATED: 61 min ago
$348,900
  • 2
    BEDS
  • N/A
    ACRES
  • 2
    BATHS
  • 0
    1/2 BATHS
  • 1,840
    SQFT
  • $190
    $/SQFT
Type:
Townhouse
Built:
2004
County:
Area:

School Information

High School:
School District:

Description

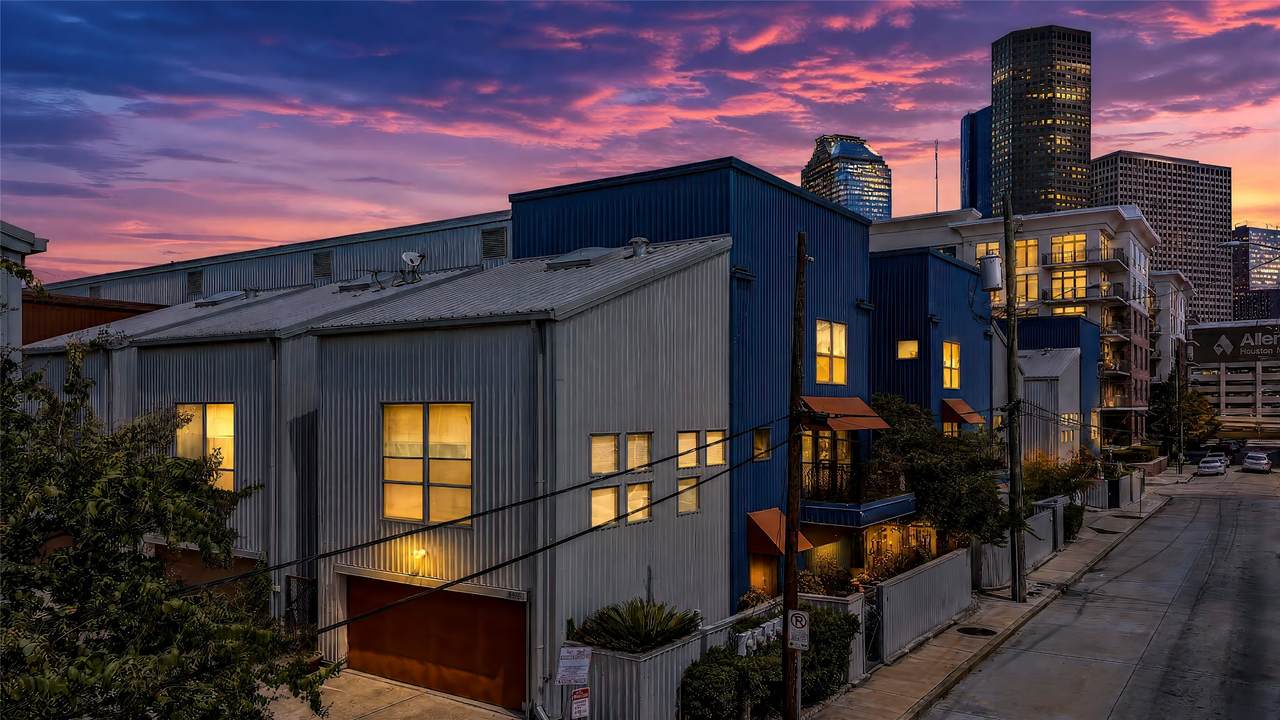
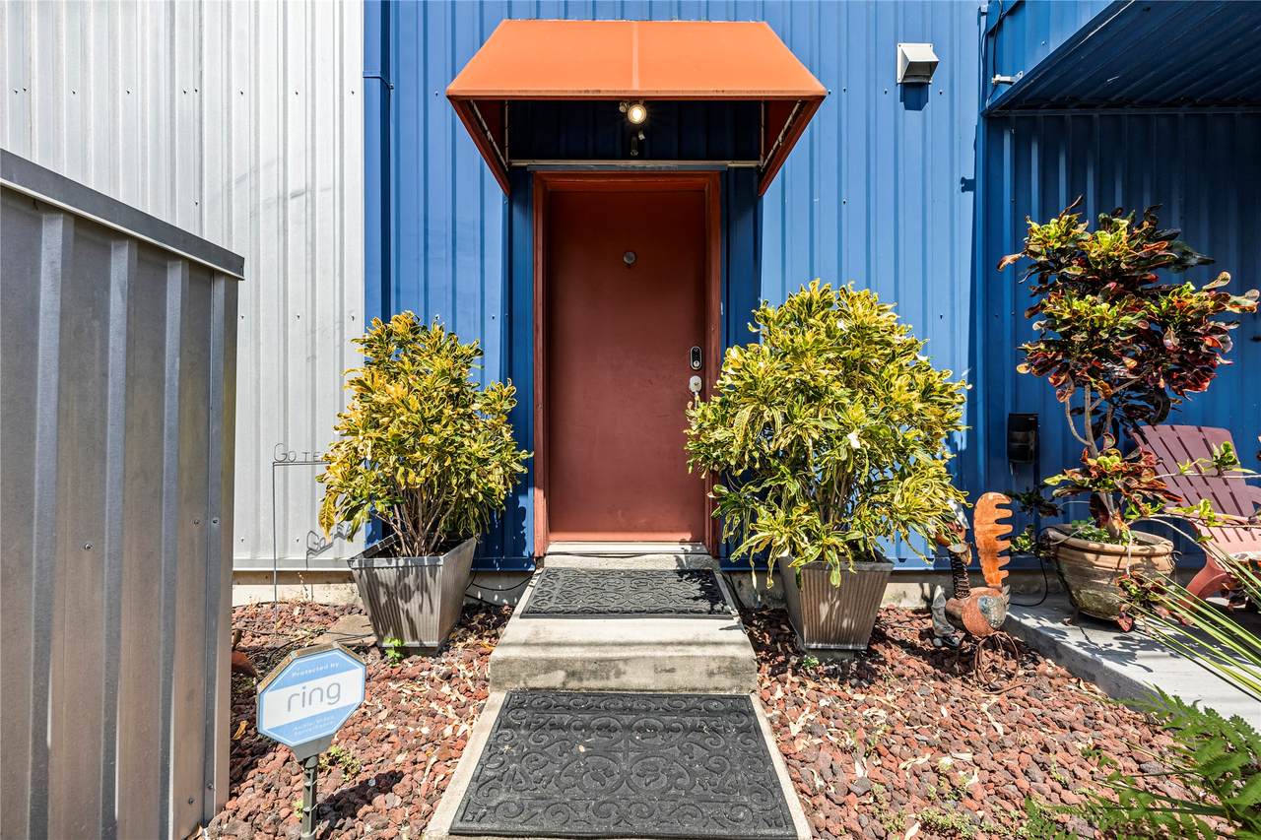
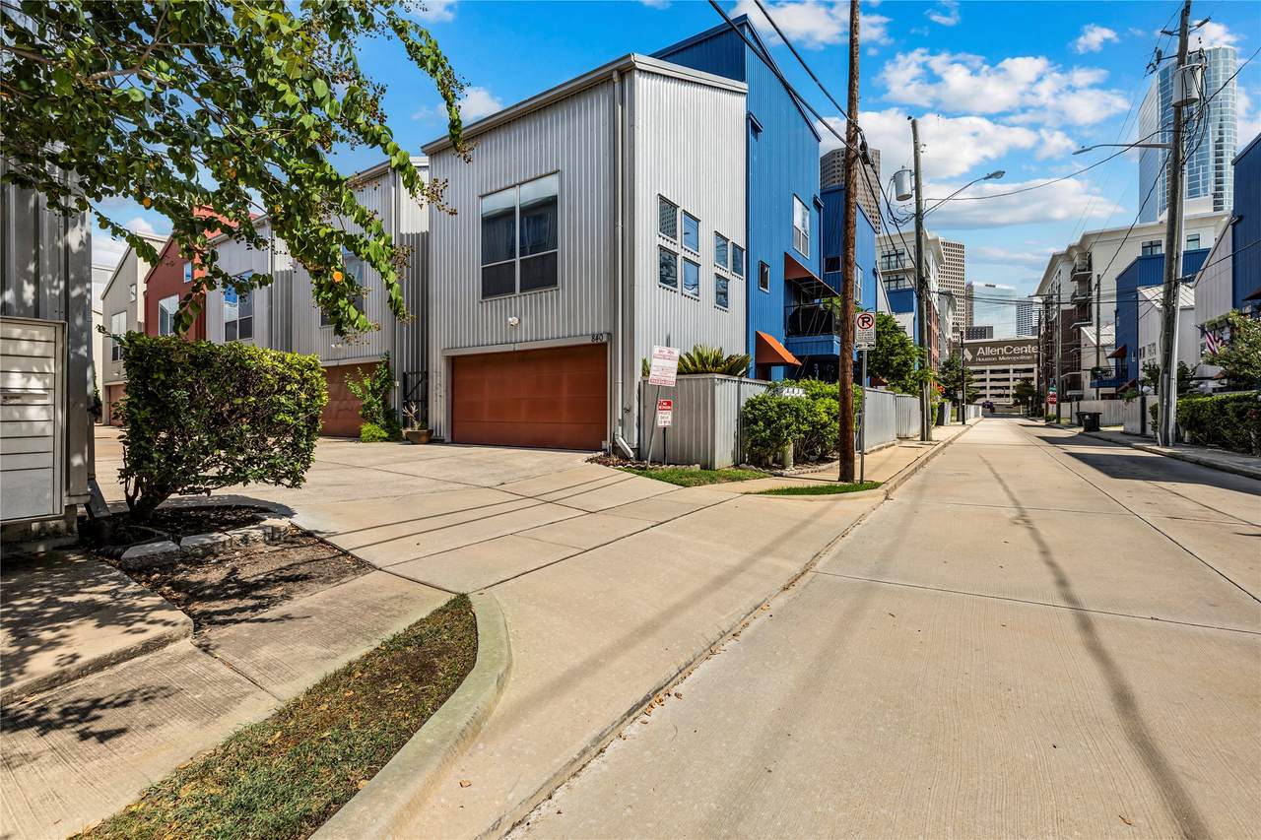
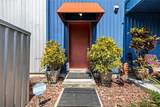
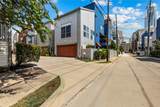
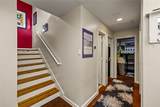
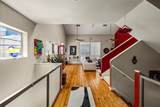
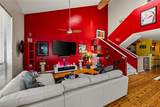
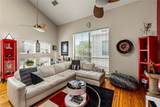
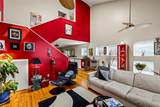
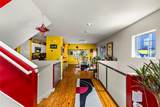
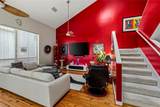
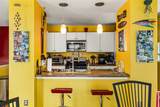
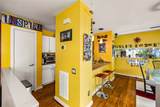
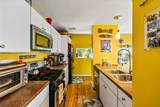
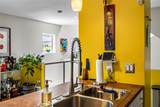
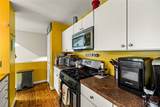
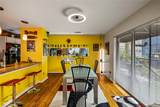
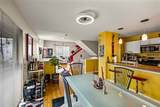
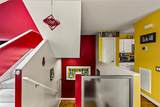
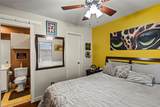
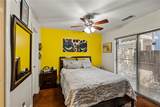
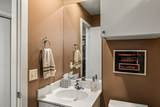
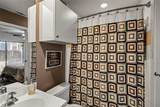
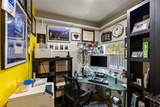
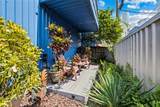
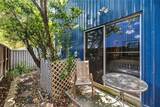
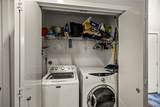
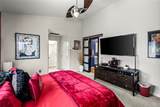
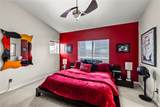
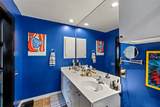
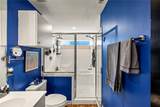
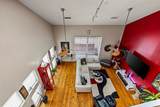
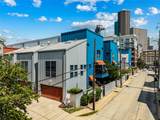
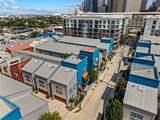
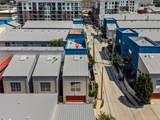
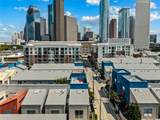
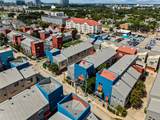
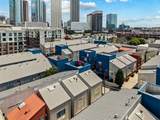
**CITY LIVING, ELEVATED!** Contemporary Midtown townhome delivers the perfect blend of style, space & convenience—right in the heart of it all! Rare direct street access, a private driveway leads to your **private 2-car garage**. The first floor welcomes you with a spacious secondary bedroom & bath, dedicated utility room, home office/study & a private patio—your own peaceful retreat in the middle of the city. Upstairs, soaring ceilings, beautiful wood floors & an open-concept dining/living space create an inviting setting for everyday living or entertaining. The well-appointed kitchen stainless-steel appliances and breakfast bar open to large dining area. The third floor is a true private escape with a generously sized primary bedroom, spa-inspired bath with dual vanities & a large walk-in closet. And when it’s time to step out, restaurants, shops, Eleanor Tinsley Park, and walking & bike paths are just a stroll away. **Stylish & Sophisticated. This is Midtown living at its best!**

Monthly Payment Calculator


© 2026 Houston Realtors Information Service, Inc. All rights reserved. All information provided is deemed reliable but is not guaranteed and should be independently verified. IDX information is provided exclusively for consumers' personal, non-commercial use and may not be used for any purpose other than to identify prospective properties consumers may be interested in purchasing. Data last updated 2026-10-14T15:22:43.82.
www.kwpreferred.com/homes/181528150
Print Image

840 Robin Street Houston, TX 77019

  • Price: $348,900
  • Status: Active
  • On Site: 19 Days
  • Updated: 61 min ago
  • MLS #: 81045461
2
Beds
2
Baths
0
½ Baths
N/A
Acres
1,840
SQFT
$190
$/SQFT
2004
Built
Neighborhood:
Robin Street Square Rep 01
County:
Harris
Area:
16 - Central
Elementary School:
Gregory-Lincoln Elementary School
Middle School:
Gregory-Lincoln Middle School
High School:
Heights High School
School District:
Houston
Property Description
**CITY LIVING, ELEVATED!** Contemporary Midtown townhome delivers the perfect blend of style, space & convenience—right in the heart of it all! Rare direct street access, a private driveway leads to your **private 2-car garage**. The first floor welcomes you with a spacious secondary bedroom & bath, dedicated utility room, home office/study & a private patio—your own peaceful retreat in the middle of the city. Upstairs, soaring ceilings, beautiful wood floors & an open-concept dining/living space create an inviting setting for everyday living or entertaining. The well-appointed kitchen stainless-steel appliances and breakfast bar open to large dining area. The third floor is a true private escape with a generously sized primary bedroom, spa-inspired bath with dual vanities & a large walk-in closet. And when it’s time to step out, restaurants, shops, Eleanor Tinsley Park, and walking & bike paths are just a stroll away. **Stylish & Sophisticated. This is Midtown living at its best!**
Exterior Features

Architectural Style Contemporary / Modern Attached Garage YN Yes Foundation Details Slab Garage YN Yes Parking Features Attached Electric Gate Garage Garage Door Opener Pool Private YN No Roof Metal Window Features Low- Emissivity Windows Window Coverings

Interior Features

Appliances Dishwasher Electric Range Disposal Microwave Oven Cooling Central Air Electric Cooling YN Yes Flooring Carpet Tile Wood Heating Central Gas Heating YN Yes Interior Features High Ceilings Vaulted Ceiling(s) Window Treatments Ceiling Fan(s) Programmable Thermostat Laundry Features Laundry in Utility Room Electric Dryer Hookup Gas Dryer Hookup Levels Three Or More Rooms Office (First Level) Bedroom (First Level) Den (Second Level) Dining Room (Second Level) Kitchen (Second Level) Primary Bedroom (Third Level) Rooms Total 6

Property Features

Association Amenities Controlled Access Gated Association Fee 400 Association Fee Frequency Annually Association Fee Includes Common Areas Association Name Robin Street HOA Building Area Total 1840 Community Features Curbs Gutter(s) Construction Materials Aluminum Siding Green Energy Efficient Thermostat Windows Lease Considered YN No List AOR Houston Association of Realtors Listing Terms Cash Conventional FHA VA Loan New Construction YN No Ownership Full Ownership Property Sub Type Townhouse Property Sub Type Additional Townhouse Public Survey Section 1 Road Surface Type Concrete Security Features Security Gate Smoke Detector(s) Sewer Public Sewer Tax Annual Amount 7918 Tax Legal Description LT 25 BLK 1 ROBIN STREET SQUARE R / P Tax Year 2026 Water Source Public

Listing information © 2026 Houston Association of REALTORS® MLS.
Listing courtesy of Bay Area Elite Properties LLC: .


© 2026 Houston Realtors Information Service, Inc. All rights reserved. All information provided is deemed reliable but is not guaranteed and should be independently verified. IDX information is provided exclusively for consumers' personal, non-commercial use and may not be used for any purpose other than to identify prospective properties consumers may be interested in purchasing. Data last updated 2026-10-14T15:22:43.82.
 
https://bt-photos.global.ssl.fastly.net/harmls/1280_boomver_2_81045461-2.jpg https://bt-photos.global.ssl.fastly.net/harmls/1280_boomver_2_81045461-2.jpg https://bt-photos.global.ssl.fastly.net/harmls/1280_boomver_2_81045461-2.jpg
Logo
Keller Williams Preferred
2734 Sunrise Blvd. #208
Pearland TX, 77584