www.kwpreferred.com/homes/180225077
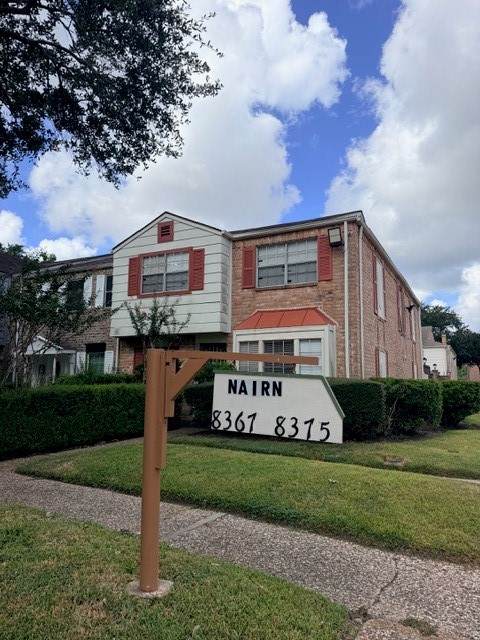
8367
Nairn Street
Houston,
TX
77074
Neighborhood:
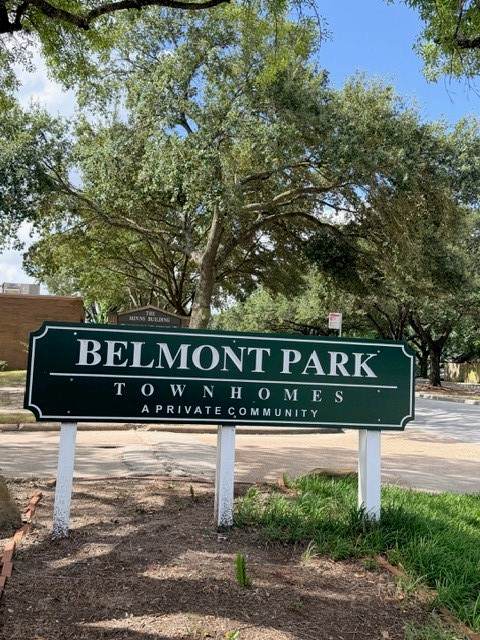
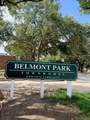
Belmont Park T/H Sec 02 R/P
Elementary School:
Bonham Elementary School (Houston)
Middle School:
Sugar Grove Middle School
High School:
Sharpstown High School
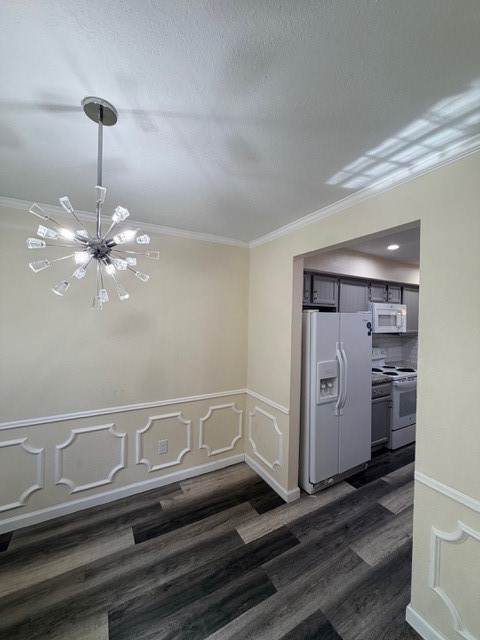
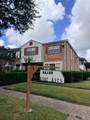
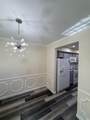
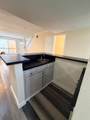
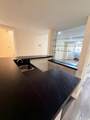
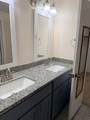
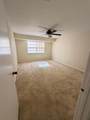
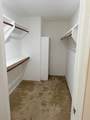
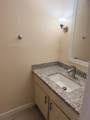
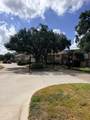
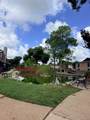
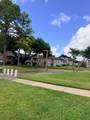
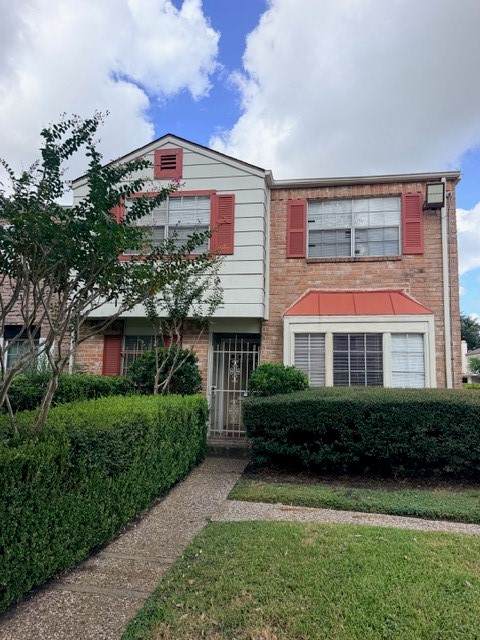
Welcome to your well-maintained condo! This property features a functional layout with comfortable living spaces, including a spacious living area, dining area, kitchen, bedrooms, and bathrooms. The thoughtfully designed floor plan maximizes space and natural light, creating a comfortable environment for everyday living and entertaining. Conveniently located near shopping, gas stations, restaurants, and easy access to the Southwest Freeway (59). Schedule your appointment today and come see it for yourself!
Architectural Style
Traditional
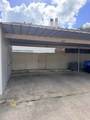
Carport Spaces
2
Carport YN
Yes
Foundation Details
Slab
Parking Features
Detached Carport
Pool Features
Association
Pool Private YN
No
Roof
Composition
Appliances
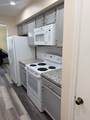
Dryer Dishwasher Electric Oven Electric Range Disposal Microwave Oven Refrigerator Washer
Cooling
Central Air Electric
Cooling YN
Yes
Fireplace YN
Yes
Fireplaces Total
1
Flooring
Carpet Laminate Tile
Heating
Central Electric
Heating YN
Yes
Interior Features
Wet Bar High Ceilings
Laundry Features
Electric Dryer Hookup
Levels
Two Multi / Split
Rooms
Bedroom (Second Level) Bedroom (Second Level) Primary Bedroom (Second Level)
Rooms Total
3
Association Amenities
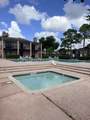
Pool Security Trash
Association Fee
270
Association Fee Frequency
Monthly
Association Fee Includes
Clubhouse Trash
Association Name
Randall Management
Building Area Total
2250
Community Features
Community Pool Clubhouse
Construction Materials
Brick Stone
Disclosures
Seller Disclosure
Lease Considered YN
Yes
List AOR
Houston Association of Realtors
Listing Terms
Cash Conventional FHA Investor Financing
New Construction YN
No
Pets Allowed
Pet Restrictions
Property Sub Type
Townhouse
Property Sub Type Additional
Townhouse
Public Survey Section
02
Sewer
Public Sewer
Tax Annual Amount
4356
Tax Legal Description
LT 43 BLDG 5 BELMONT PARK T / H SEC 2 R / P
Tax Year
2025
Listing information © 2026 Houston Association of REALTORS® MLS.
Listing courtesy of Rumph Realty LLC: .
© 2026 Houston Realtors Information Service, Inc. All rights reserved. All information provided
is deemed reliable but is not guaranteed and should be independently
verified. IDX information is provided exclusively for consumers' personal, non-commercial use and may not be used for any purpose other than to identify prospective properties consumers may be interested in purchasing. Data last updated 2026-10-11T00:16:24.743.