
Skip To Content

813 Davis Road

League City, TX 77573
  • $249,900
  • STATUS: Active
  • ON SITE: 33 Days
  • MLS #: 90610897
Open House
UPDATED: 18 min ago
$249,900
  • 3
    BEDS
  • N/A
    ACRES
  • 3
    BATHS
  • 0
    1/2 BATHS
  • 1,609
    SQFT
  • $155
    $/SQFT
Neighborhood:
Type:
Townhouse
Built:
2003
County:

School Information

Elementary School:
School District:

Description

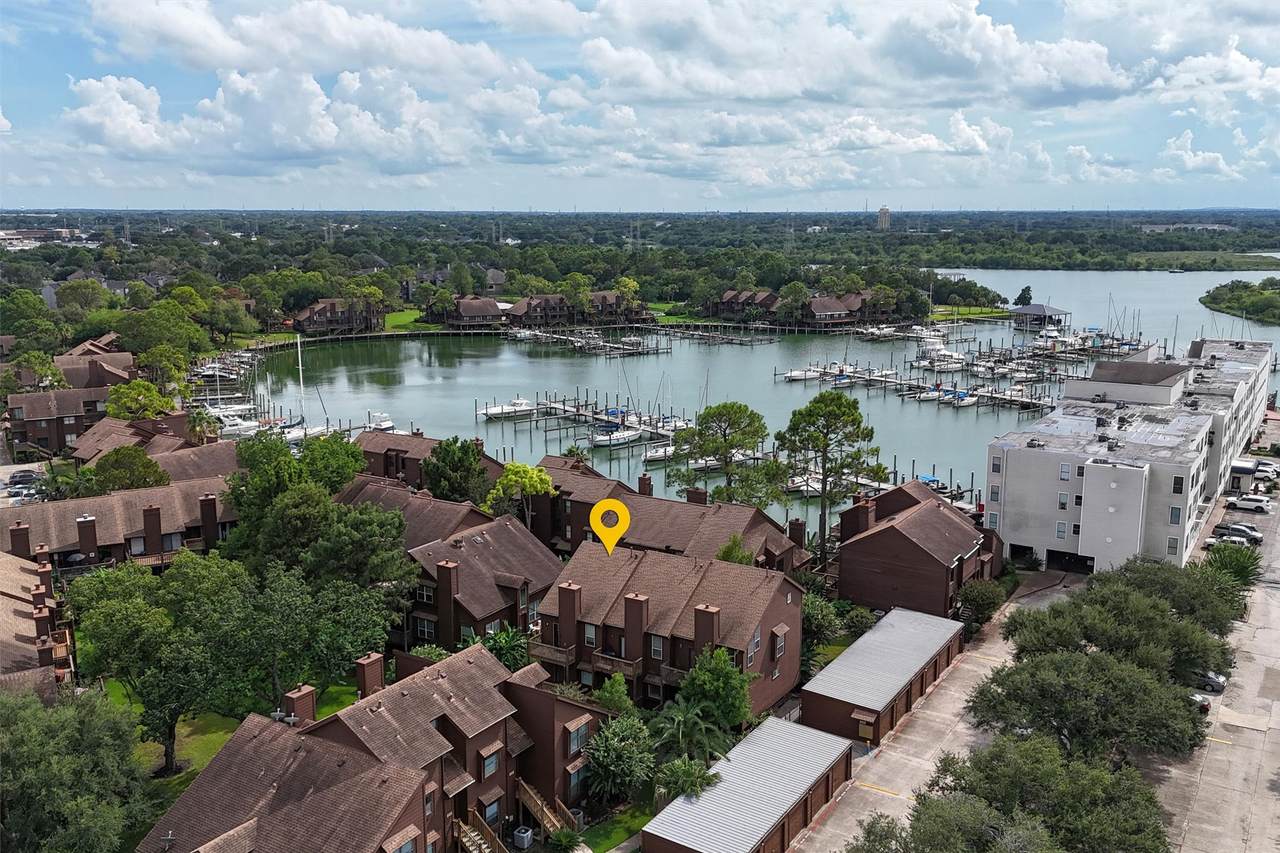
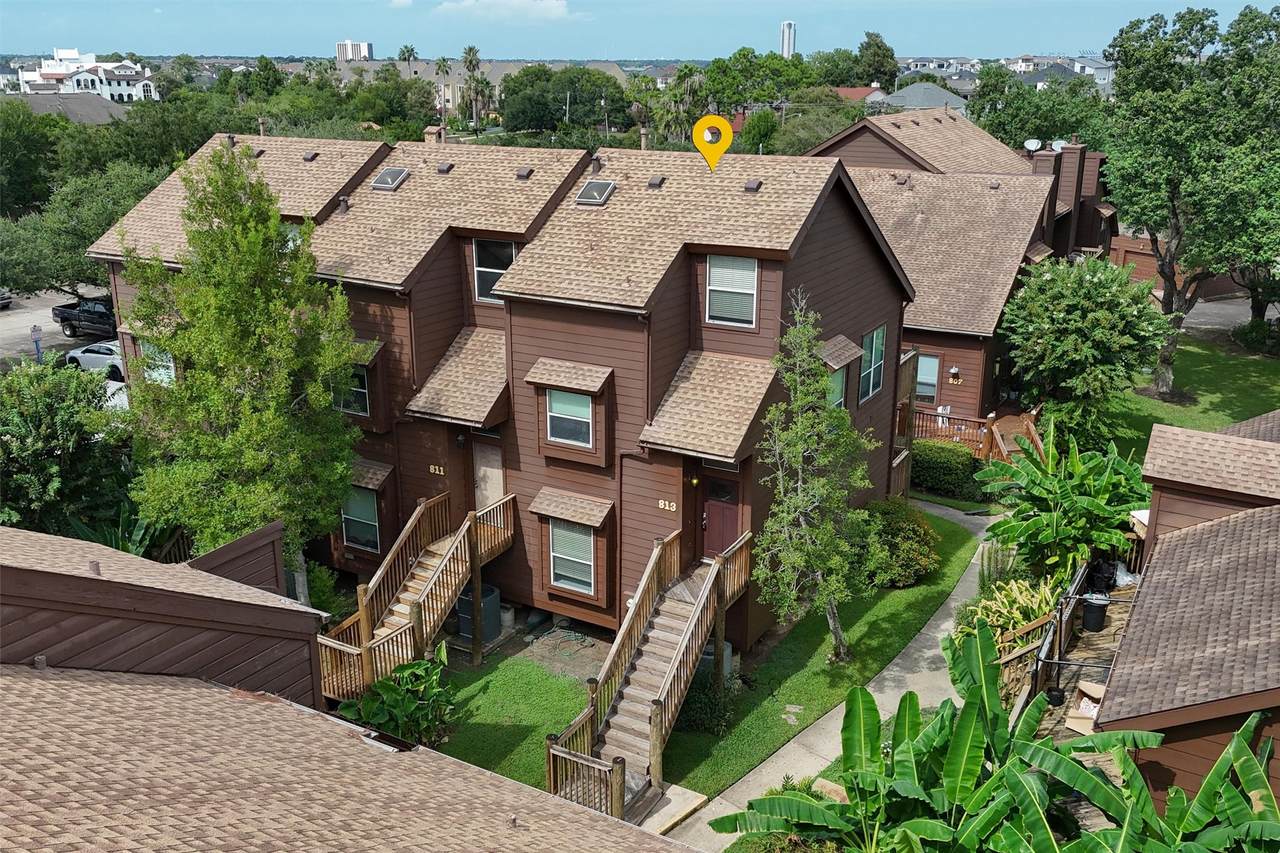
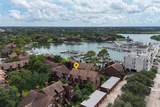
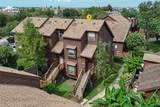
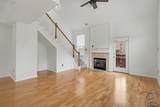
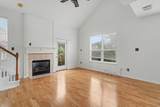
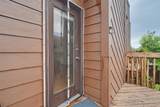
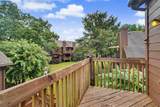
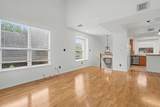
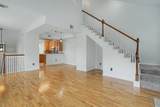
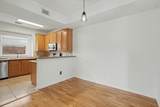
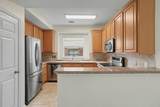
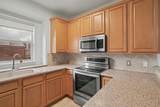
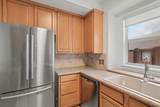
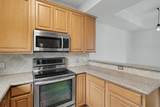
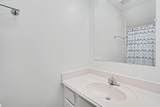
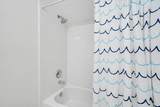
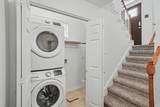
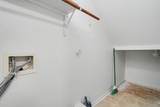
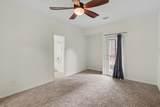
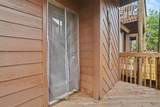
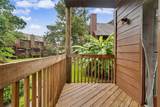
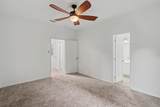
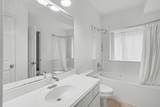
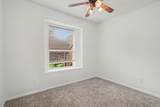
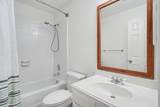
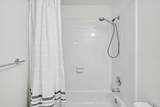
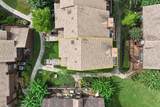
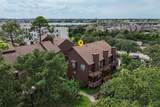
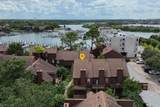
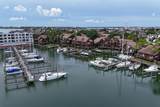
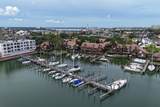
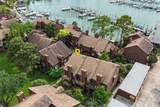
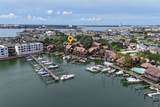
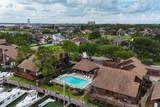
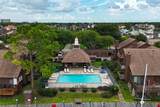
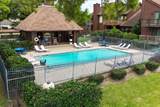
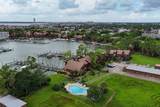
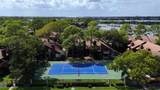
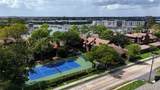
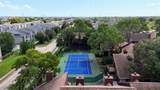
Welcome to this beautifully maintained 3/3/1 corner-unit townhome in a charming, tropical and highly desired waterfront community on Clear Lake! Enter on the second level to a bright, open-concept living, dining and kitchen area featuring hardwood floors, soaring vaulted ceilings, a cozy gas-log fireplace & abundant natural light. The kitchen offers granite countertops, maple cabinetry, tile backsplash and stainless appliances. Downstairs you’ll find the spacious primary suite with private bath, a second bedroom & full bath, laundry area & generous storage. The third level features a private loft-style bedroom with a large closet & full bath. Relax on the multi-level patios & balconies overlooking peaceful green space & enjoy the coastal breeze. Community amenities include 2 pools, tennis courts, open green space & neighborhood docks for waterfront strolls or fishing. Boat slips are available for sale/lease. Garage, designated parking spot & visitor parking included! Low taxes! CCISD!

Monthly Payment Calculator


© 2026 Houston Realtors Information Service, Inc. All rights reserved. All information provided is deemed reliable but is not guaranteed and should be independently verified. IDX information is provided exclusively for consumers' personal, non-commercial use and may not be used for any purpose other than to identify prospective properties consumers may be interested in purchasing. Data last updated 2026-10-09T10:18:13.89.
www.kwpreferred.com/homes/180921325
Print Image

813 Davis Road League City, TX 77573

  • Price: $249,900
  • Status: Active
  • On Site: 33 Days
  • Updated: 18 min ago
  • MLS #: 90610897
3
Beds
3
Baths
0
½ Baths
N/A
Acres
1,609
SQFT
$155
$/SQFT
2003
Built
Neighborhood:
Wharf At Clear Lake
County:
Galveston
Area:
33 - Galveston County
Elementary School:
Ferguson Elementary School
Middle School:
Clear Creek Intermediate School
High School:
Clear Creek High School
School District:
Clear Creek
Property Description
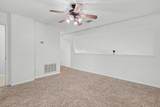
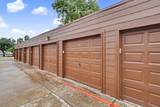
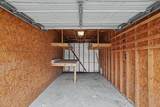
Welcome to this beautifully maintained 3/3/1 corner-unit townhome in a charming, tropical and highly desired waterfront community on Clear Lake! Enter on the second level to a bright, open-concept living, dining and kitchen area featuring hardwood floors, soaring vaulted ceilings, a cozy gas-log fireplace & abundant natural light. The kitchen offers granite countertops, maple cabinetry, tile backsplash and stainless appliances. Downstairs you’ll find the spacious primary suite with private bath, a second bedroom & full bath, laundry area & generous storage. The third level features a private loft-style bedroom with a large closet & full bath. Relax on the multi-level patios & balconies overlooking peaceful green space & enjoy the coastal breeze. Community amenities include 2 pools, tennis courts, open green space & neighborhood docks for waterfront strolls or fishing. Boat slips are available for sale/lease. Garage, designated parking spot & visitor parking included! Low taxes! CCISD!
Exterior Features

Architectural Style Split Level Attached Garage YN No Exterior Features Deck Patio Tennis Court(s) Foundation Details Pillar / Post / Pier Garage YN Yes Parking Features Additional Parking Assigned Detached Garage Garage Door Opener Patio And Porch Features Deck Patio Pool Features Association Pool Private YN No Roof Composition Window Features Low- Emissivity Windows Window Coverings

Interior Features

Appliances Convection Oven Dryer Washer / Dryer Stacked Dishwasher Electric Range Disposal Microwave Washer Refrigerator Cooling Central Air Electric Cooling YN Yes Fireplace Features Electric Fireplace YN Yes Fireplaces Total 1 Flooring Carpet Tile Wood Heating Central Gas Other Heating YN Yes Interior Features Breakfast Bar Bedroom on Upper Level Granite Counters High Ceilings Jetted Tub Kitchen / Family Room Combo Main Level Primary Multiple Staircases Pantry Two Bedrooms Down Tub Shower Walk- In Closet(s) Window Treatments Ceiling Fan(s) Kitchen / Dining Combo Loft Laundry Features Laundry in Utility Room Stacked Levels Multi / Split Two and One Half Rooms Bedroom (Third Level) Bedroom (Second Level) Primary Bedroom (Second Level) Utility Room (First Level) Breakfast Room/Nook (First Level) Kitchen (First Level) Living Room (First Level) Rooms Total 7

Property Features

Association Amenities Marina Clubhouse Picnic Area Pool Tennis Court(s) Trail(s) Trash Association Fee 289 Association Fee Frequency Monthly Association Fee Includes Clubhouse Common Areas Recreation Facilities Sewer Trash Water Association Name Etheredge Property Management Building Area Total 1609 Community Features Community Pool Clubhouse Curbs Gutter(s) Construction Materials Wood Siding Direction Faces West Green Energy Efficient Windows Lease Considered YN No List AOR Houston Association of Realtors Listing Terms Cash Conventional FHA VA Loan Lot Features Backs to Greenbelt / Park Side Yard New Construction YN No Property Sub Type Townhouse Property Sub Type Additional Townhouse Public Survey Section 1 Road Surface Type Concrete Security Features Smoke Detector(s) Sewer Public Sewer Tax Annual Amount 5359 Tax Legal Description WHARF AT CLEAR LAKE PHASE II TOWNHOMES BLOCK 17 A LOT 3 Tax Year 2024 View East Water Source Public

Listing information © 2026 Houston Association of REALTORS® MLS.
Listing courtesy of eXp Realty, LLC: .


© 2026 Houston Realtors Information Service, Inc. All rights reserved. All information provided is deemed reliable but is not guaranteed and should be independently verified. IDX information is provided exclusively for consumers' personal, non-commercial use and may not be used for any purpose other than to identify prospective properties consumers may be interested in purchasing. Data last updated 2026-10-09T10:18:13.89.
 
https://bt-photos.global.ssl.fastly.net/harmls/1280_boomver_3_90610897-2.jpg https://bt-photos.global.ssl.fastly.net/harmls/1280_boomver_3_90610897-2.jpg https://bt-photos.global.ssl.fastly.net/harmls/1280_boomver_3_90610897-2.jpg
Logo
Keller Williams Preferred
2734 Sunrise Blvd. #208
Pearland TX, 77584