
Skip To Content

813 Bringhurst Street

Houston, TX 77020
  • $369,900
  • STATUS: Active
  • ON SITE: 50 Days
  • MLS #: 73646787
UPDATED: 68 min ago
$369,900
  • 2
    BEDS
  • N/A
    ACRES
  • 2
    BATHS
  • 1
    1/2 BATHS
  • 1,682
    SQFT
  • $220
    $/SQFT
Neighborhood:
Type:
Townhouse
Built:
2022
County:
Area:

School Information

Elementary School:
Middle School:
High School:
School District:

Description

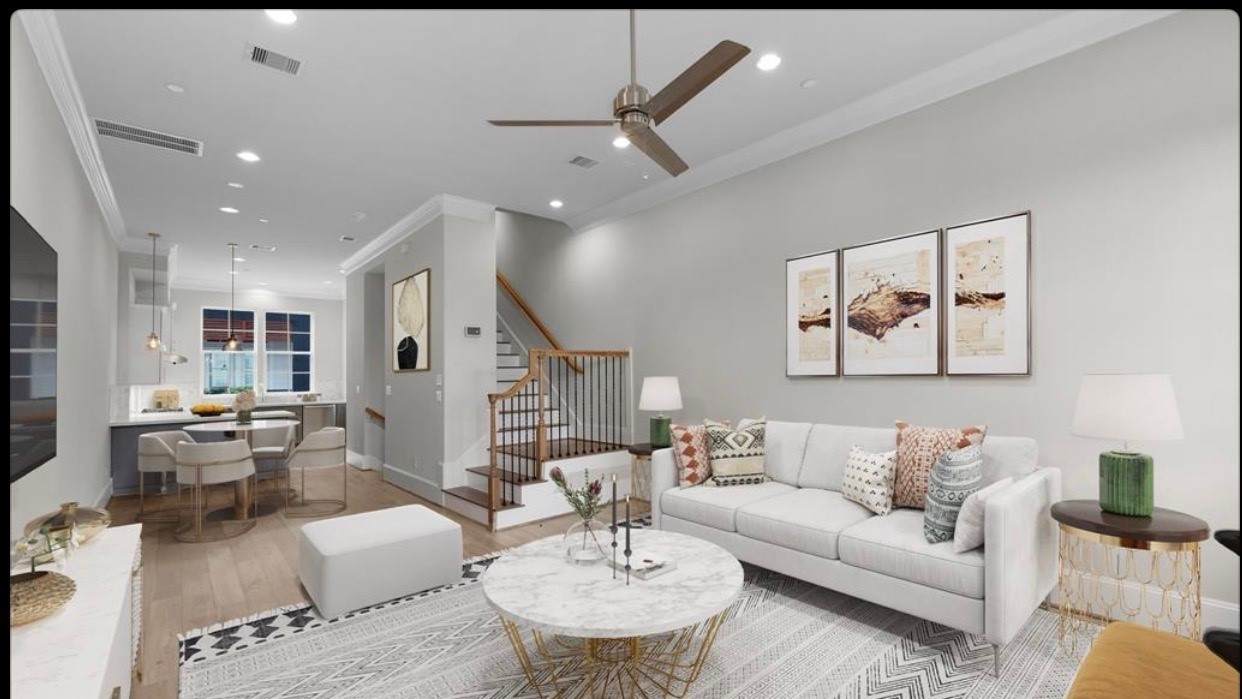
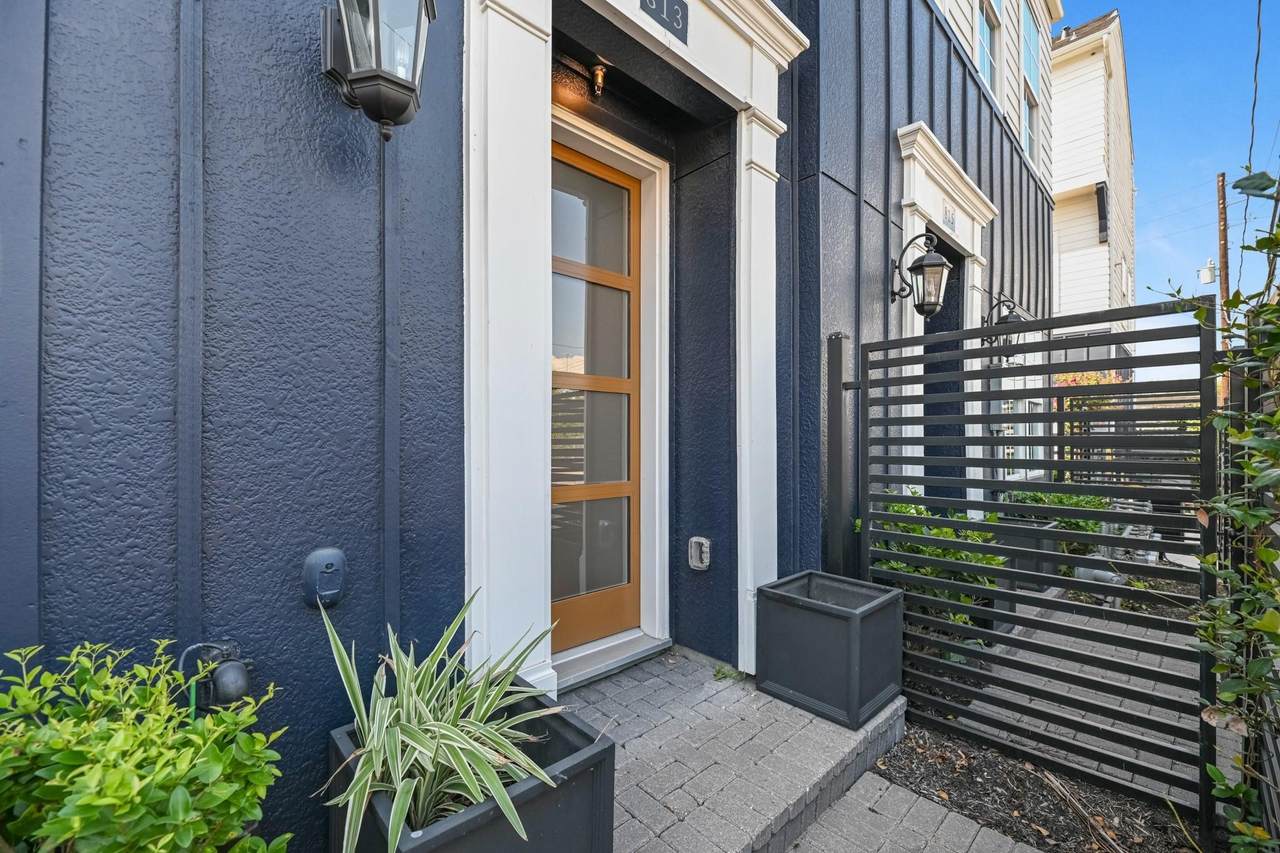
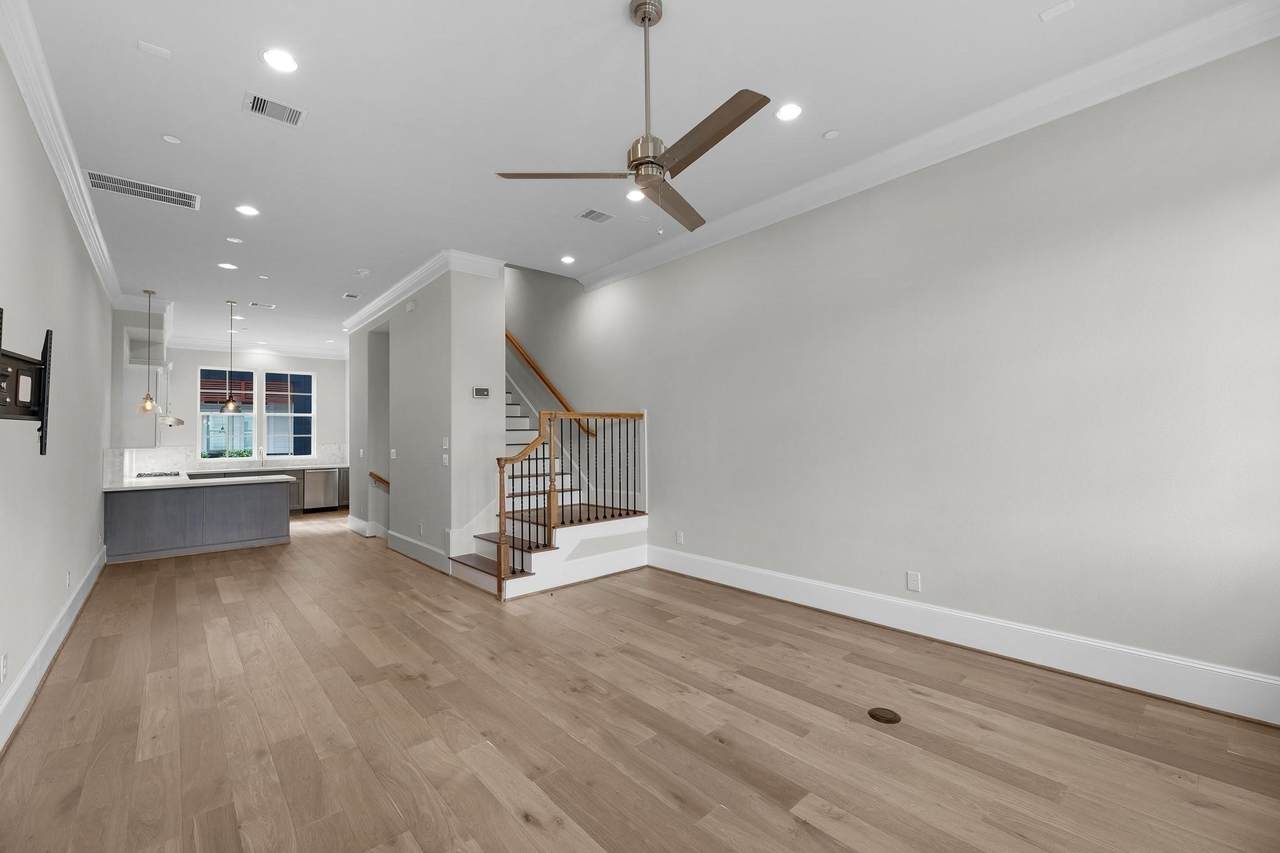
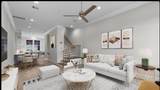
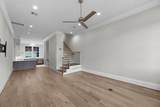
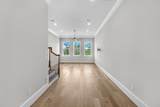
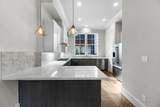
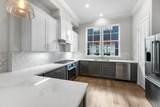
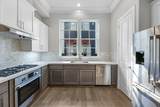
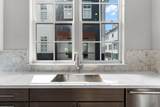
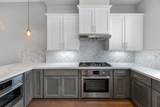
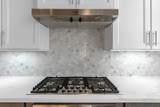
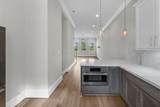
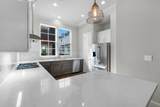
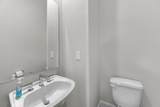
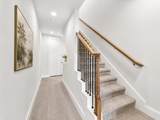
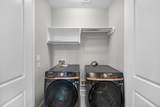
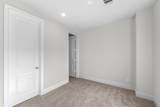
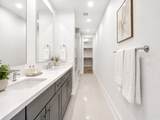
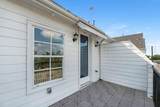
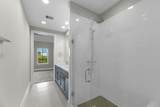
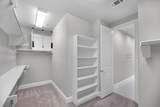
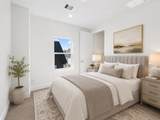
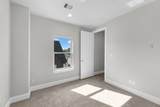
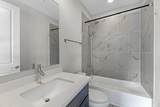
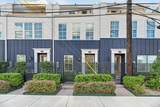
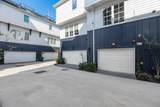
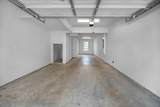
Stunning four-story contemporary townhome just minutes from Downtown Houston, offering luxury, style, and convenience. This beautifully designed home features 2 bedrooms, 2.5 bathrooms, and a two-car attached garage. The open-concept floor plan is filled with natural light and showcases hardwood flooring, quartz countertops, an oversized breakfast bar, Bosch stainless steel appliances, soft-close cabinetry, and a designer tile backsplash. The third-floor primary suite offers vaulted ceilings, a private balcony, a spacious walk-in closet, and a spa-inspired bath with a large walk-in shower. The fourth-floor secondary bedroom includes its own ensuite bath, making it ideal for guests or a home office. Conveniently located near Downtown, EaDo, Midtown, major freeways, dining, shopping, and entertainment. Located within an Opportunity Zone with potential tax benefits for qualified investors. Buyer to verify eligibility with their tax advisor.

Monthly Payment Calculator


© 2026 Houston Realtors Information Service, Inc. All rights reserved. All information provided is deemed reliable but is not guaranteed and should be independently verified. IDX information is provided exclusively for consumers' personal, non-commercial use and may not be used for any purpose other than to identify prospective properties consumers may be interested in purchasing. Data last updated 2026-10-09T08:18:58.453.
www.kwpreferred.com/homes/180293279
Print Image

813 Bringhurst Street Houston, TX 77020

  • Price: $369,900
  • Status: Active
  • On Site: 50 Days
  • Updated: 68 min ago
  • MLS #: 73646787
2
Beds
2
Baths
1
½ Baths
N/A
Acres
1,682
SQFT
$220
$/SQFT
2022
Built
Neighborhood:
Cage Street Landing
County:
Harris
Area:
2 - East
Elementary School:
Bruce Elementary School
Middle School:
Mcreynolds Middle School
High School:
Wheatley High School
School District:
Houston
Property Description
Stunning four-story contemporary townhome just minutes from Downtown Houston, offering luxury, style, and convenience. This beautifully designed home features 2 bedrooms, 2.5 bathrooms, and a two-car attached garage. The open-concept floor plan is filled with natural light and showcases hardwood flooring, quartz countertops, an oversized breakfast bar, Bosch stainless steel appliances, soft-close cabinetry, and a designer tile backsplash. The third-floor primary suite offers vaulted ceilings, a private balcony, a spacious walk-in closet, and a spa-inspired bath with a large walk-in shower. The fourth-floor secondary bedroom includes its own ensuite bath, making it ideal for guests or a home office. Conveniently located near Downtown, EaDo, Midtown, major freeways, dining, shopping, and entertainment. Located within an Opportunity Zone with potential tax benefits for qualified investors. Buyer to verify eligibility with their tax advisor.
Exterior Features

Architectural Style Contemporary / Modern Other Attached Garage YN Yes Foundation Details Slab Garage YN Yes Parking Features Attached Controlled Entrance Garage Garage Door Opener Tandem Patio And Porch Features Deck Rooftop Pool Private YN No Roof Composition Window Features Low- Emissivity Windows

Interior Features

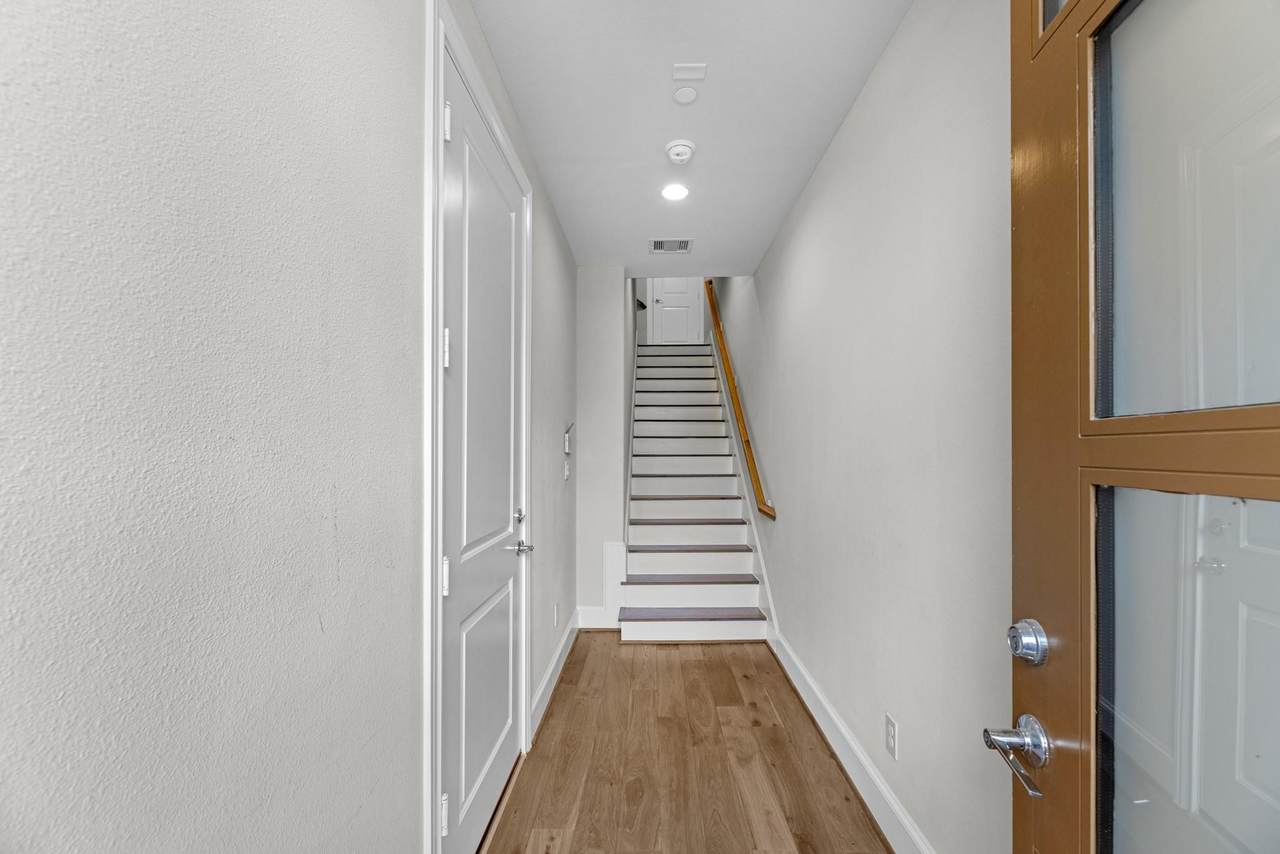
Appliances Dishwasher Electric Oven Gas Cooktop Disposal Microwave Oven Refrigerator Tankless Water Heater Cooling Central Air Electric Cooling YN Yes Door Features Insulated Doors Flooring Carpet Tile Wood Heating Central Gas Heating YN Yes Interior Features All Bedrooms Up Breakfast Bar Balcony Crown Molding Double Vanity Entrance Foyer En Suite Bathroom High Ceilings Kitchen / Family Room Combo Bath in Primary Bedroom Pots & Pan Drawers Pantry Quartz Counters Self-closing Cabinet Doors Self-closing Drawers Tub Shower Upper Level Primary Walk- In Closet(s) Ceiling Fan(s) Kitchen / Dining Combo Living / Dining Room Laundry Features Electric Dryer Hookup Gas Dryer Hookup Rooms Total 5

Property Features

Association Amenities Controlled Access Maintenance Grounds Association Fee 1258 Association Fee Frequency Annually Association Fee Includes Common Areas Maintenance Grounds Maintenance Structure Association Name Bayou 5th CA / KRJ Building Area Total 1682 Community Features Curbs Gutter(s) Construction Materials Cement Siding Direction Faces East Disclosures Other Green Building Verification Type ENERGY STAR Certified Homes Green Energy Efficient Radiant Attic Barrier Doors Thermostat Water Heater Windows Green Indoor Air Quality Ventilation Lease Considered YN No List AOR Houston Association of Realtors Listing Terms Cash Conventional FHA Investor Financing VA Loan New Construction YN No Ownership Full Ownership Pets Allowed Pet Restrictions Property Sub Type Townhouse Property Sub Type Additional Townhouse Public Survey Section 0 Road Surface Type Concrete Security Features Security Gate Prewired Security System Owned Controlled Access Smoke Detector(s) Sewer Public Sewer Tax Legal Description LT 25 BLK 1 CAGE STREET LANDING View East Water Source Public

Listing information © 2026 Houston Association of REALTORS® MLS.
Listing courtesy of Compass RE Texas, LLC - Houston: .


© 2026 Houston Realtors Information Service, Inc. All rights reserved. All information provided is deemed reliable but is not guaranteed and should be independently verified. IDX information is provided exclusively for consumers' personal, non-commercial use and may not be used for any purpose other than to identify prospective properties consumers may be interested in purchasing. Data last updated 2026-10-09T08:18:58.453.
 
https://bt-photos.global.ssl.fastly.net/harmls/1280_boomver_1_73646787-2.jpg https://bt-photos.global.ssl.fastly.net/harmls/1280_boomver_1_73646787-2.jpg https://bt-photos.global.ssl.fastly.net/harmls/1280_boomver_1_73646787-2.jpg
Logo
Keller Williams Preferred
2734 Sunrise Blvd. #208
Pearland TX, 77584