










Skip To Content

8111 Broadway Street , #2

Galveston, TX 77554
  • $519,000
  • STATUS: Active
  • ON SITE: 60 Days
  • MLS #: 96642652
UPDATED: 120 min ago
$519,000
  • 3
    BEDS
  • N/A
    ACRES
  • 3
    BATHS
  • 0
    1/2 BATHS
  • 2,101
    SQFT
  • $247
    $/SQFT
Neighborhood:
Type:
Townhouse
Built:
1985
County:

School Information

Elementary School:
Middle School:
High School:
School District:

Description

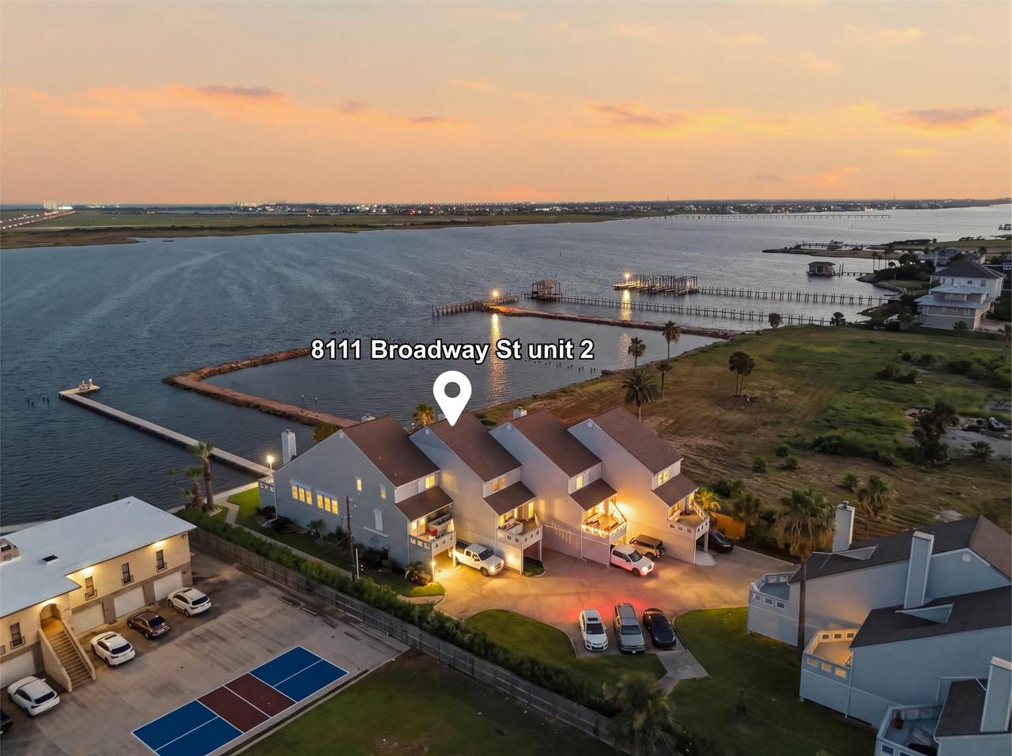
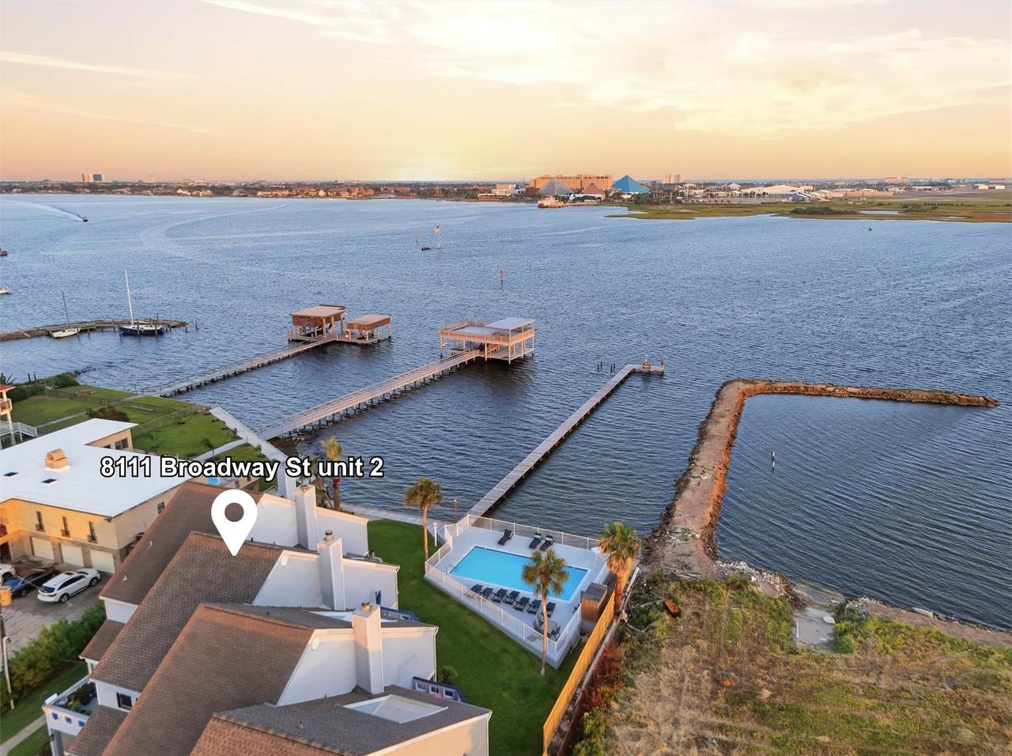
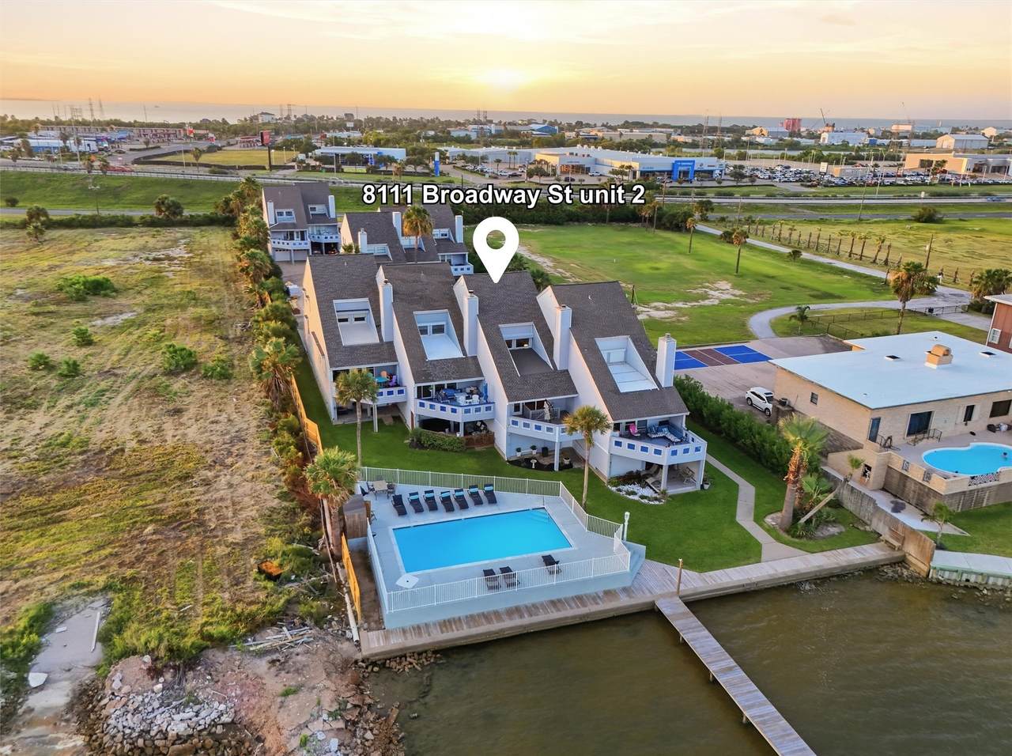
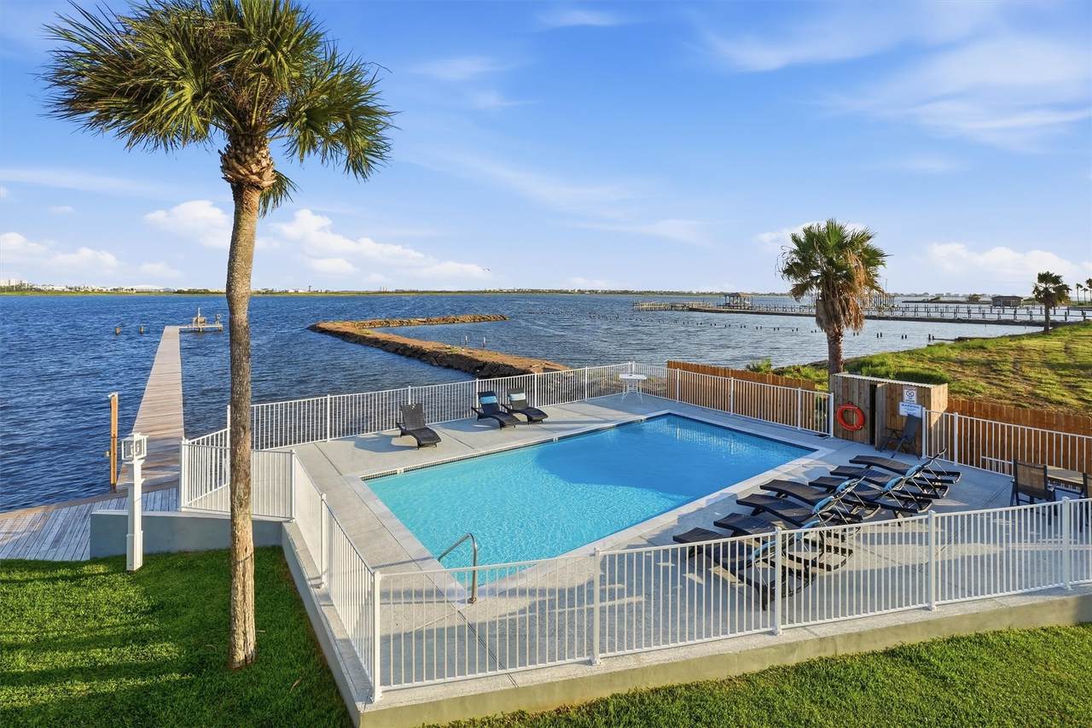
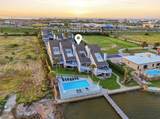
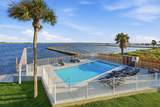
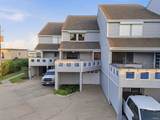
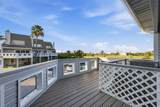
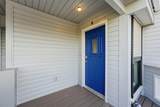
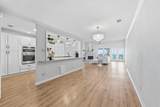
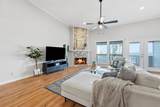
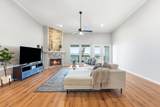
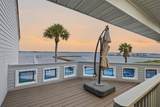
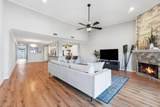
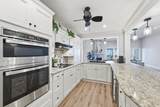
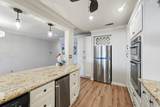
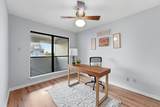
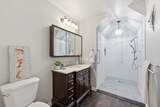
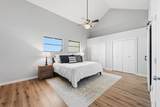
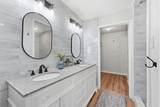
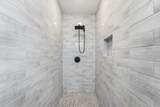
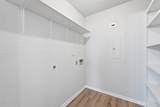
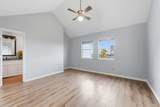
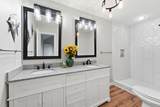
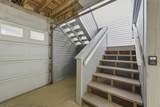
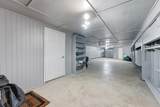
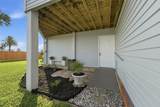
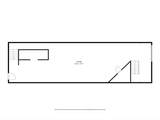
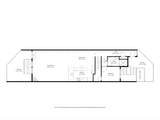
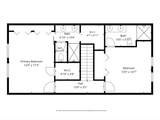
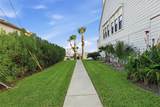
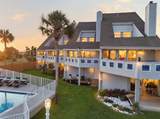
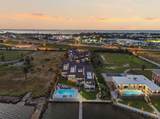
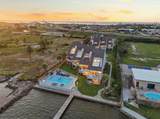
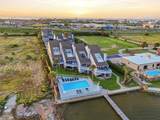
Bayfront townhome at the Oasis Townhomes offers tranquil waterfront views and extensive updates throughout. A private balcony off the living room captures unobstructed bay views, while the deck overlooks the updated community pool area and fishing pier. Kitchen and bathrooms were fully remodeled in 2018, with new tile showers and updated lighting in the baths. Per seller, 2021 updates include new HVAC system, new luxury waterproof vinyl plank flooring throughout, updated lighting in every room, an upgraded fireplace, and new kitchen appliances including dishwasher and refrigerator. Freshly painted floor to ceiling, inside and out. A convenient utility room sits off the primary suite. Ground level offers a tandem garage, large climate-controlled cedar closet, and direct access from the back deck. Ideally located on Galveston's Bay with easy freeway access for commuters and weekend residents alike. Short-term rentals are not allowed. Move-in ready. Schedule your private tour today.

Monthly Payment Calculator


© 2026 Houston Realtors Information Service, Inc. All rights reserved. All information provided is deemed reliable but is not guaranteed and should be independently verified. IDX information is provided exclusively for consumers' personal, non-commercial use and may not be used for any purpose other than to identify prospective properties consumers may be interested in purchasing. Data last updated 2026-10-05T15:22:59.173.
www.kwpreferred.com/homes/179808144
Print Image

8111 Broadway Street , #2 Galveston, TX 77554

  • Price: $519,000
  • Status: Active
  • On Site: 60 Days
  • Updated: 120 min ago
  • MLS #: 96642652
3
Beds
3
Baths
0
½ Baths
N/A
Acres
2,101
SQFT
$247
$/SQFT
1985
Built
Neighborhood:
Oasis Townhomes
County:
Galveston
Area:
33 - Galveston County
Elementary School:
Gisd Open Enroll
Middle School:
Gisd Open Enroll
High School:
Ball High School
School District:
Galveston
Property Description
Bayfront townhome at the Oasis Townhomes offers tranquil waterfront views and extensive updates throughout. A private balcony off the living room captures unobstructed bay views, while the deck overlooks the updated community pool area and fishing pier. Kitchen and bathrooms were fully remodeled in 2018, with new tile showers and updated lighting in the baths. Per seller, 2021 updates include new HVAC system, new luxury waterproof vinyl plank flooring throughout, updated lighting in every room, an upgraded fireplace, and new kitchen appliances including dishwasher and refrigerator. Freshly painted floor to ceiling, inside and out. A convenient utility room sits off the primary suite. Ground level offers a tandem garage, large climate-controlled cedar closet, and direct access from the back deck. Ideally located on Galveston's Bay with easy freeway access for commuters and weekend residents alike. Short-term rentals are not allowed. Move-in ready. Schedule your private tour today.
Exterior Features

Architectural Style Other Traditional Attached Garage YN Yes Carport YN Yes Exterior Features Balcony Deck Sprinkler / Irrigation Patio Storage Storm / Security Shutters Foundation Details Pillar / Post / Pier Slab Garage YN Yes Parking Features Attached Carport Additional Parking Attached Detached Carport Garage Golf Cart Garage Garage Door Opener Paved Patio And Porch Features Balcony Deck Patio Pool Private YN No Roof Composition Window Features Window Coverings

Interior Features

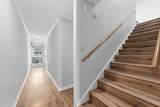
Appliances Dryer Dishwasher Electric Cooktop Electric Oven Disposal Ice Maker Microwave Oven Washer Refrigerator Cooling Central Air Electric Cooling YN Yes Fireplace Features Wood Burning Fireplace YN Yes Fireplaces Total 1 Flooring Plank Tile Vinyl Heating Central Electric Heating YN Yes Interior Features Breakfast Bar Balcony Bedroom on Main Level Double Vanity En Suite Bathroom Granite Counters High Ceilings Kitchen / Family Room Combo Multiple Staircases Pantry Shower Only Two Bedrooms Up Walk- In Closet(s) Window Treatments Ceiling Fan(s) Programmable Thermostat Laundry Features Laundry in Utility Room Electric Dryer Hookup Levels Two Rooms Bedroom (Second Level) Bedroom (Second Level) Living Room (First Level) Dining Room (First Level) Kitchen (First Level) Primary Bedroom (Second Level) Rooms Total 6

Property Features

Association Amenities Maintenance Grounds Association Fee 700 Association Fee Frequency Monthly Association Fee Includes Common Areas Maintenance Structure Association Name Oasis on the Bayou Building Area Total 2101 Community Features Community Pool Construction Materials Unknown Vinyl Siding Wood Siding Direction Faces East Disclosures Exclusions Disclosure Electric Generator Exclusions See non realty addendum and agent remarks Green Energy Efficient HVAC Thermostat Lease Considered YN No List AOR Houston Association of Realtors Listing Terms Cash Conventional Lot Features Backs to Greenbelt / Park New Construction YN No Ownership Full Ownership Property Sub Type Townhouse Property Sub Type Additional Townhouse Public Survey Section 0 Road Surface Type Concrete Security Features Smoke Detector(s) Sewer Public Sewer Tax Annual Amount 8201 Tax Legal Description ABST 121 HALL & JONES SUR BLDG A UNIT 2 OASIS TOWNHOMES Tax Year 2025 View West Bay View YN Yes Water Source Public Waterfront Features Bulkhead Bayfront Pier Waterfront YN Yes

Listing information © 2026 Houston Association of REALTORS® MLS.
Listing courtesy of United Real Estate: .


© 2026 Houston Realtors Information Service, Inc. All rights reserved. All information provided is deemed reliable but is not guaranteed and should be independently verified. IDX information is provided exclusively for consumers' personal, non-commercial use and may not be used for any purpose other than to identify prospective properties consumers may be interested in purchasing. Data last updated 2026-10-05T15:22:59.173.
 
https://bt-photos.global.ssl.fastly.net/harmls/1280_boomver_1_96642652-2.jpg https://bt-photos.global.ssl.fastly.net/harmls/1280_boomver_1_96642652-2.jpg https://bt-photos.global.ssl.fastly.net/harmls/1280_boomver_1_96642652-2.jpg
Logo
Keller Williams Preferred
2734 Sunrise Blvd. #208
Pearland TX, 77584