

Skip To Content

8002 Scanlan Trace

Missouri City, TX 77459
  • $299,000
  • STATUS: Active
  • ON SITE: 23 Days
  • MLS #: 73724210
UPDATED: 40 min ago
$299,000
  • 3
    BEDS
  • N/A
    ACRES
  • 2
    BATHS
  • 1
    1/2 BATHS
  • 1,767
    SQFT
  • $169
    $/SQFT
Neighborhood:
Type:
Townhouse
Built:
2022
County:

School Information

Elementary School:
School District:

Description

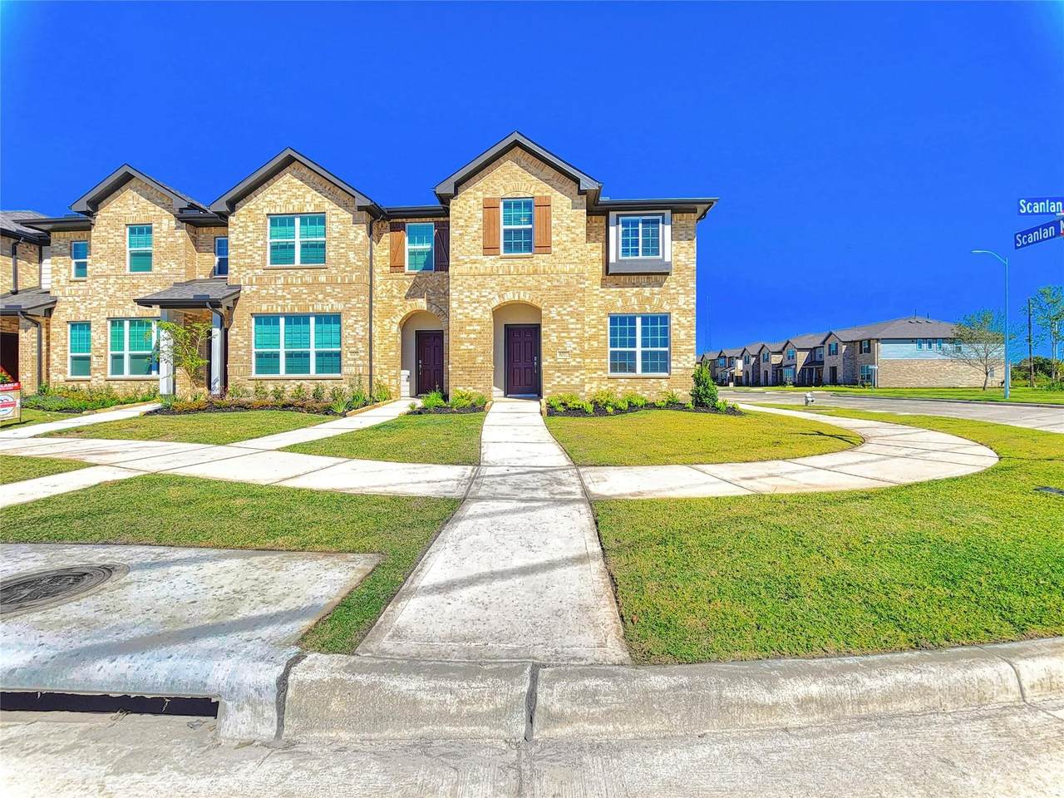
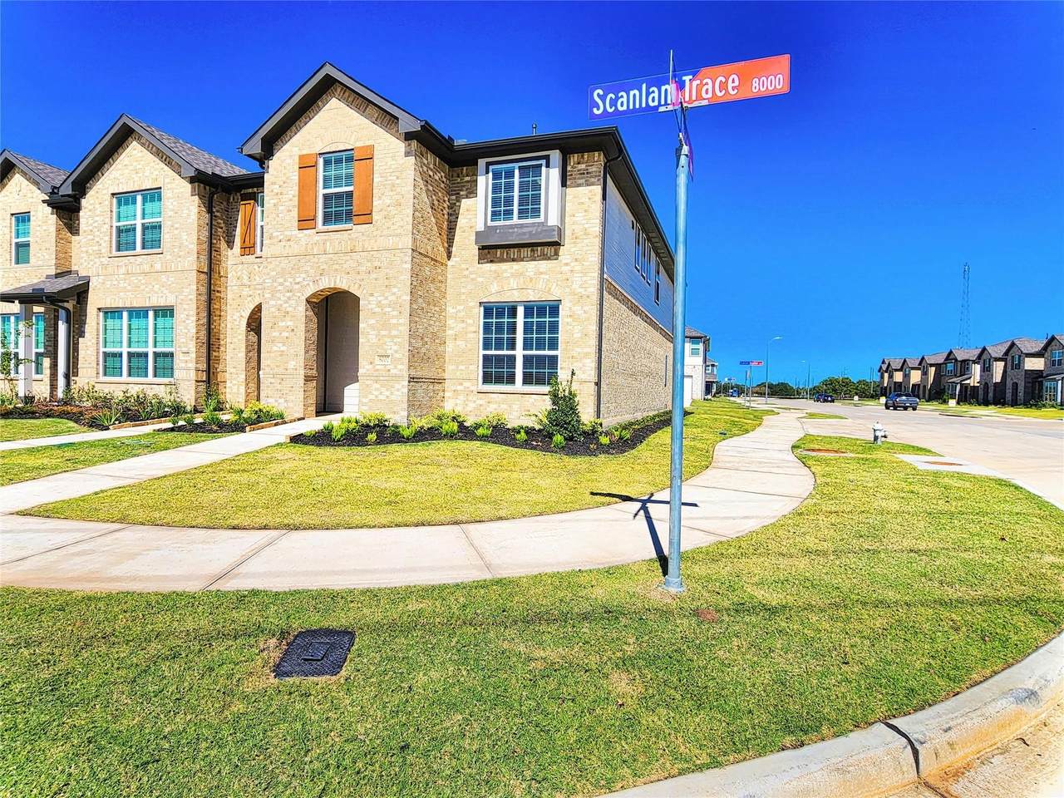
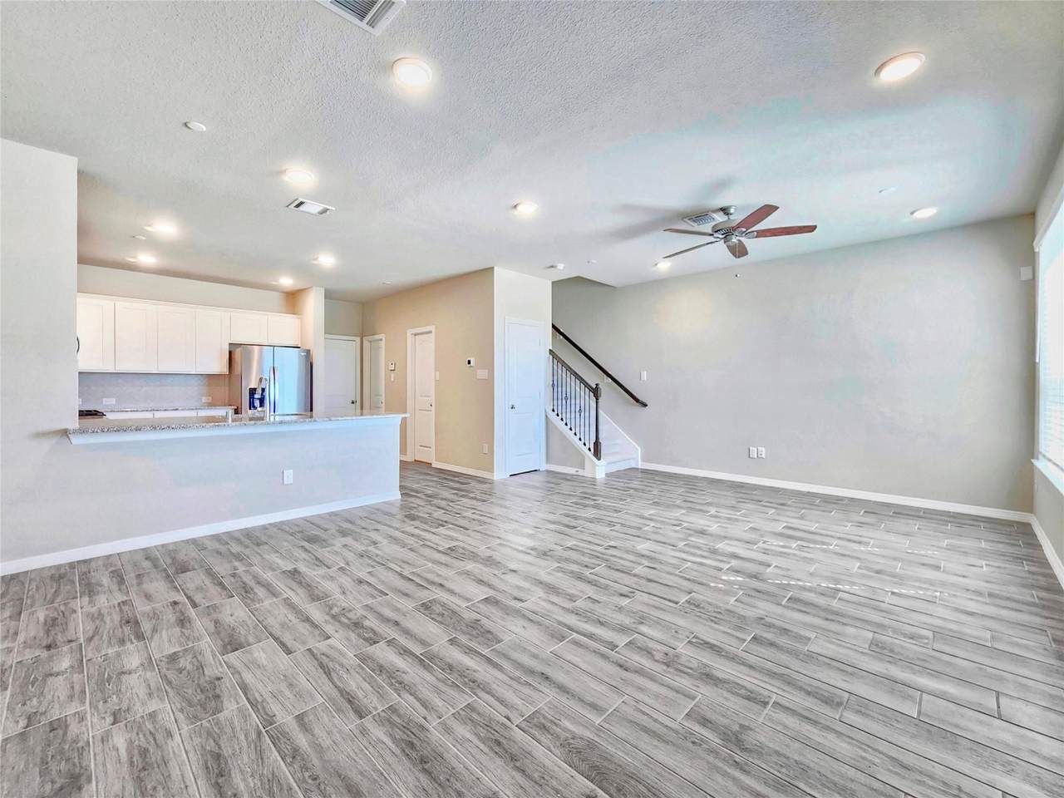
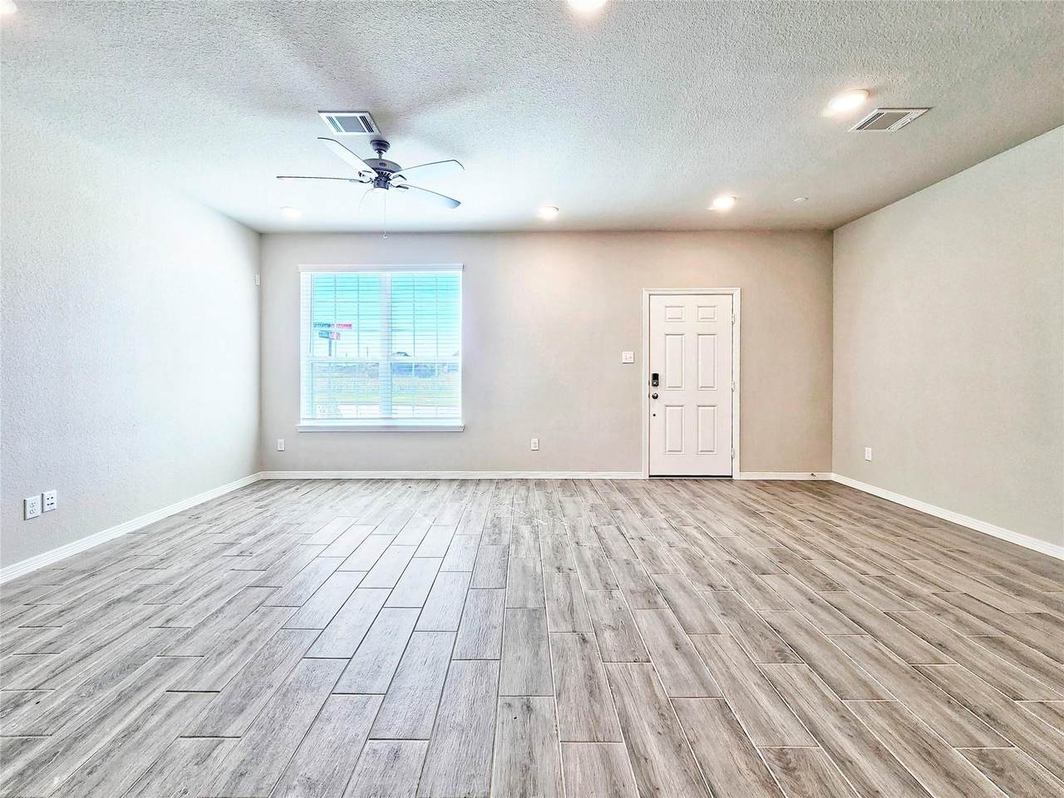
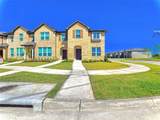
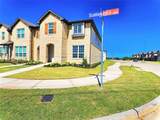
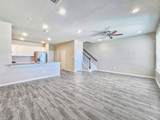
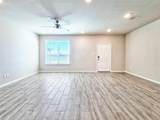
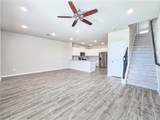
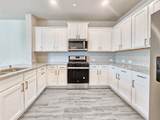
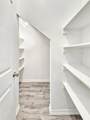
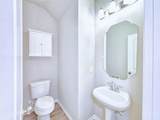
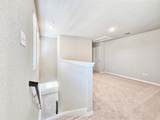
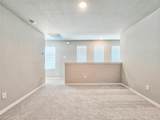
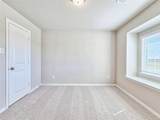
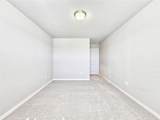
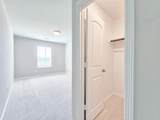
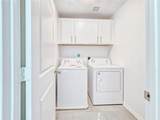
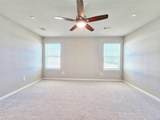
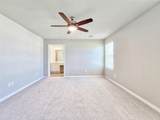
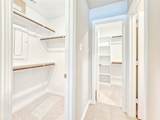
Gorgeous 2 story townhome in Sienna has so much to offer. It is nestled on a corner lot, providing both privacy and extra space. This home has been impeccably maintained and the finished are amazing. Upon entering, you're greeted by stunning wood-like tile floors that extend throughout the main level, providing a warm, natural feel. The open-concept living area is spacious, with plenty of room for entertaining or relaxing. The kitchen is a true highlight gourmet in every sense. It boasts modern, high-end finishes, from sleek granite countertops to stainless steel appliances. There is also a walk-in pantry and powder room downstairs. Upstairs, there are 3 generously sized bedrooms, a loft/gameroom area and the utility room. With your own private double driveway and 2 car garage you won't have to worry about parking. Access to all the amenities that Sienna has to offer, plus amazing FBISD schools. W/D/R are all included! Easy to maintain, HOA handles the lawn maintenance. Must See Today!

Monthly Payment Calculator


© 2026 Houston Realtors Information Service, Inc. All rights reserved. All information provided is deemed reliable but is not guaranteed and should be independently verified. IDX information is provided exclusively for consumers' personal, non-commercial use and may not be used for any purpose other than to identify prospective properties consumers may be interested in purchasing. Data last updated 2026-10-11T00:16:24.743.
www.kwpreferred.com/homes/181287480
Print Image

8002 Scanlan Trace Missouri City, TX 77459

  • Price: $299,000
  • Status: Active
  • On Site: 23 Days
  • Updated: 40 min ago
  • MLS #: 73724210
3
Beds
2
Baths
1
½ Baths
N/A
Acres
1,767
SQFT
$169
$/SQFT
2022
Built
Neighborhood:
Sienna
County:
Fort Bend
Area:
38 - Ft Bend East
Elementary School:
Scanlan Oaks Elementary School
Middle School:
Thornton Middle School (Fort Bend)
High School:
Ridge Point High School
School District:
Fort Bend
Property Description
Gorgeous 2 story townhome in Sienna has so much to offer. It is nestled on a corner lot, providing both privacy and extra space. This home has been impeccably maintained and the finished are amazing. Upon entering, you're greeted by stunning wood-like tile floors that extend throughout the main level, providing a warm, natural feel. The open-concept living area is spacious, with plenty of room for entertaining or relaxing. The kitchen is a true highlight gourmet in every sense. It boasts modern, high-end finishes, from sleek granite countertops to stainless steel appliances. There is also a walk-in pantry and powder room downstairs. Upstairs, there are 3 generously sized bedrooms, a loft/gameroom area and the utility room. With your own private double driveway and 2 car garage you won't have to worry about parking. Access to all the amenities that Sienna has to offer, plus amazing FBISD schools. W/D/R are all included! Easy to maintain, HOA handles the lawn maintenance. Must See Today!
Exterior Features

Architectural Style Traditional Attached Garage YN Yes Exterior Features Paved Driveway Foundation Details Slab Garage YN Yes Parking Features Additional Parking Attached Garage Garage Door Opener Pool Features Association Pool Private YN No Roof Composition

Interior Features

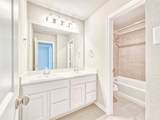
Appliances Dryer Dishwasher Electric Oven Disposal Gas Range Microwave Washer ENERGY STAR Qualified Appliances Refrigerator Cooling Central Air Electric Cooling YN Yes Flooring Carpet Tile Heating Central Electric Heating YN Yes Interior Features All Bedrooms Up Breakfast Bar Double Vanity Kitchen / Family Room Combo Shower Only Tub Shower Walk- In Pantry Ceiling Fan(s) Living / Dining Room Programmable Thermostat Laundry Features Laundry in Utility Room Levels Two Rooms Bedroom (Second Level) Bedroom (Second Level) Primary Bedroom (Second Level) Game Room (Second Level) Kitchen (First Level) Family Room (First Level) Rooms Total 6

Property Features

Association Amenities Basketball Court Clubhouse Fitness Center Maintenance Grounds Picnic Area Playground Park Pool Tennis Court(s) Trail(s) Association Fee 1543 Association Fee Frequency Annually Association Fee Includes Maintenance Structure Association Name Sienna HOA Building Area Total 1767 Community Features Community Pool Master Planned Community Construction Materials Brick Stone Disclosures Municipal Utility District Disclosure Green Energy Efficient Appliances Lighting Thermostat Green Indoor Air Quality Ventilation Lease Considered YN Yes List AOR Houston Association of Realtors Listing Terms Cash Conventional FHA VA Loan New Construction YN No Pets Allowed Pet Restrictions Property Sub Type Townhouse Property Sub Type Additional Townhouse Public Survey Section 45 A Road Surface Type Concrete Security Features Security System Owned Sewer Public Sewer Tax Annual Amount 7541 Tax Legal Description SIENNA SEC 45 A BLOCK 1 LOT 13 Tax Year 2026 Water Source Public

Listing information © 2026 Houston Association of REALTORS® MLS.
Listing courtesy of Keller Williams Premier Realty: .


© 2026 Houston Realtors Information Service, Inc. All rights reserved. All information provided is deemed reliable but is not guaranteed and should be independently verified. IDX information is provided exclusively for consumers' personal, non-commercial use and may not be used for any purpose other than to identify prospective properties consumers may be interested in purchasing. Data last updated 2026-10-11T00:16:24.743.
 
https://bt-photos.global.ssl.fastly.net/harmls/1280_boomver_1_73724210-2.jpg https://bt-photos.global.ssl.fastly.net/harmls/1280_boomver_1_73724210-2.jpg https://bt-photos.global.ssl.fastly.net/harmls/1280_boomver_1_73724210-2.jpg
Logo
Keller Williams Preferred
2734 Sunrise Blvd. #208
Pearland TX, 77584