Skip To Content

7943 Ellinger Lane

Houston, TX 77040
  • $140,000
  • STATUS: Active
  • ON SITE: 67 Days
  • MLS #: 82209926
UPDATED: 122 min ago
$140,000
  • 3
    BEDS
  • N/A
    ACRES
  • 2
    BATHS
  • 1
    1/2 BATHS
  • 1,443
    SQFT
  • $97
    $/SQFT
Neighborhood:
Type:
Townhouse
Built:
1979
County:

School Information

Elementary School:
Middle School:
School District:

Description

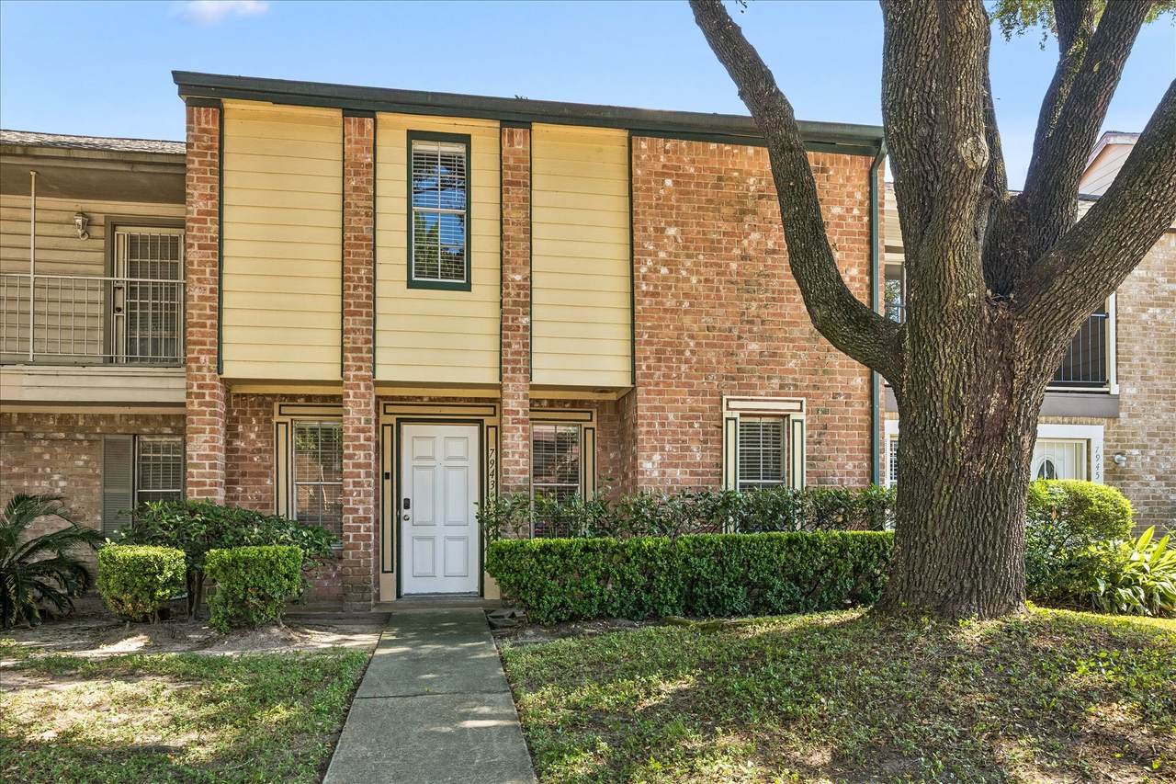
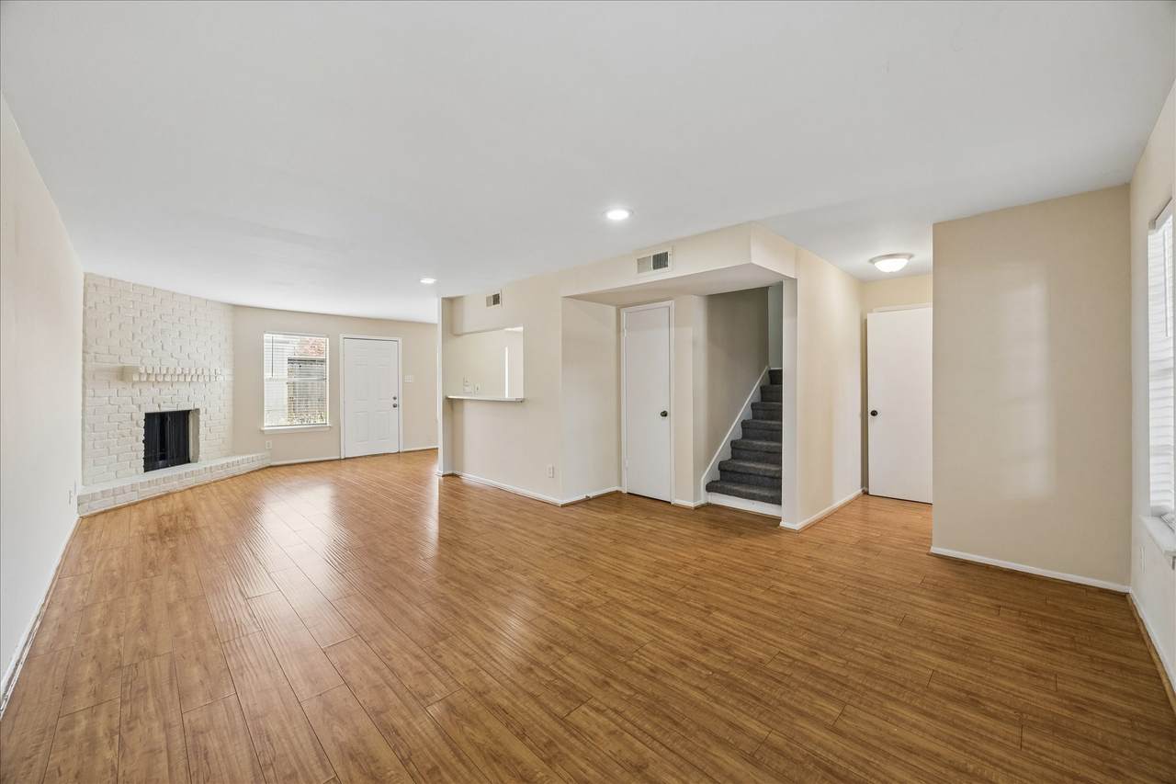
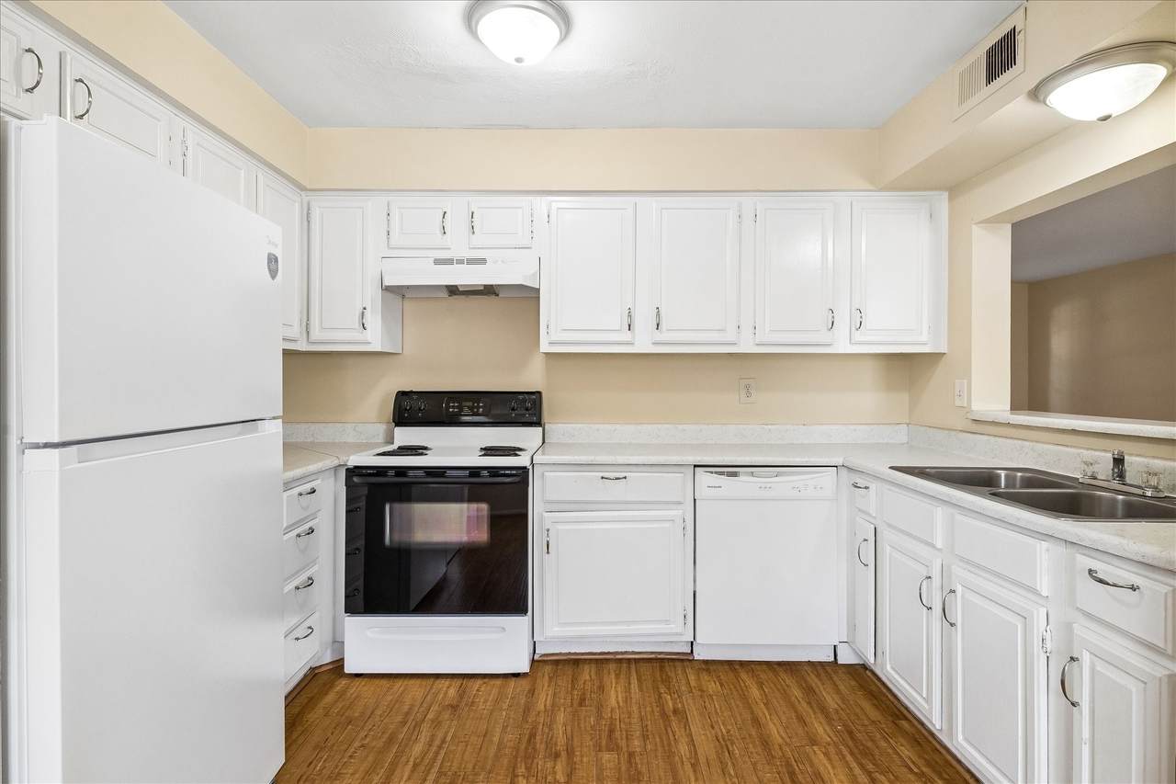
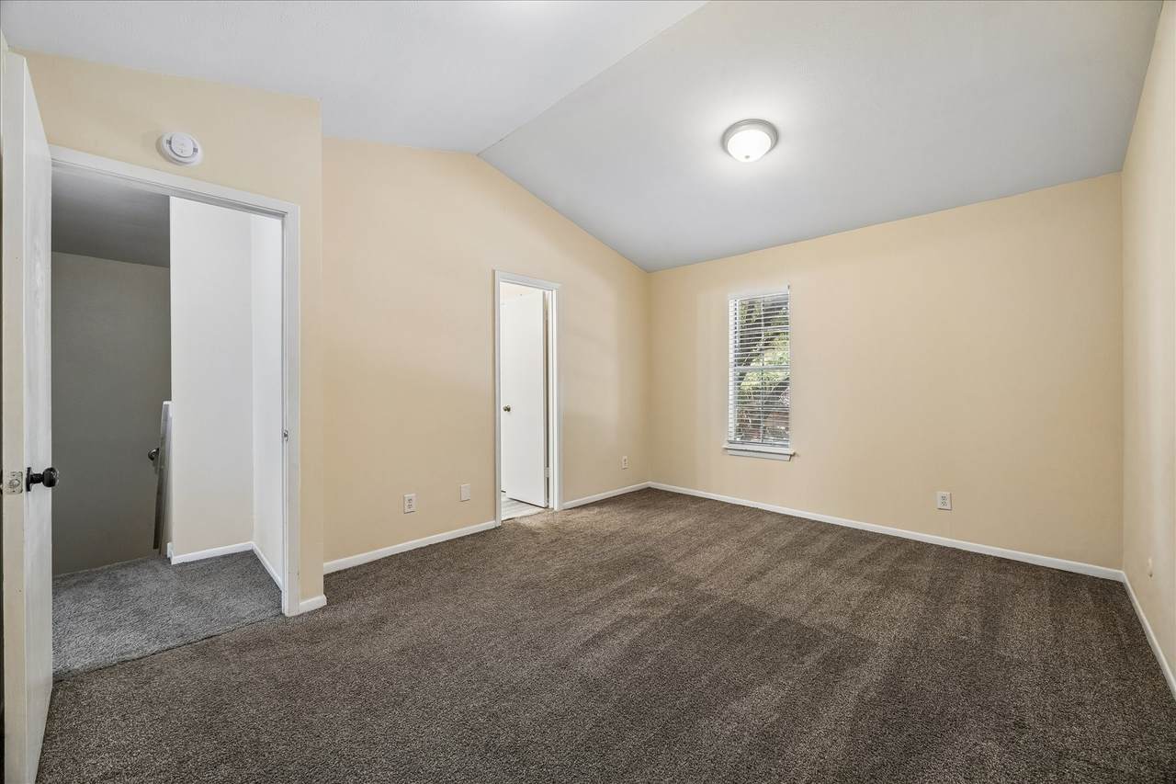
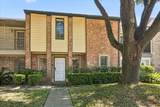
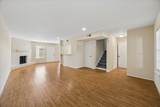
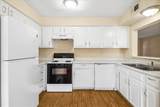
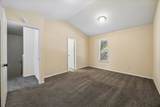
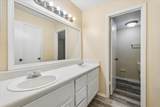
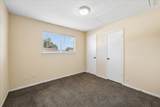
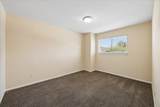
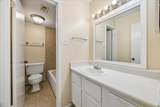
The functional two-story floor plan features a generous living area with a cozy fireplace, a well-appointed kitchen with ample cabinet space, and spacious bedrooms designed for everyday comfort. The primary suite includes a private bath, while the additional bedrooms provide flexibility for family, guests, or a home office. Enjoy the convenience of an attached two-car carport, private outdoor space, and low-maintenance living. Ideally located with easy access to US-290, Beltway 8, and Highway 6, you'll be just minutes from shopping, dining, parks, and major employment centers, making this home an excellent opportunity for homeowners and investors alike. Previously a rental property, this home offers great potential for investors or buyers seeking value. Seller requests 48 hours to review offers. Sold AS IS.

Monthly Payment Calculator


© 2026 Houston Realtors Information Service, Inc. All rights reserved. All information provided is deemed reliable but is not guaranteed and should be independently verified. IDX information is provided exclusively for consumers' personal, non-commercial use and may not be used for any purpose other than to identify prospective properties consumers may be interested in purchasing. Data last updated 2026-10-11T00:16:24.743.
www.kwpreferred.com/homes/179762811
Print Image

7943 Ellinger Lane Houston, TX 77040

  • Price: $140,000
  • Status: Active
  • On Site: 67 Days
  • Updated: 122 min ago
  • MLS #: 82209926
3
Beds
2
Baths
1
½ Baths
N/A
Acres
1,443
SQFT
$97
$/SQFT
1979
Built
Neighborhood:
Fawndale
County:
Harris
Area:
24 - Spring Branch
Elementary School:
Bane Elementary School
Middle School:
Dean Middle School
High School:
Cypress Ridge High School
School District:
Cypress-Fairbanks
Property Description
The functional two-story floor plan features a generous living area with a cozy fireplace, a well-appointed kitchen with ample cabinet space, and spacious bedrooms designed for everyday comfort. The primary suite includes a private bath, while the additional bedrooms provide flexibility for family, guests, or a home office. Enjoy the convenience of an attached two-car carport, private outdoor space, and low-maintenance living. Ideally located with easy access to US-290, Beltway 8, and Highway 6, you'll be just minutes from shopping, dining, parks, and major employment centers, making this home an excellent opportunity for homeowners and investors alike. Previously a rental property, this home offers great potential for investors or buyers seeking value. Seller requests 48 hours to review offers. Sold AS IS.
Exterior Features

Architectural Style Traditional Carport Spaces 2 Carport YN Yes Exterior Features Deck Fence Patio Private Yard Fencing Partial Foundation Details Slab Parking Features Attached Carport Carport Patio And Porch Features Deck Patio Pool Private YN No Roof Composition

Interior Features

Appliances Dryer Electric Oven Electric Range Refrigerator Washer Cooling Central Air Electric Cooling YN Yes Fireplace Features Wood Burning Fireplace YN Yes Fireplaces Total 1 Flooring Carpet Plank Vinyl Heating Central Electric Heating YN Yes Interior Features Tub Shower Three Bedrooms Up Upper Level Primary Laundry Features Laundry in Utility Room Levels Two Rooms Dining Room (First Level) Living Room (First Level) Bedroom (Second Level) Bedroom (Second Level) Primary Bedroom (Second Level) Rooms Total 5

Property Features

Association Fee 247 Association Fee Frequency Monthly Association Fee Includes Common Areas Maintenance Grounds Association Name Fawndale Townhouse Association Building Area Total 1443 Construction Materials Brick Lease Considered YN No List AOR Houston Association of Realtors Listing Terms Cash Conventional FHA Investor Financing VA Loan New Construction YN No Property Sub Type Townhouse Property Sub Type Additional Townhouse Public Survey Section 1 Sewer Public Sewer Tax Annual Amount 3285 Tax Legal Description LT 63 BLK 2 FAWNDALE T / H SEC 1 Tax Year 2025 Water Source Public

Listing information © 2026 Houston Association of REALTORS® MLS.
Listing courtesy of Infinity Real Estate Group: .


© 2026 Houston Realtors Information Service, Inc. All rights reserved. All information provided is deemed reliable but is not guaranteed and should be independently verified. IDX information is provided exclusively for consumers' personal, non-commercial use and may not be used for any purpose other than to identify prospective properties consumers may be interested in purchasing. Data last updated 2026-10-11T00:16:24.743.
 
https://bt-photos.global.ssl.fastly.net/harmls/1280_boomver_1_82209926-2.jpg https://bt-photos.global.ssl.fastly.net/harmls/1280_boomver_1_82209926-2.jpg https://bt-photos.global.ssl.fastly.net/harmls/1280_boomver_1_82209926-2.jpg
Logo
Keller Williams Preferred
2734 Sunrise Blvd. #208
Pearland TX, 77584