Skip To Content

7925 Knight Road

Houston, TX 77054
  • $280,000
  • STATUS: Active
  • ON SITE: 33 Days
  • MLS #: 93960516
UPDATED: 233 min ago
$280,000
  • 2
    BEDS
  • N/A
    ACRES
  • 2
    BATHS
  • 1
    1/2 BATHS
  • 1,653
    SQFT
  • $169
    $/SQFT
Neighborhood:
Type:
Townhouse
Built:
1979
County:

School Information

Elementary School:
School District:

Description

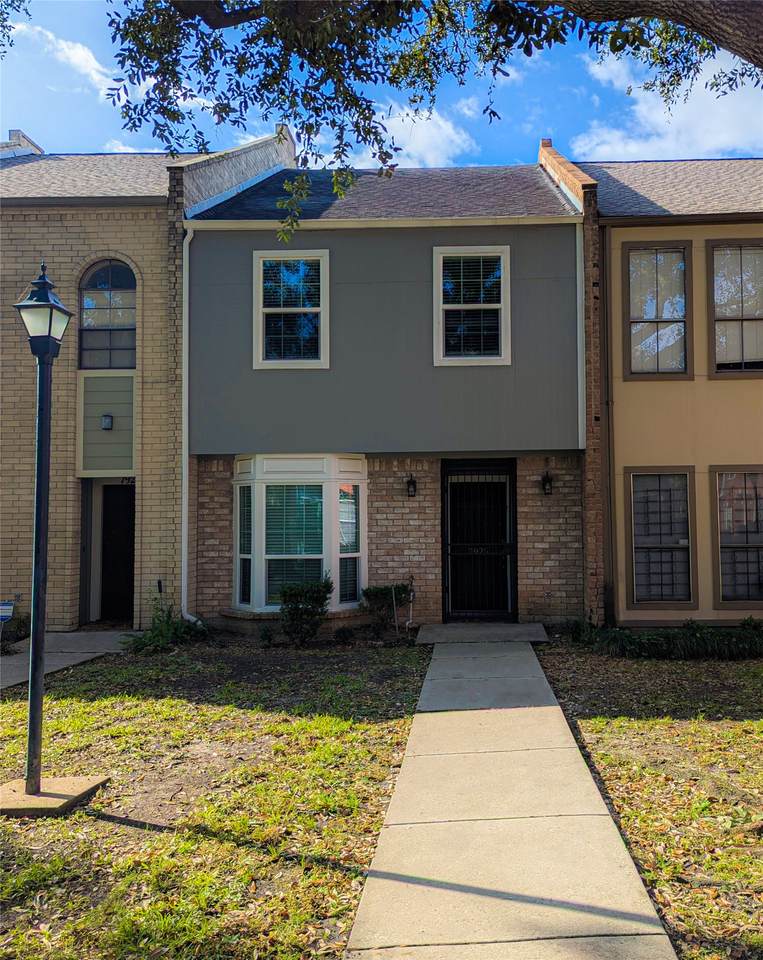
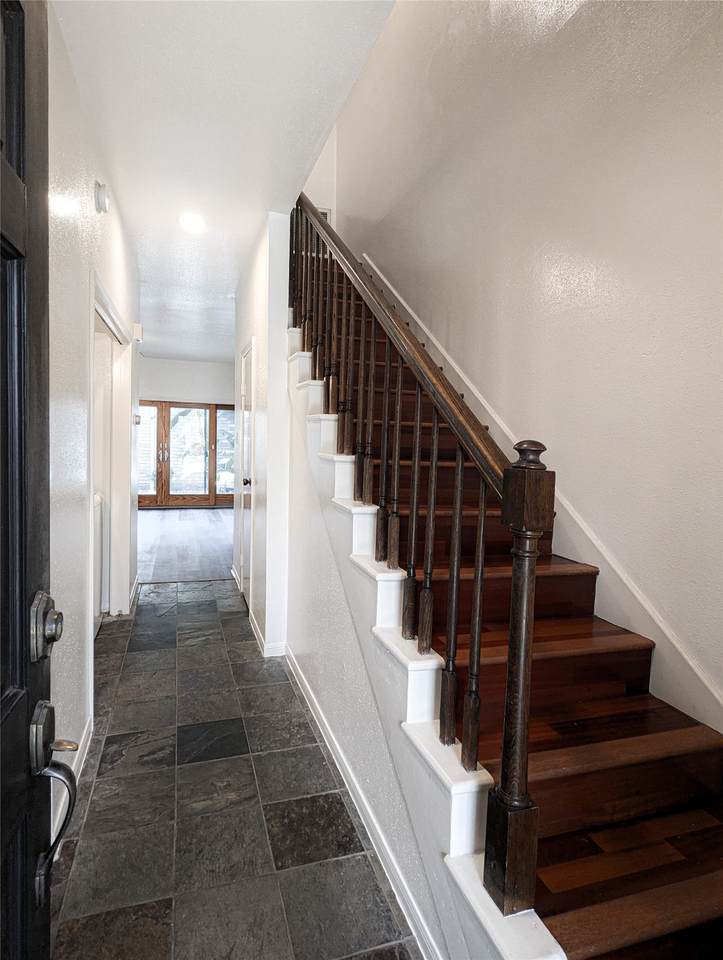
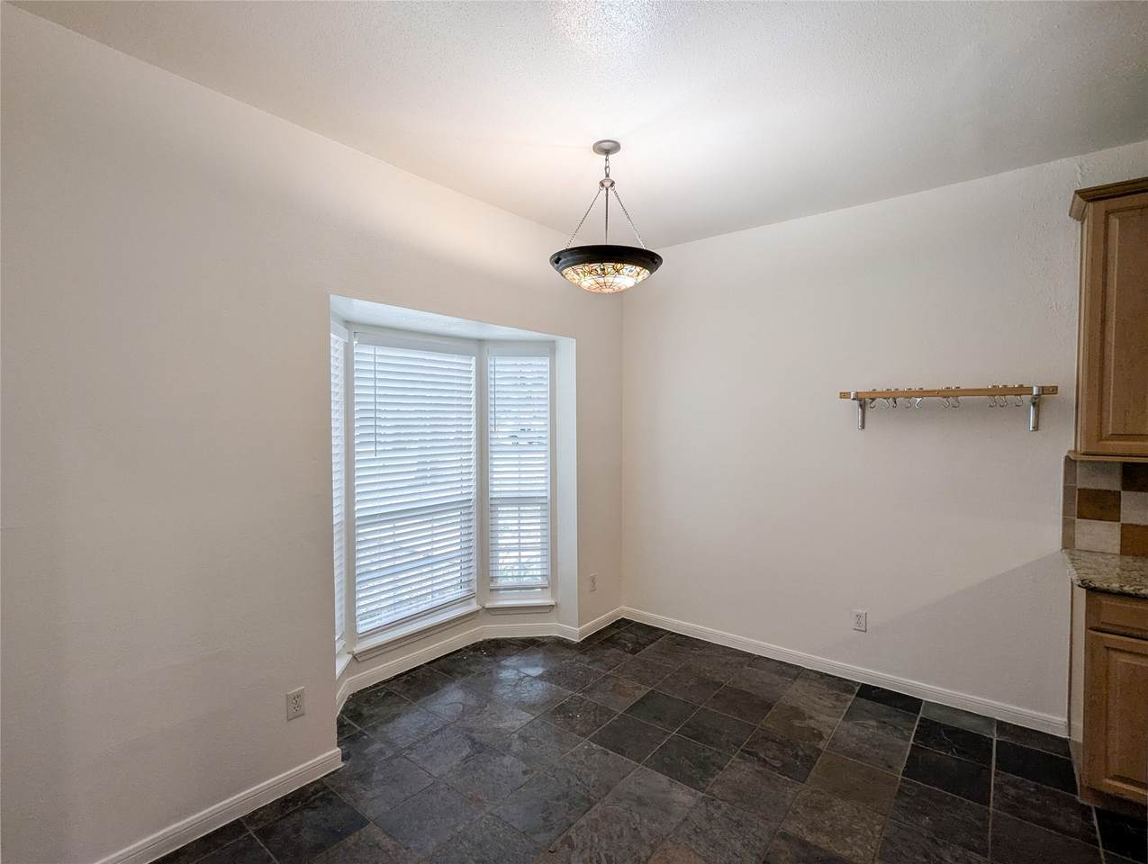
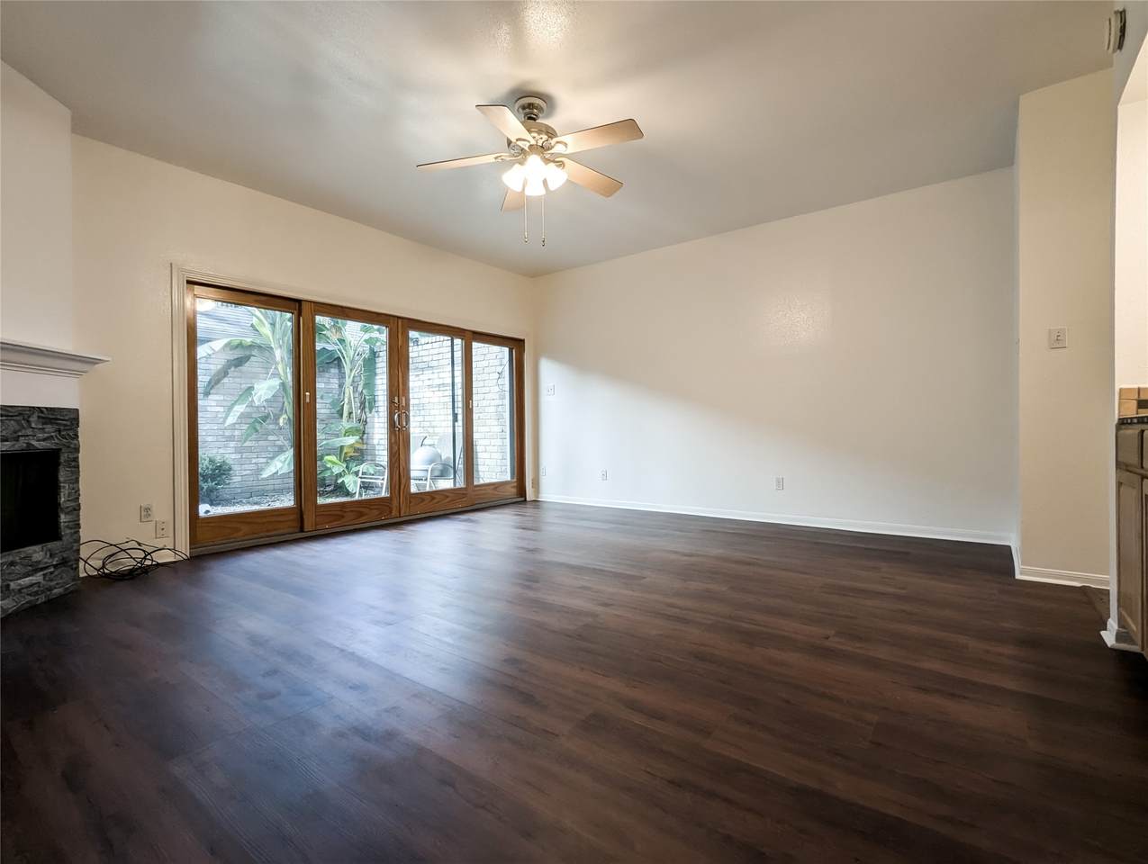
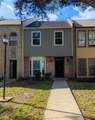
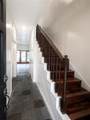
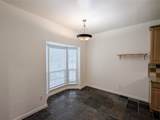
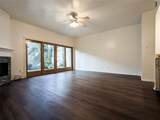
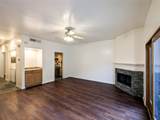
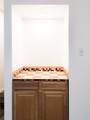
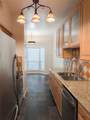
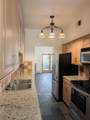
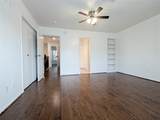
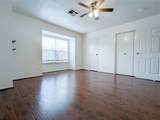
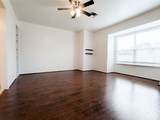
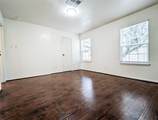
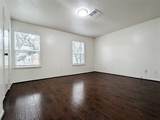
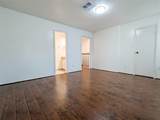
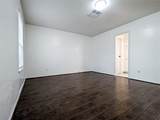
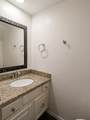
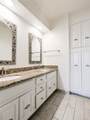
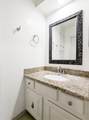
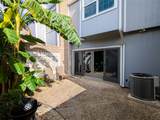
LOCATION, LOCATION, LOCATION! Welcome to this beautiful townhome within walking distance of the Medical Center. Gorgeous wood flooring throughout—No carpet! This home features a split floor plan, highlighted by a spacious family room with a full-gliding, four-panel patio door that lets in plenty of natural light. Cozy up by the corner fireplace or entertain from the built-in dry bar. The formal dining room boasts large bay windows, slate tile floors, and a stunning Tiffany-style stained-glass fixture. Upstairs, the extra-large bedrooms offer gleaming wood floors and private en-suite bathrooms. Energy-efficient, recent Low-E double-pane windows keep utility costs low, while the serene private courtyard provides the perfect retreat after a busy day. Call today to schedule your private tour!

Monthly Payment Calculator


© 2026 Houston Realtors Information Service, Inc. All rights reserved. All information provided is deemed reliable but is not guaranteed and should be independently verified. IDX information is provided exclusively for consumers' personal, non-commercial use and may not be used for any purpose other than to identify prospective properties consumers may be interested in purchasing. Data last updated 2026-10-11T00:16:24.743.
www.kwpreferred.com/homes/180946679
Print Image

7925 Knight Road Houston, TX 77054

  • Price: $280,000
  • Status: Active
  • On Site: 33 Days
  • Updated: 233 min ago
  • MLS #: 93960516
2
Beds
2
Baths
1
½ Baths
N/A
Acres
1,653
SQFT
$169
$/SQFT
1979
Built
Neighborhood:
Meridian Place Th
County:
Harris
Area:
17 - Southwest
Elementary School:
Whidby Elementary School
Middle School:
Cullen Middle School (Houston)
High School:
Lamar High School (Houston)
School District:
Houston
Property Description
LOCATION, LOCATION, LOCATION! Welcome to this beautiful townhome within walking distance of the Medical Center. Gorgeous wood flooring throughout—No carpet! This home features a split floor plan, highlighted by a spacious family room with a full-gliding, four-panel patio door that lets in plenty of natural light. Cozy up by the corner fireplace or entertain from the built-in dry bar. The formal dining room boasts large bay windows, slate tile floors, and a stunning Tiffany-style stained-glass fixture. Upstairs, the extra-large bedrooms offer gleaming wood floors and private en-suite bathrooms. Energy-efficient, recent Low-E double-pane windows keep utility costs low, while the serene private courtyard provides the perfect retreat after a busy day. Call today to schedule your private tour!
Exterior Features

Architectural Style Traditional Attached Garage YN No Exterior Features Deck Patio Foundation Details Slab Garage YN Yes Parking Features Detached Garage Patio And Porch Features Deck Patio Pool Private YN No Roof Composition Window Features Low- Emissivity Windows

Interior Features

Appliances Dishwasher Electric Cooktop Electric Oven Disposal Microwave Cooling Central Air Electric Cooling YN Yes Fireplace YN Yes Fireplaces Total 1 Flooring Slate Wood Heating Central Electric Heating YN Yes Interior Features Dry Bar Ceiling Fan(s) Levels Two Rooms Dining Room (First Level) Family Room (First Level) Bedroom (Second Level) Bedroom (Second Level) Rooms Total 4

Property Features

Association Fee 275 Association Fee Frequency Monthly Association Fee Includes Common Areas Maintenance Structure Trash Association Name Meridian Place POA INC Building Area Total 1653 Construction Materials Brick Disclosures None Green Energy Efficient Windows Lease Considered YN No List AOR Houston Association of Realtors New Construction YN No Pets Allowed No Property Sub Type Townhouse Property Sub Type Additional Townhouse Public Survey Section N / A Security Features Smoke Detector(s) Sewer Public Sewer Tax Legal Description TH 12 MERIDIAN PLACE T / H Water Source Public

Listing information © 2026 Houston Association of REALTORS® MLS.
Listing courtesy of Texas Southwest Real Estate: .


© 2026 Houston Realtors Information Service, Inc. All rights reserved. All information provided is deemed reliable but is not guaranteed and should be independently verified. IDX information is provided exclusively for consumers' personal, non-commercial use and may not be used for any purpose other than to identify prospective properties consumers may be interested in purchasing. Data last updated 2026-10-11T00:16:24.743.
 
https://bt-photos.global.ssl.fastly.net/harmls/1280_boomver_1_93960516-2.jpg https://bt-photos.global.ssl.fastly.net/harmls/1280_boomver_1_93960516-2.jpg https://bt-photos.global.ssl.fastly.net/harmls/1280_boomver_1_93960516-2.jpg
Logo
Keller Williams Preferred
2734 Sunrise Blvd. #208
Pearland TX, 77584