
Skip To Content

7916 Grow Lane

Houston, TX 77040
  • $159,600
  • STATUS: Active
  • ON SITE: 68 Days
  • MLS #: 58817827
Price Reduced
$159,600
  • 3
    BEDS
  • N/A
    ACRES
  • 2
    BATHS
  • 1
    1/2 BATHS
  • 1,443
    SQFT
  • $111
    $/SQFT
Neighborhood:
Type:
Townhouse
Built:
1979
County:

School Information

Elementary School:
Middle School:
School District:

Description

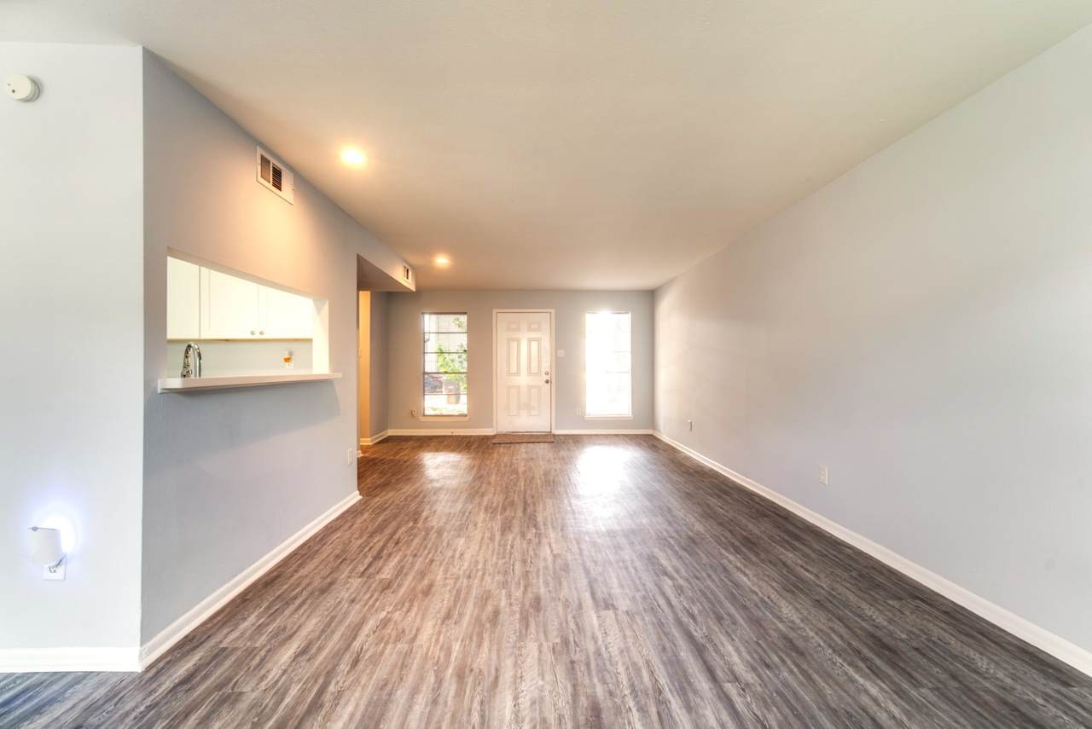
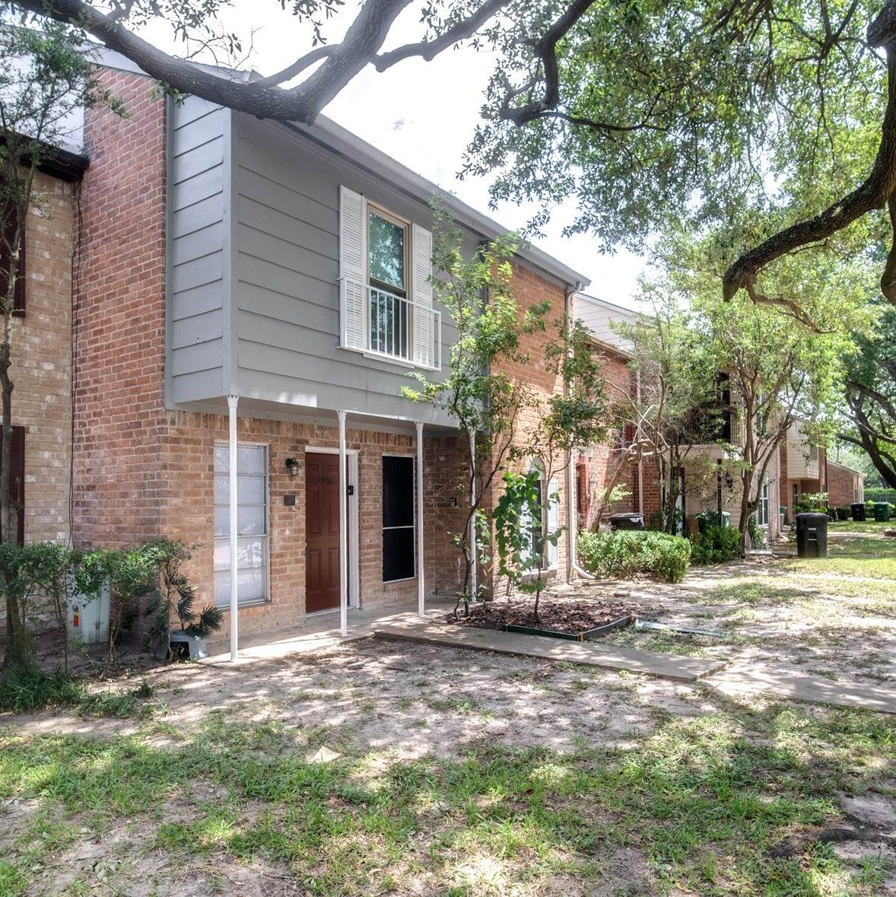
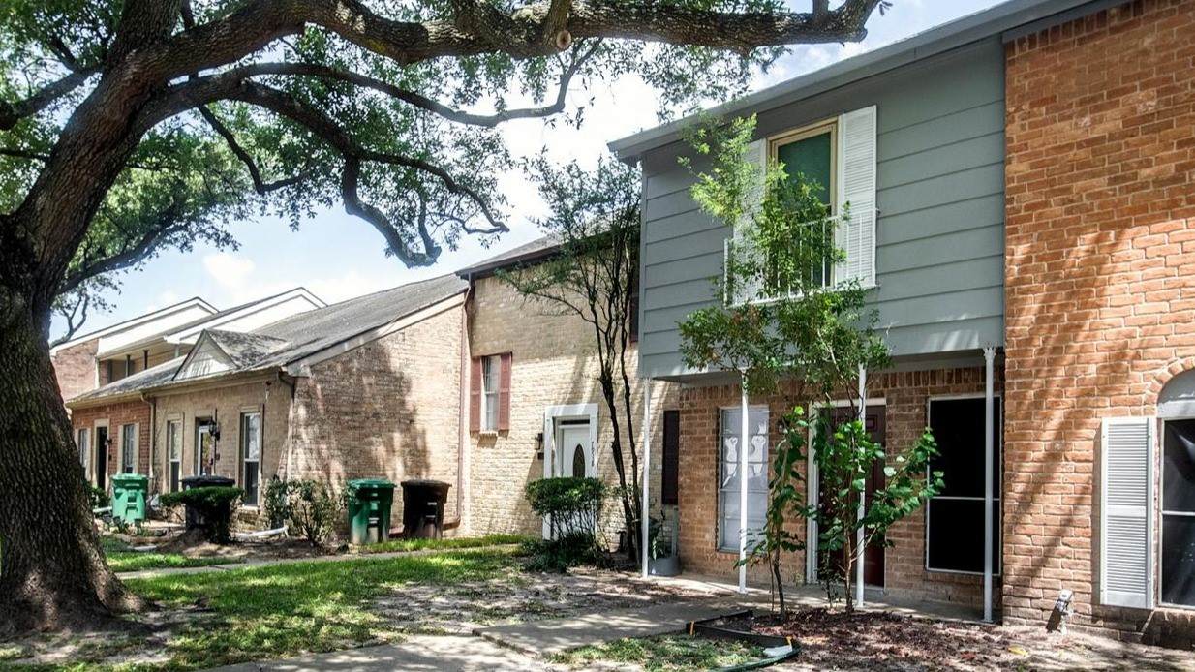
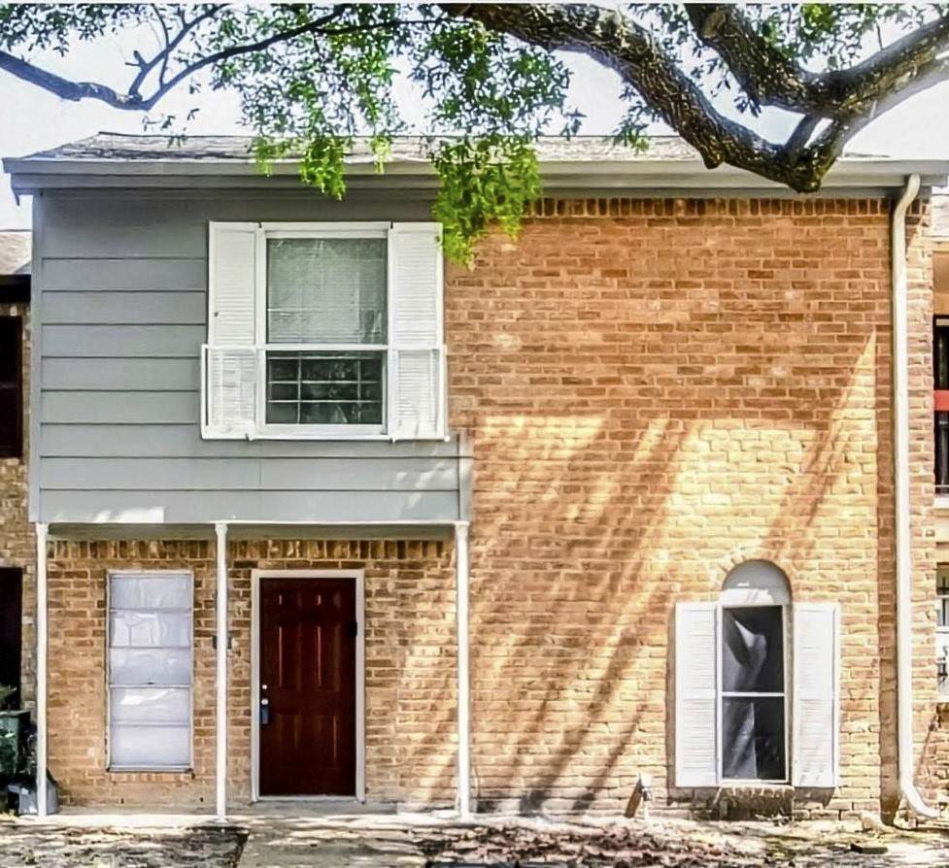
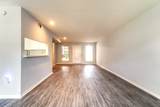
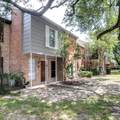
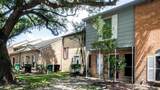
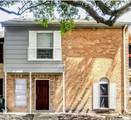
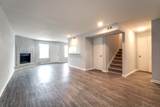
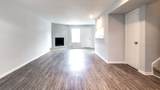
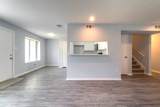
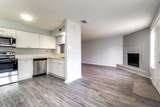
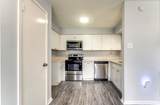
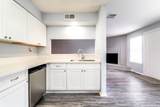
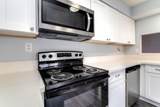
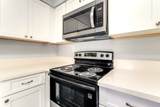
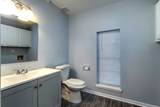
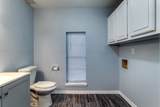
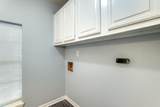
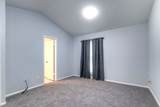
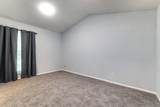
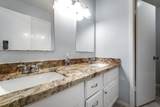
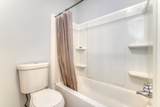
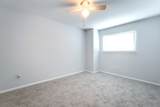
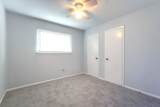
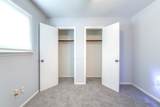
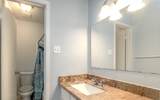
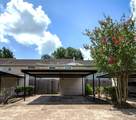
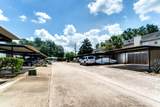
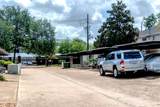
This Beautifully Remodeled, Move-in ready townhome near Hwy 290 and Tidwell boasts Fresh paint inside out. Brand New modern classy Kitchen Cabinets/Lovely Kitchen Quartz Countertop/Stainless Steel Sink/Electric Cooktop Oven/Dishwasher/Microwave with Ventilation Fan/Kitchen Faucet/Air Vents/LED Lightings/Front door/Back door/Storage Door at the back yard/Mini Blinds. New Lux vinyl flooring, New Carpet in every bedrooms and Hallway, along with Granite Countertops in the bathrooms, give this home a stylish update. With 2 full Bathrooms upstairs, a Guest Powder Room on the first floor, Indoor Laundry, and a Storage Room in the backyard, this unit offers convenience and comfort. Covered carport parking and gated access complete the package. Don't miss out on this cozy, updated townhome - your future sweet home awaits!

Monthly Payment Calculator


© 2026 Houston Realtors Information Service, Inc. All rights reserved. All information provided is deemed reliable but is not guaranteed and should be independently verified. IDX information is provided exclusively for consumers' personal, non-commercial use and may not be used for any purpose other than to identify prospective properties consumers may be interested in purchasing. Data last updated 2026-10-08T00:17:12.297.
www.kwpreferred.com/homes/179552813
Print Image

7916 Grow Lane Houston, TX 77040

  • Price: $159,600
  • Status: Active
  • On Site: 68 Days
  • MLS #: 58817827
3
Beds
2
Baths
1
½ Baths
N/A
Acres
1,443
SQFT
$111
$/SQFT
1979
Built
Neighborhood:
Fawndale T/H Sec 01
County:
Harris
Area:
24 - Spring Branch
Elementary School:
Bane Elementary School
Middle School:
Dean Middle School
High School:
Cypress Ridge High School
School District:
Cypress-Fairbanks
Property Description
This Beautifully Remodeled, Move-in ready townhome near Hwy 290 and Tidwell boasts Fresh paint inside out. Brand New modern classy Kitchen Cabinets/Lovely Kitchen Quartz Countertop/Stainless Steel Sink/Electric Cooktop Oven/Dishwasher/Microwave with Ventilation Fan/Kitchen Faucet/Air Vents/LED Lightings/Front door/Back door/Storage Door at the back yard/Mini Blinds. New Lux vinyl flooring, New Carpet in every bedrooms and Hallway, along with Granite Countertops in the bathrooms, give this home a stylish update. With 2 full Bathrooms upstairs, a Guest Powder Room on the first floor, Indoor Laundry, and a Storage Room in the backyard, this unit offers convenience and comfort. Covered carport parking and gated access complete the package. Don't miss out on this cozy, updated townhome - your future sweet home awaits!
Exterior Features

Architectural Style Traditional Carport YN Yes Exterior Features Fence Private Yard Storage Foundation Details Slab Parking Features Carport Detached Carport Pool Private YN No Roof Composition

Interior Features

Appliances Dryer Dishwasher Electric Cooktop Electric Oven Disposal Microwave Washer ENERGY STAR Qualified Appliances Cooling Central Air Electric Cooling YN Yes Fireplace Features Wood Burning Fireplace YN Yes Fireplaces Total 1 Flooring Carpet Heating Central Electric Heating YN Yes Interior Features All Bedrooms Up Bath in Primary Bedroom Pantry Quartz Counters Tub Shower Ceiling Fan(s) Laundry Features Laundry in Utility Room Electric Dryer Hookup Levels Two Rooms Living Room (First Level) Kitchen (First Level) Bedroom (Second Level) Bedroom (Second Level) Primary Bedroom (Second Level) Rooms Total 5

Property Features

Association Fee 250 Association Fee Frequency Monthly Association Fee Includes Common Areas Association Name Principal Management Building Area Total 1443 Construction Materials Brick Other Wood Siding Green Energy Efficient Appliances Lighting Lease Considered YN No List AOR Houston Association of Realtors Listing Terms Cash Conventional Lot Features Front Yard New Construction YN No Ownership Full Ownership Property Sub Type Townhouse Property Sub Type Additional Townhouse Public Survey Section 01 Sewer Public Sewer Tax Annual Amount 3309 Tax Legal Description LT 129 BLK 2 FAWNDALE T / H SEC 1 Tax Year 2025 Water Source Public

Listing information © 2026 Houston Association of REALTORS® MLS.
Listing courtesy of AKTIV Real Estate Consultants: .


© 2026 Houston Realtors Information Service, Inc. All rights reserved. All information provided is deemed reliable but is not guaranteed and should be independently verified. IDX information is provided exclusively for consumers' personal, non-commercial use and may not be used for any purpose other than to identify prospective properties consumers may be interested in purchasing. Data last updated 2026-10-08T00:17:12.297.
 
https://bt-photos.global.ssl.fastly.net/harmls/orig_boomver_2_58817827-2.jpg https://bt-photos.global.ssl.fastly.net/harmls/orig_boomver_2_58817827-2.jpg https://bt-photos.global.ssl.fastly.net/harmls/orig_boomver_2_58817827-2.jpg
Logo
Keller Williams Preferred
2734 Sunrise Blvd. #208
Pearland TX, 77584