Skip To Content

7913 Grove Ridge Drive

Houston, TX 77061
  • $135,000
  • STATUS: Active
  • ON SITE: 77 Days
  • MLS #: 98648491
UPDATED: 24 min ago
$135,000
  • 3
    BEDS
  • N/A
    ACRES
  • 2
    BATHS
  • 1
    1/2 BATHS
  • 1,722
    SQFT
  • $78
    $/SQFT
Neighborhood:
Type:
Townhouse
Built:
1972
County:

School Information

Elementary School:
Middle School:
High School:
School District:

Description

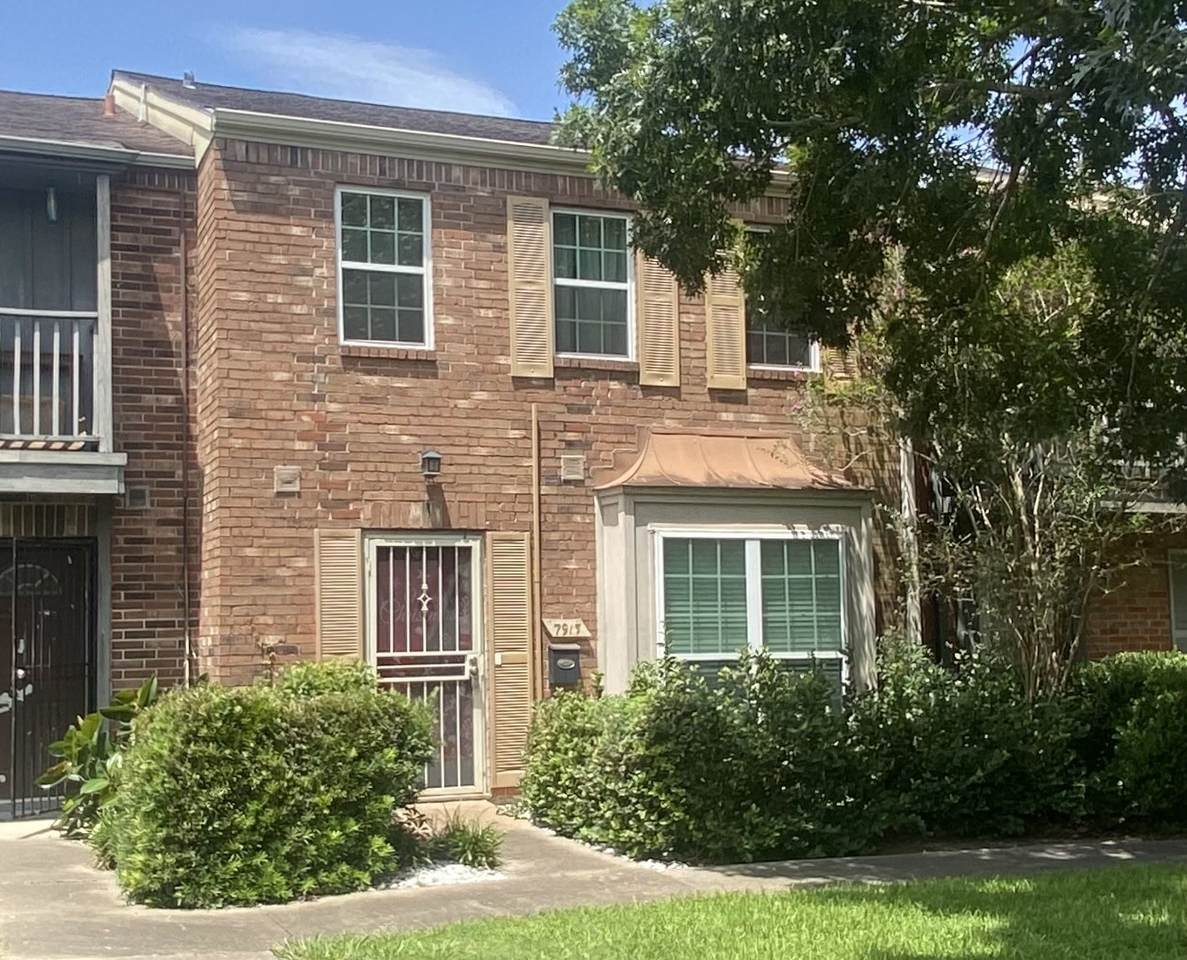
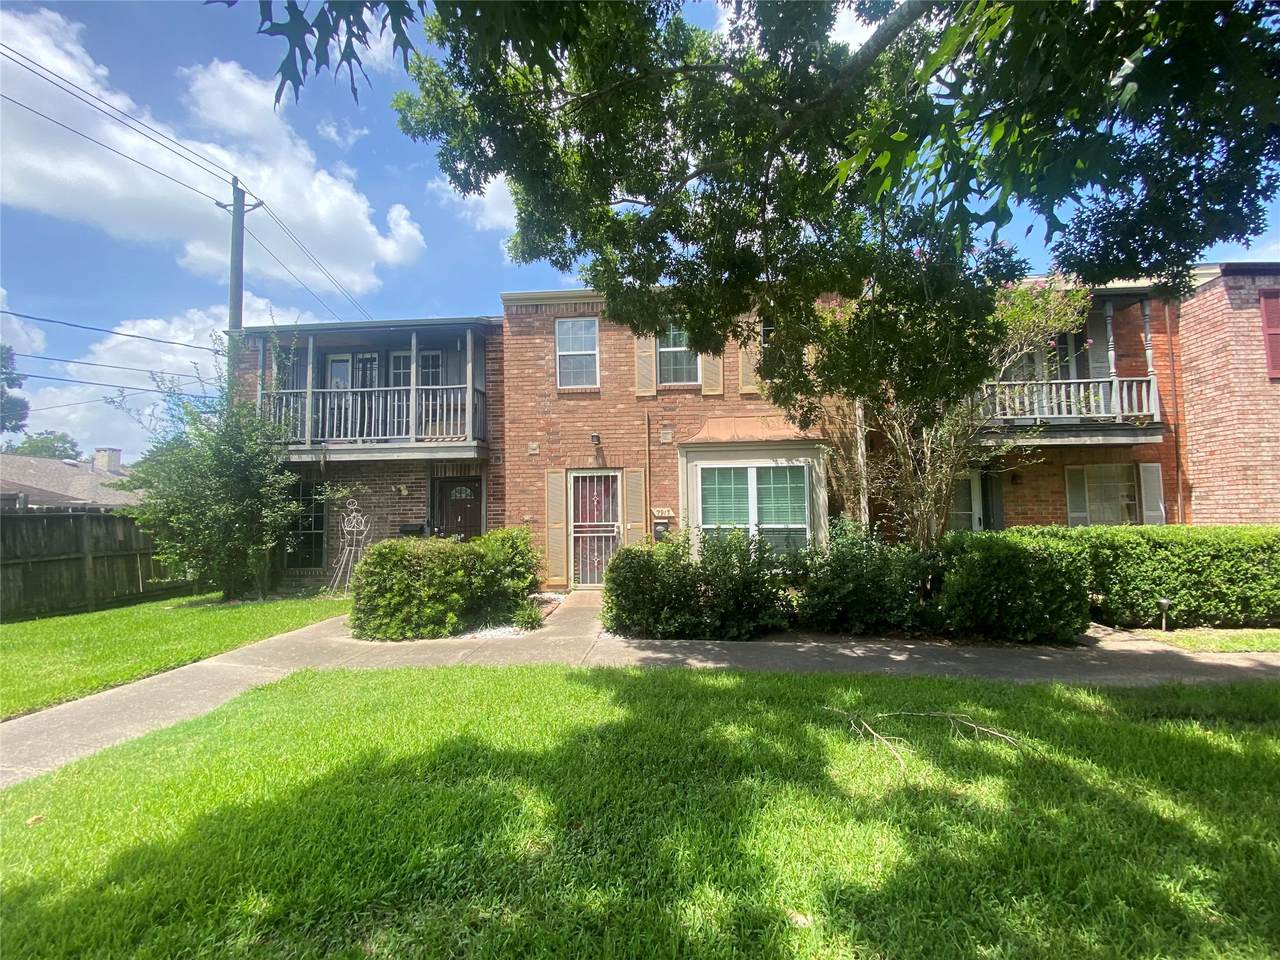
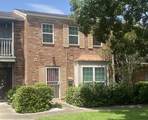
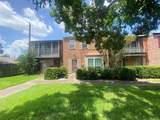
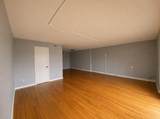
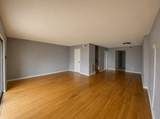
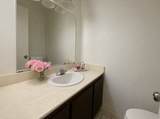
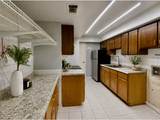
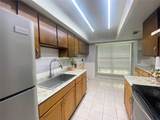
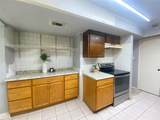
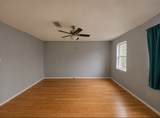
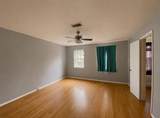
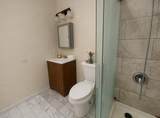
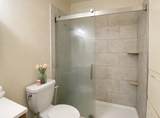
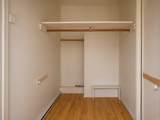
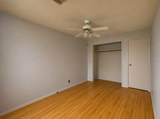
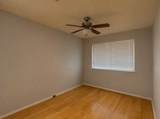
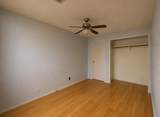
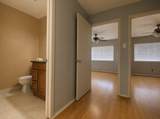
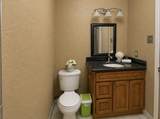
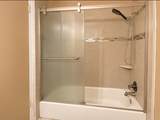
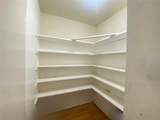
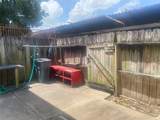
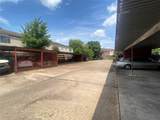
Discover this spacious two-story townhome offering generous living areas and endless potential. The inviting floor plan features an expansive living and dining area with warm wood flooring, abundant natural light, a convenient downstairs half bath, and a functional kitchen with ample cabinet and counter space. Upstairs, you'll find spacious bedrooms with large closets and multiple full bathrooms, offering plenty of room to personalize. The home also includes covered parking and a private patio for outdoor enjoyment. Conveniently located near major highways, shopping, dining, and everyday conveniences. With a few simple updates and your personal touch, this home could become a wonderful starter home or investment opportunity, offering generous square footage and exceptional value in an established Houston community.

Monthly Payment Calculator


© 2026 Houston Realtors Information Service, Inc. All rights reserved. All information provided is deemed reliable but is not guaranteed and should be independently verified. IDX information is provided exclusively for consumers' personal, non-commercial use and may not be used for any purpose other than to identify prospective properties consumers may be interested in purchasing. Data last updated 2026-10-14T16:18:53.583.
www.kwpreferred.com/homes/179363662
Print Image

7913 Grove Ridge Drive Houston, TX 77061

  • Price: $135,000
  • Status: Active
  • On Site: 77 Days
  • Updated: 24 min ago
  • MLS #: 98648491
3
Beds
2
Baths
1
½ Baths
N/A
Acres
1,722
SQFT
$78
$/SQFT
1972
Built
Neighborhood:
Glenbrook T/H
County:
Harris
Area:
3 - Southeast
Elementary School:
Cornelius Elementary School
Middle School:
Ortiz Middle School
High School:
Chavez High School
School District:
Houston
Property Description
Discover this spacious two-story townhome offering generous living areas and endless potential. The inviting floor plan features an expansive living and dining area with warm wood flooring, abundant natural light, a convenient downstairs half bath, and a functional kitchen with ample cabinet and counter space. Upstairs, you'll find spacious bedrooms with large closets and multiple full bathrooms, offering plenty of room to personalize. The home also includes covered parking and a private patio for outdoor enjoyment. Conveniently located near major highways, shopping, dining, and everyday conveniences. With a few simple updates and your personal touch, this home could become a wonderful starter home or investment opportunity, offering generous square footage and exceptional value in an established Houston community.
Exterior Features

Architectural Style Contemporary / Modern Attached Garage YN No Carport YN Yes Exterior Features Deck Patio Foundation Details Slab Garage YN Yes Parking Features Carport Detached Garage Patio And Porch Features Deck Patio Pool Private YN No Roof Composition

Interior Features

Appliances Refrigerator Cooling Central Air Electric Cooling YN Yes Flooring Carpet Laminate Tile Heating Central Gas Heating YN Yes Interior Features Three Bedrooms Up Ceiling Fan(s) Laundry Features Laundry in Utility Room Levels Two Rooms Bedroom (Second Level) Bedroom (Second Level) Primary Bedroom (Second Level) Kitchen (First Level) Living Room (First Level) Rooms Total 5

Property Features

Association Fee 400 Association Fee Frequency Monthly Association Fee Includes Common Areas Insurance Maintenance Grounds Maintenance Structure Sewer Water Association Name Houston Community Management Building Area Total 1722 Community Features Community Pool Construction Materials Brick Other Lease Considered YN Yes List AOR Houston Association of Realtors Listing Terms Cash Conventional FHA VA Loan Lot Features Front Yard New Construction YN No Property Sub Type Townhouse Property Sub Type Additional Townhouse Public Survey Section 0 Road Surface Type Concrete Sewer Public Sewer Tax Annual Amount 2254 Tax Legal Description UNIT 2 BLDG 8 1 /151 INT COMM ELEMENT GLENBROOK T / H Tax Year 2025 Water Source Public

Listing information © 2026 Houston Association of REALTORS® MLS.
Listing courtesy of Coldwell Banker Realty - Memorial Office: .


© 2026 Houston Realtors Information Service, Inc. All rights reserved. All information provided is deemed reliable but is not guaranteed and should be independently verified. IDX information is provided exclusively for consumers' personal, non-commercial use and may not be used for any purpose other than to identify prospective properties consumers may be interested in purchasing. Data last updated 2026-10-14T16:18:53.583.
 
https://bt-photos.global.ssl.fastly.net/harmls/1280_boomver_1_98648491-2.jpg https://bt-photos.global.ssl.fastly.net/harmls/1280_boomver_1_98648491-2.jpg https://bt-photos.global.ssl.fastly.net/harmls/1280_boomver_1_98648491-2.jpg
Logo
Keller Williams Preferred
2734 Sunrise Blvd. #208
Pearland TX, 77584