Skip To Content

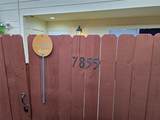
7855 Green Lawn Drive , #7855

Houston, TX 77088
  • $159,900
  • STATUS: Active
  • ON SITE: 36 Days
  • MLS #: 32078176
Price Reduced
$159,900
  • 2
    BEDS
  • N/A
    ACRES
  • 2
    BATHS
  • 1
    1/2 BATHS
  • 1,575
    SQFT
  • $102
    $/SQFT
Neighborhood:
Type:
Townhouse
Built:
1978
County:

School Information

Middle School:
High School:
School District:

Description

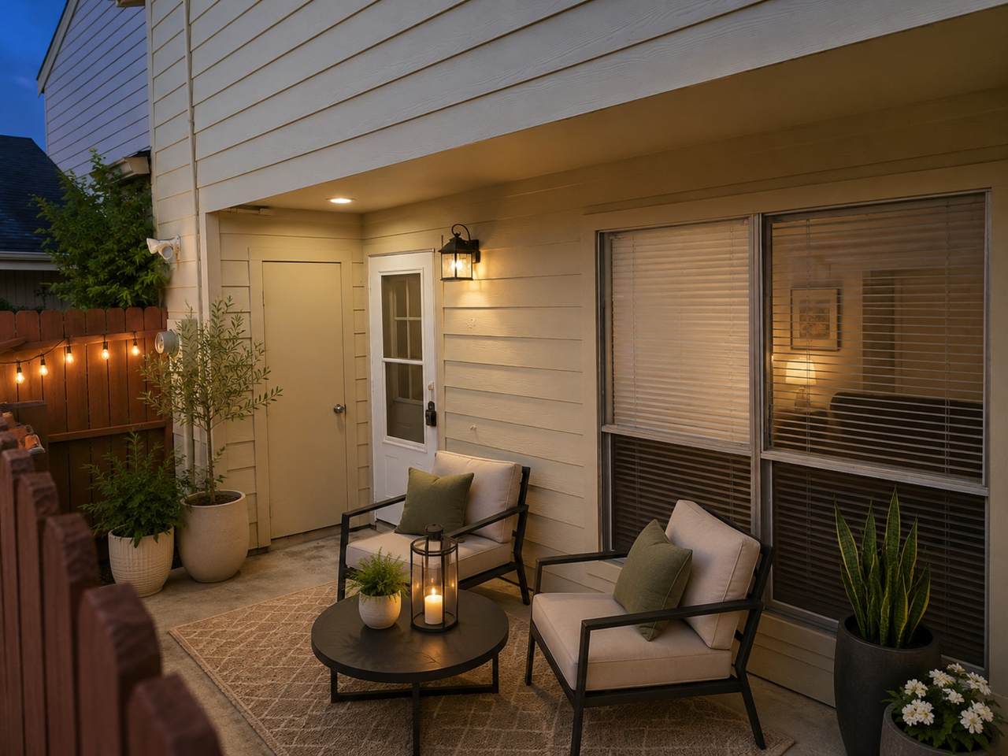
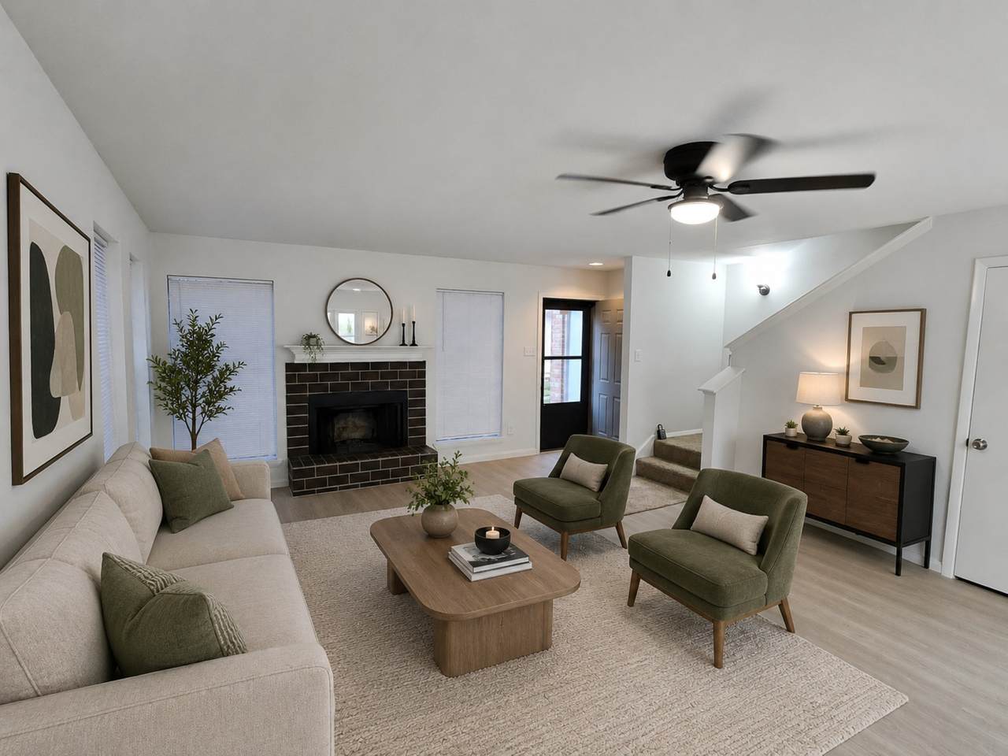
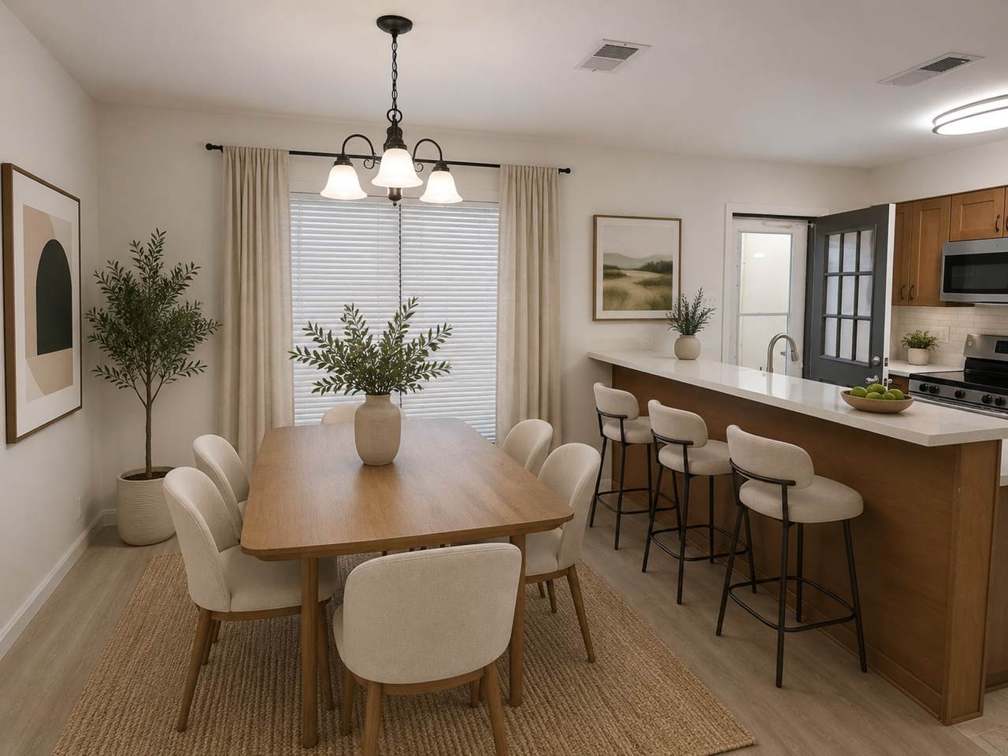
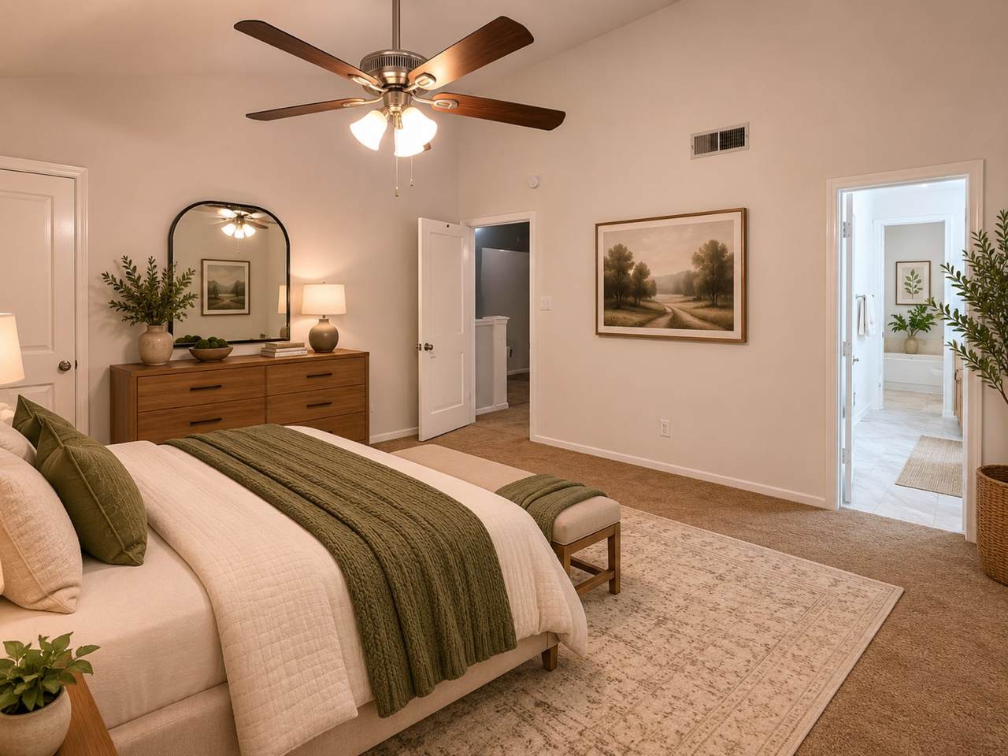
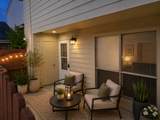
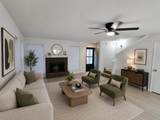
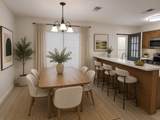
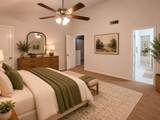
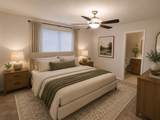
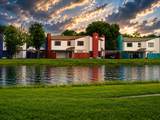
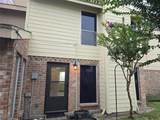
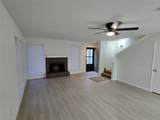
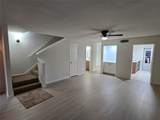
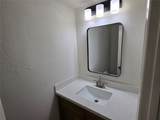
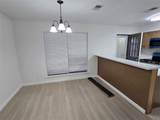
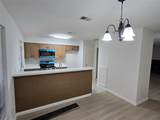
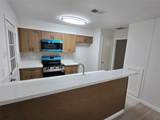
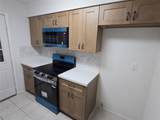
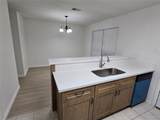
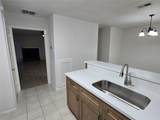
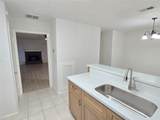
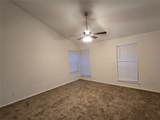
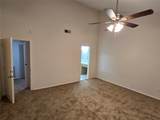
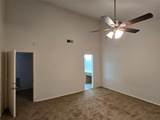
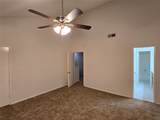
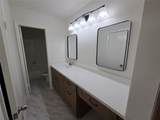
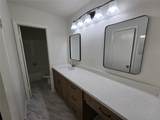
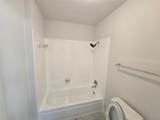
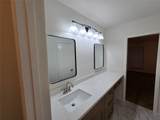
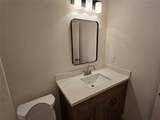
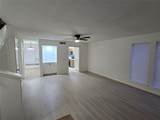
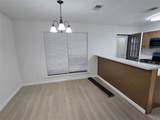
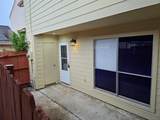
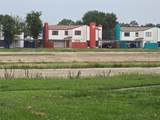
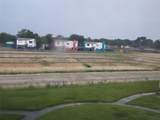
Beautifully updated 2-bedroom, 2.5-bath townhome featuring extensive renovations throughout. The seller has completed the remodel, including new flooring, fresh interior paint, and updated fixtures throughout the home. The redesigned kitchen offers new cabinetry, quartz countertops, a breakfast bar, and brand-new appliances, seamlessly connecting to the breakfast area for easy everyday living and entertaining. Both full bathrooms have been thoughtfully renovated with new shower surrounds, modern fixtures, updated hardware, new cabinetry with quartz countertops, stylish mirrors, and contemporary lighting. The spacious living room features a cozy fireplace, a convenient dry bar, and scenic views of the courtyard, as well as the future retention lake and walking trail. A well-placed updated half bath on the first floor adds convenience for guests. Don't miss the opportunity to own this move-in-ready townhome. Contact the listing agent for a tour or additional details.

Monthly Payment Calculator


© 2026 Houston Realtors Information Service, Inc. All rights reserved. All information provided is deemed reliable but is not guaranteed and should be independently verified. IDX information is provided exclusively for consumers' personal, non-commercial use and may not be used for any purpose other than to identify prospective properties consumers may be interested in purchasing. Data last updated 2026-10-08T00:17:12.297.
www.kwpreferred.com/homes/180751399
Print Image

7855 Green Lawn Drive , #7855 Houston, TX 77088

  • Price: $159,900
  • Status: Active
  • On Site: 36 Days
  • MLS #: 32078176
2
Beds
2
Baths
1
½ Baths
N/A
Acres
1,575
SQFT
$102
$/SQFT
1978
Built
Neighborhood:
Fairway T/H Ph 05 U/R
County:
Harris
Area:
11 - Near North
Elementary School:
Caraway Elementary School (Aldine)
Middle School:
Hoffman Middle School
High School:
Eisenhower High School
School District:
Aldine
Property Description
Beautifully updated 2-bedroom, 2.5-bath townhome featuring extensive renovations throughout. The seller has completed the remodel, including new flooring, fresh interior paint, and updated fixtures throughout the home. The redesigned kitchen offers new cabinetry, quartz countertops, a breakfast bar, and brand-new appliances, seamlessly connecting to the breakfast area for easy everyday living and entertaining. Both full bathrooms have been thoughtfully renovated with new shower surrounds, modern fixtures, updated hardware, new cabinetry with quartz countertops, stylish mirrors, and contemporary lighting. The spacious living room features a cozy fireplace, a convenient dry bar, and scenic views of the courtyard, as well as the future retention lake and walking trail. A well-placed updated half bath on the first floor adds convenience for guests. Don't miss the opportunity to own this move-in-ready townhome. Contact the listing agent for a tour or additional details.
Exterior Features

Architectural Style Traditional Carport Spaces 2 Carport YN Yes Exterior Features Deck Fence Patio Storage Tennis Court(s) Fencing Partial Foundation Details Slab Patio And Porch Features Deck Patio Pool Private YN No Roof Composition

Interior Features

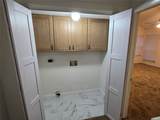
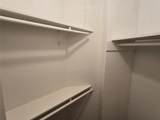
Appliances Dryer Dishwasher Electric Oven Electric Range Disposal Microwave Oven Washer ENERGY STAR Qualified Appliances Cooling Central Air Electric Cooling YN Yes Fireplace Features Wood Burning Fireplace YN Yes Fireplaces Total 1 Flooring Carpet Plank Tile Vinyl Heating Central Electric Heating YN Yes Interior Features All Bedrooms Up Breakfast Bar En Suite Bathroom Bath in Primary Bedroom Multiple Primary Suites Quartz Counters Tub Shower Vanity Walk- In Closet(s) Kitchen / Dining Combo Programmable Thermostat Laundry Features Laundry in Utility Room Levels Two Rooms Bedroom (Second Level) Primary Bedroom (Second Level) Rooms Total 2

Property Features

Association Amenities Park Tennis Court(s) Trail(s) Association Fee 75 Association Fee Frequency Monthly Association Fee Includes Common Areas Association Name Genesis Community Management Building Area Total 1575 Community Features Curbs Construction Materials Brick Wood Siding Green Energy Efficient Appliances Lighting Thermostat Lease Considered YN No List AOR Houston Association of Realtors Listing Terms Cash Conventional FHA VA Loan New Construction YN No Property Sub Type Townhouse Property Sub Type Additional Townhouse Public Survey Section 0 Road Surface Type Concrete Sewer Public Sewer Tax Annual Amount 3528 Tax Legal Description TR 7855 OUT OF RES F BLK 9 ( AKA* TH 7855 RES F FAIRWAY T / H PH Tax Year 2025 View Bayou Lake View YN Yes Water Source Public

Listing information © 2026 Houston Association of REALTORS® MLS.
Listing courtesy of NetWorth Realty of Houston, LLC: .


© 2026 Houston Realtors Information Service, Inc. All rights reserved. All information provided is deemed reliable but is not guaranteed and should be independently verified. IDX information is provided exclusively for consumers' personal, non-commercial use and may not be used for any purpose other than to identify prospective properties consumers may be interested in purchasing. Data last updated 2026-10-08T00:17:12.297.
 
https://bt-photos.global.ssl.fastly.net/harmls/1280_boomver_1_32078176-2.jpg https://bt-photos.global.ssl.fastly.net/harmls/1280_boomver_1_32078176-2.jpg https://bt-photos.global.ssl.fastly.net/harmls/1280_boomver_1_32078176-2.jpg
Logo
Keller Williams Preferred
2734 Sunrise Blvd. #208
Pearland TX, 77584