www.kwpreferred.com/homes/180791390
7828
Kendalia Drive
Houston,
TX
77036
Neighborhood:
Westwood Village
Elementary School:
Bush Elementary School (Alief)
Middle School:
Alief Middle School
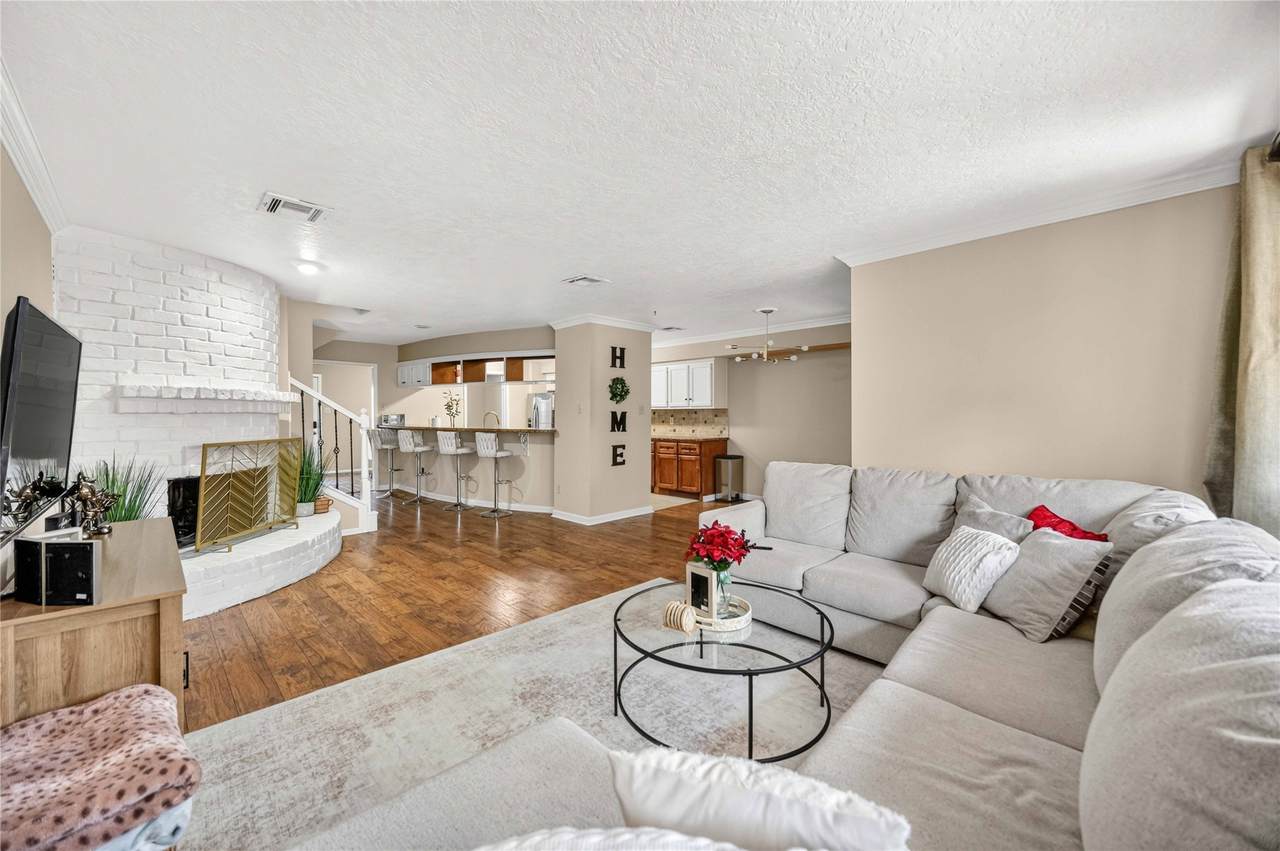
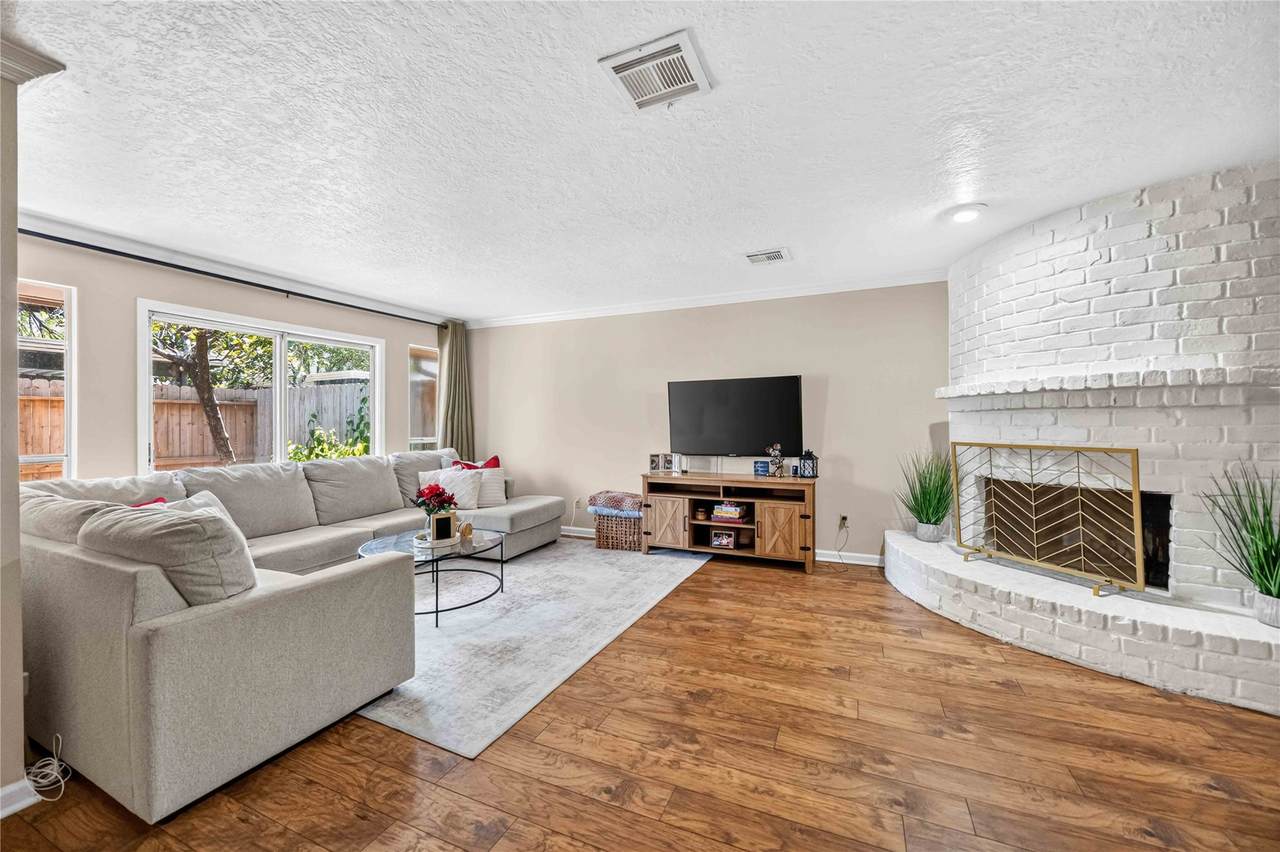
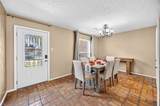
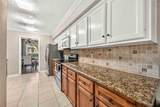
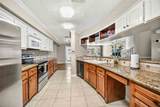
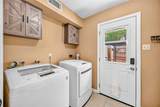
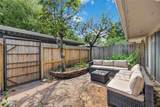
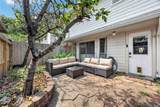
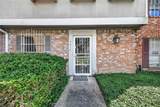
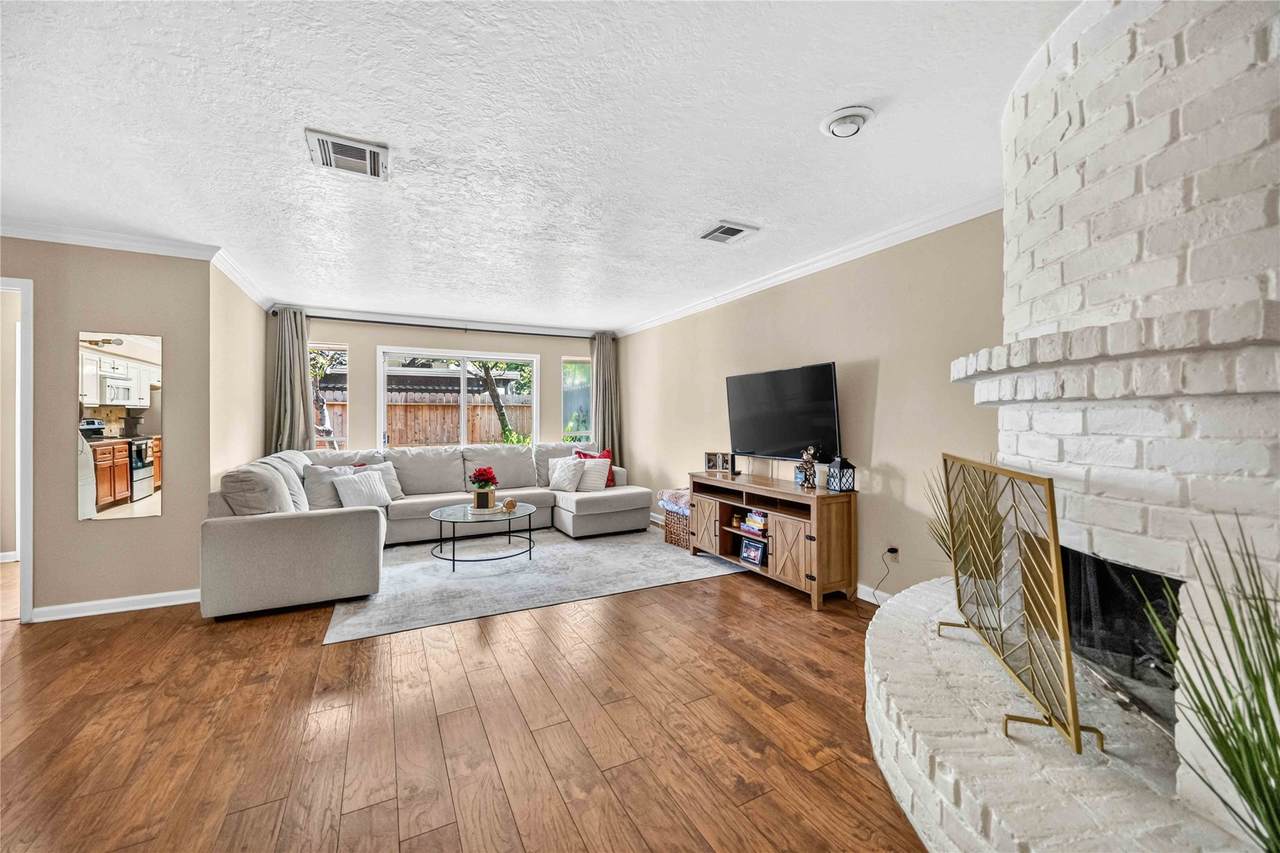
Beautifully maintained home in a convenient location with easy access to major highways, minutes from The Galleria and Downtown Houston. Features beautiful hardwood floors, real wood cabinetry, and an abundance of generously sized closets for exceptional storage. Enjoy peaceful pool views from the home, along with a private patio and garden area perfect for relaxing or entertaining. New water heater adds peace of mind. A great combination of comfort, character, outdoor space, and location. WASHER, DRYER, AND REFRIGERATOR INCLUDED.
Architectural Style
Traditional
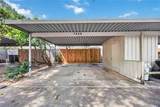
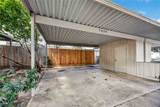
Carport Spaces
2
Carport YN
Yes
Exterior Features
Fence Private Yard Tennis Court(s)
Foundation Details
Slab
Parking Features
Attached Carport Additional Parking
Pool Private YN
No
Roof
Composition
Appliances
Dryer Dishwasher Electric Oven Electric Range Microwave Washer Refrigerator
Cooling
Central Air Electric
Cooling YN
Yes
Fireplace Features
Wood Burning
Fireplace YN
Yes
Fireplaces Total
1
Flooring
Tile Wood
Heating
Central Electric
Heating YN
Yes
Interior Features
All Bedrooms Up Breakfast Bar Double Vanity Entrance Foyer Granite Counters Pantry Tub Shower Ceiling Fan(s) Programmable Thermostat
Laundry Features
Laundry in Utility Room
Levels
Two
Rooms
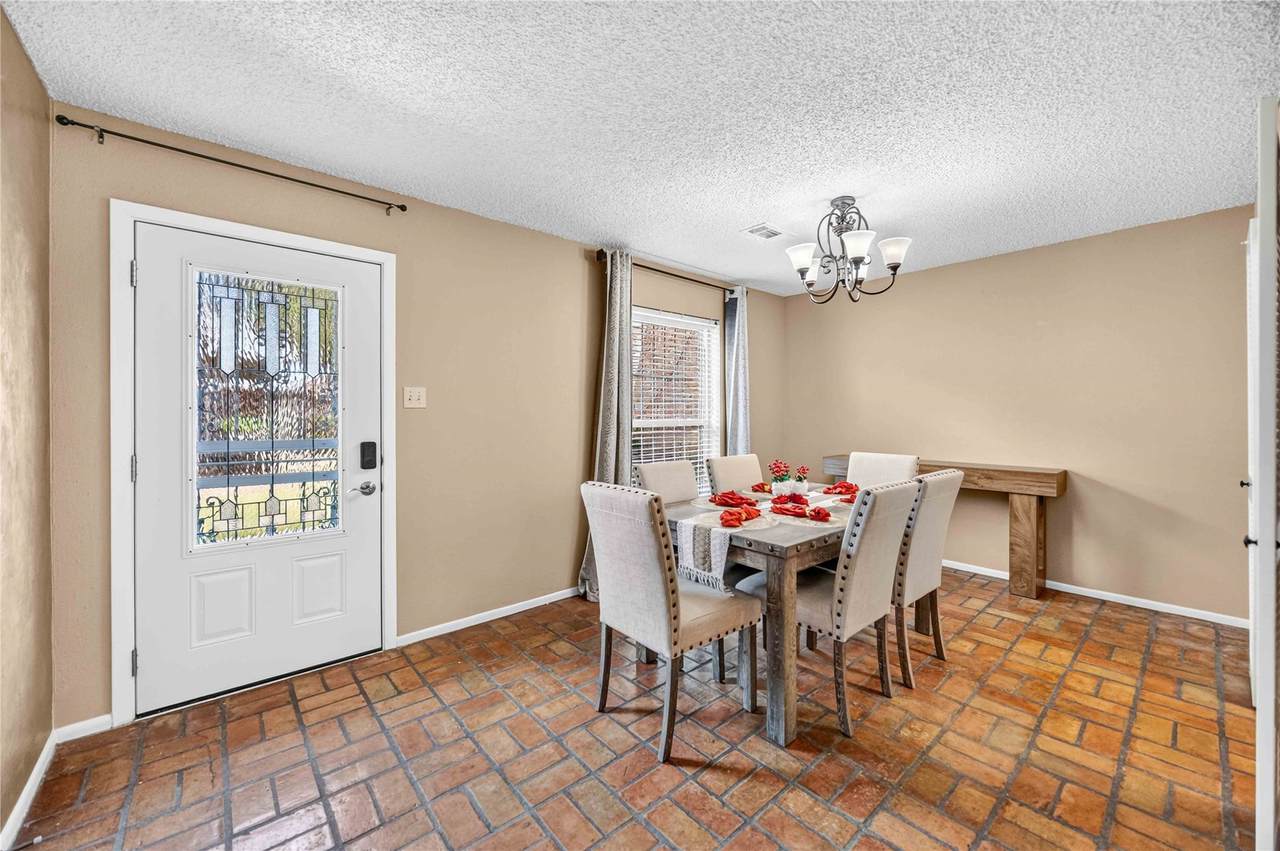
Bedroom (Second Level) Bedroom (Second Level) Primary Bedroom (Second Level) Dining Room (First Level) Living Room (First Level)
Rooms Total
5
Association Fee
262
Association Fee Frequency
Monthly
Association Fee Includes
Clubhouse Common Areas
Association Name
Westwood Village Townhomes
Building Area Total
2112
Community Features
Community Pool Clubhouse
Construction Materials
Brick Cement Siding
Disclosures
Municipal Utility District Disclosure Seller Disclosure
Green Energy Efficient
Thermostat
Lease Considered YN
No
List AOR
Houston Association of Realtors
Listing Terms
Cash Conventional FHA VA Loan
New Construction YN
No
Property Sub Type
Townhouse
Property Sub Type Additional
Townhouse
Public Survey Section
1
Security Features
Smoke Detector(s)
Sewer
Public Sewer
Tax Annual Amount
5083
Tax Legal Description
TH 71 WESTWOOD VILLAGE SEC 1
Tax Year
2025
Water Source
Public
Listing information © 2026 Houston Association of REALTORS® MLS.
Listing courtesy of eXp Realty LLC: .
© 2026 Houston Realtors Information Service, Inc. All rights reserved. All information provided
is deemed reliable but is not guaranteed and should be independently
verified. IDX information is provided exclusively for consumers' personal, non-commercial use and may not be used for any purpose other than to identify prospective properties consumers may be interested in purchasing. Data last updated 2026-10-08T00:17:12.297.