Skip To Content

7823 Glenn Cliff Drive

Houston, TX 77064
  • $239,971
  • STATUS: Active
  • ON SITE: 49 Days
  • MLS #: 80012000
UPDATED: 65 min ago
$239,971
  • 3
    BEDS
  • N/A
    ACRES
  • 2
    BATHS
  • 1
    1/2 BATHS
  • 1,874
    SQFT
  • $128
    $/SQFT
Neighborhood:
Type:
Townhouse
Built:
2002
County:
Area:

School Information

Elementary School:
Middle School:
School District:

Description

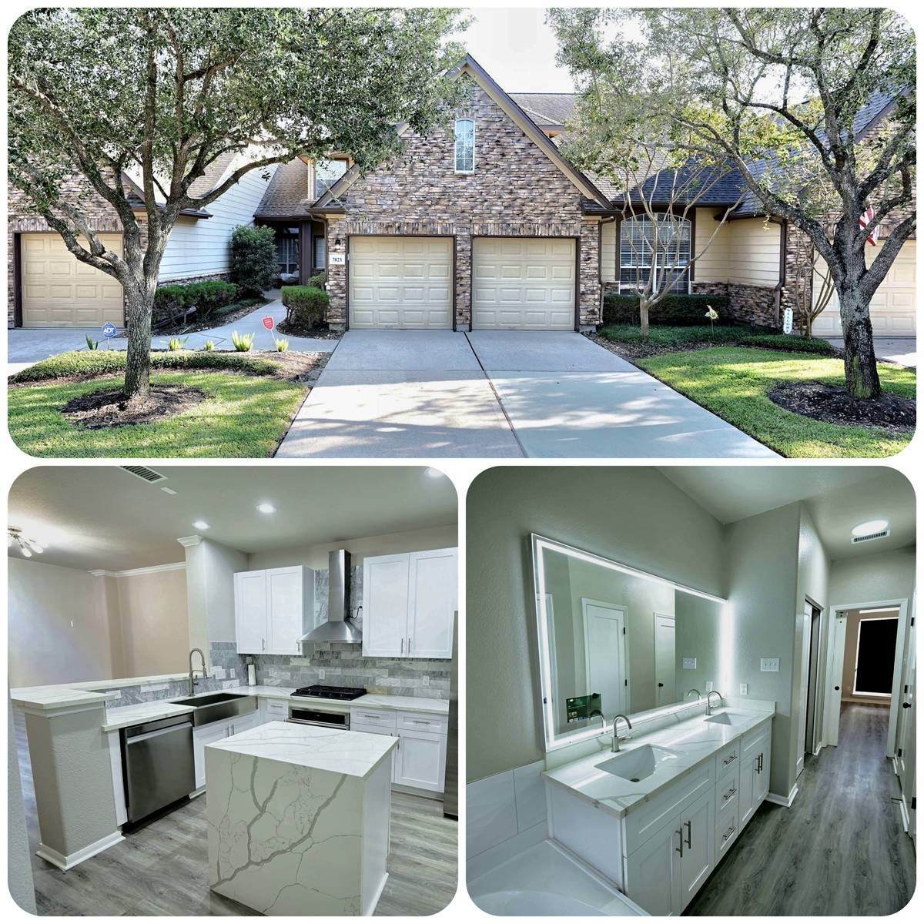
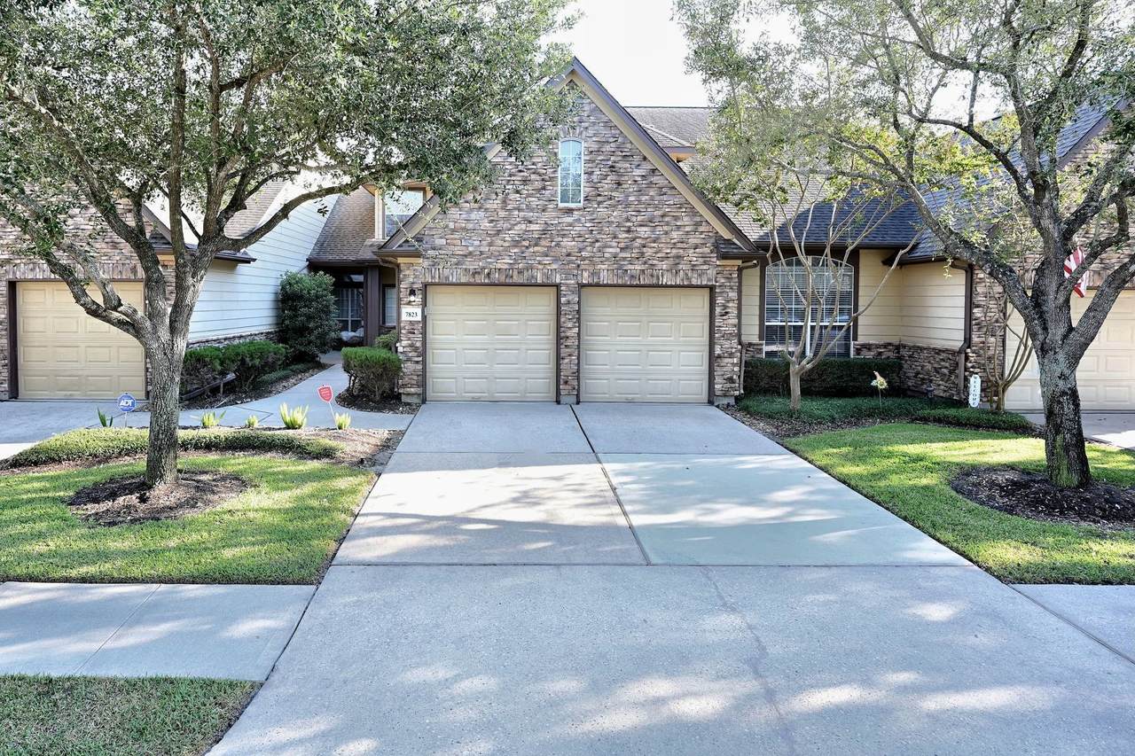
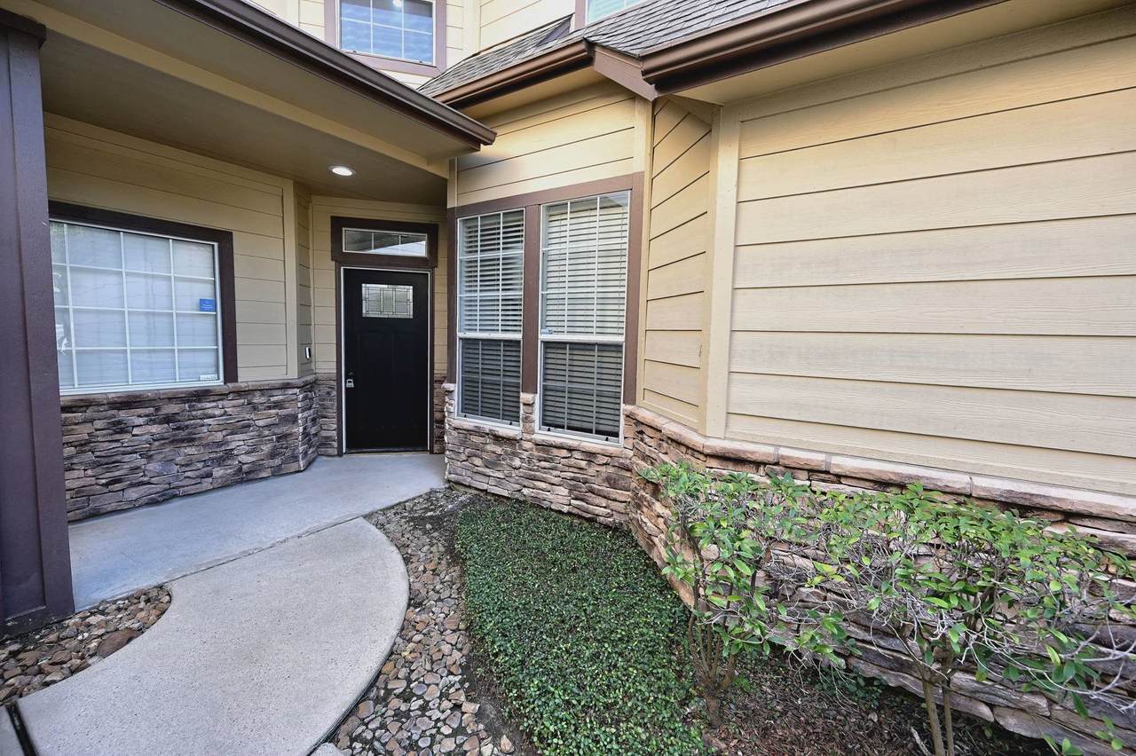
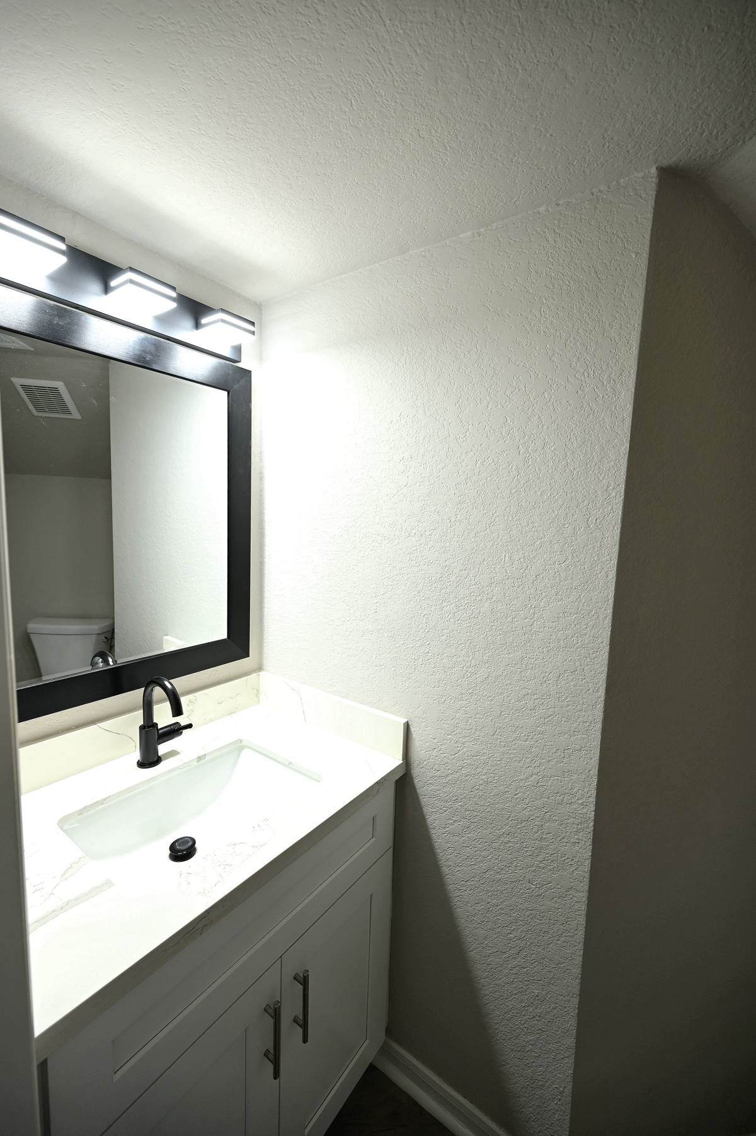
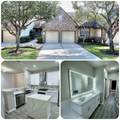
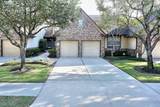
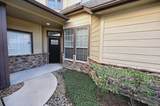
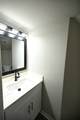
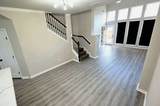
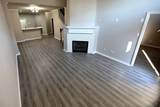
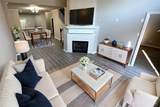
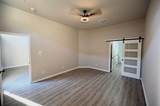
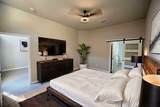
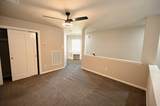
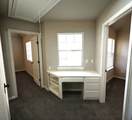
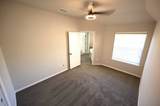
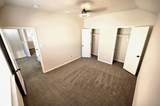
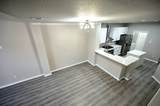
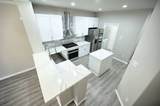
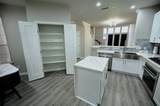
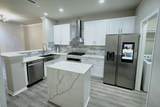
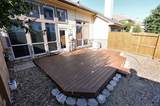
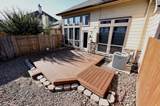
Located in a small and very quiet gated community where ducks casually roam the streets like they own the place, this home brings the good stuff inside: quartz counters gleam, LVP flooring downstairs handles every step (and every Tom Cruise-style slide), and a brand-new roof adds one more major update to the list. The primary bedroom is downstairs, while two bedrooms upstairs are ready for guests, hobbies, or whatever life decides to move in next. Step outside and the true showstopper awaits: a big deck that's smooth, sturdy, and impossible to ignore. No rot, no warp, no splinters—just a backyard upgrade ready for grilling, relaxing, or making your neighbors wonder when you became so outdoorsy. Front yard maintenance is handled by the HOA, so one more weekend chore disappears. With a very low tax rate, this home gives your budget one less reason to hide under the covers. Add gated-community peace and privacy, and you've got a home ready for its next chapter.

Monthly Payment Calculator


© 2026 Houston Realtors Information Service, Inc. All rights reserved. All information provided is deemed reliable but is not guaranteed and should be independently verified. IDX information is provided exclusively for consumers' personal, non-commercial use and may not be used for any purpose other than to identify prospective properties consumers may be interested in purchasing. Data last updated 2026-10-09T08:18:58.453.
www.kwpreferred.com/homes/180340122
Print Image

7823 Glenn Cliff Drive Houston, TX 77064

  • Price: $239,971
  • Status: Active
  • On Site: 49 Days
  • Updated: 65 min ago
  • MLS #: 80012000
3
Beds
2
Baths
1
½ Baths
N/A
Acres
1,874
SQFT
$128
$/SQFT
2002
Built
Neighborhood:
Heron Lakes T/H
County:
Harris
Area:
10 - Cy-Fair
Elementary School:
Willbern Elementary School
Middle School:
Campbell Middle School
High School:
Cypress Creek High School
School District:
Cypress-Fairbanks
Property Description
Located in a small and very quiet gated community where ducks casually roam the streets like they own the place, this home brings the good stuff inside: quartz counters gleam, LVP flooring downstairs handles every step (and every Tom Cruise-style slide), and a brand-new roof adds one more major update to the list. The primary bedroom is downstairs, while two bedrooms upstairs are ready for guests, hobbies, or whatever life decides to move in next. Step outside and the true showstopper awaits: a big deck that's smooth, sturdy, and impossible to ignore. No rot, no warp, no splinters—just a backyard upgrade ready for grilling, relaxing, or making your neighbors wonder when you became so outdoorsy. Front yard maintenance is handled by the HOA, so one more weekend chore disappears. With a very low tax rate, this home gives your budget one less reason to hide under the covers. Add gated-community peace and privacy, and you've got a home ready for its next chapter.
Exterior Features

Architectural Style Contemporary / Modern Attached Garage YN Yes Exterior Features Deck Fence Sprinkler / Irrigation Patio Foundation Details Slab Garage YN Yes Parking Features Attached Garage Garage Door Opener Patio And Porch Features Deck Patio Pool Private YN No Roof Composition

Interior Features

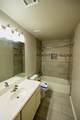
Appliances Dryer Dishwasher Gas Cooktop Disposal Gas Oven Washer ENERGY STAR Qualified Appliances Water Softener Owned Cooling Central Air Electric Attic Fan Cooling YN Yes Fireplace Features Gas Log Fireplace YN Yes Fireplaces Total 1 Flooring Carpet Tile Vinyl Heating Central Gas Heating YN Yes Interior Features Breakfast Bar Crown Molding Double Vanity High Ceilings Jetted Tub Kitchen / Family Room Combo Main Level Primary Quartz Counters Self-closing Cabinet Doors Self-closing Drawers Separate Shower Two Bedrooms Up Tub Shower Walk- In Closet(s) Ceiling Fan(s) Kitchen / Dining Combo Programmable Thermostat Laundry Features Laundry in Utility Room Levels Two Rooms Game Room (Second Level) Living Room (First Level) Kitchen (First Level) Dining Room (First Level) Breakfast Room/Nook (First Level) Bathroom (Second Level) Bathroom (First Level) Primary Bathroom (First Level) Bedroom (Second Level) Bedroom (Second Level) Primary Bedroom (First Level) Rooms Total 11

Property Features

Association Amenities Controlled Access Maintenance Grounds Trash Gated Association Fee 395 Association Fee Frequency Monthly Association Fee Includes Maintenance Grounds Maintenance Structure Association Name First Service Residential Builder Name Ryland Homes Building Area Total 1874 Construction Materials Stone Wood Siding Direction Faces Northwest Disclosures Covenants / Restrictions Disclosure Exclusions Refrigerator Green Energy Efficient Appliances Lighting Thermostat Green Indoor Air Quality Ventilation Lease Considered YN No List AOR Houston Association of Realtors Listing Terms Cash Conventional Owner May Carry VA Loan Lot Features Pond on Lot New Construction YN No Ownership Full Ownership Property Sub Type Townhouse Property Sub Type Additional Townhouse Public Survey Section 0 Road Surface Type Asphalt Concrete Security Features Prewired Sewer Other Tax Annual Amount 5559 Tax Legal Description LT 45 BLK 1 HERON LAKES T / H Tax Year 2025 Water Source Other

Listing information © 2026 Houston Association of REALTORS® MLS.
Listing courtesy of Texas Ally Real Estate Group, LLC: .


© 2026 Houston Realtors Information Service, Inc. All rights reserved. All information provided is deemed reliable but is not guaranteed and should be independently verified. IDX information is provided exclusively for consumers' personal, non-commercial use and may not be used for any purpose other than to identify prospective properties consumers may be interested in purchasing. Data last updated 2026-10-09T08:18:58.453.
 
https://bt-photos.global.ssl.fastly.net/harmls/1280_boomver_1_80012000-2.jpg https://bt-photos.global.ssl.fastly.net/harmls/1280_boomver_1_80012000-2.jpg https://bt-photos.global.ssl.fastly.net/harmls/1280_boomver_1_80012000-2.jpg
Logo
Keller Williams Preferred
2734 Sunrise Blvd. #208
Pearland TX, 77584