Skip To Content

7575 Cambridge Street , #1701

Houston, TX 77054
  • $155,000
  • STATUS: Active
  • ON SITE: 45 Days
  • MLS #: 37705098
UPDATED: 56 min ago
$155,000
  • 2
    BEDS
  • N/A
    ACRES
  • 1
    BATHS
  • 1
    1/2 BATHS
  • 1,020
    SQFT
  • $152
    $/SQFT
Type:
Townhouse
Built:
1982
County:

School Information

Elementary School:
School District:

Description

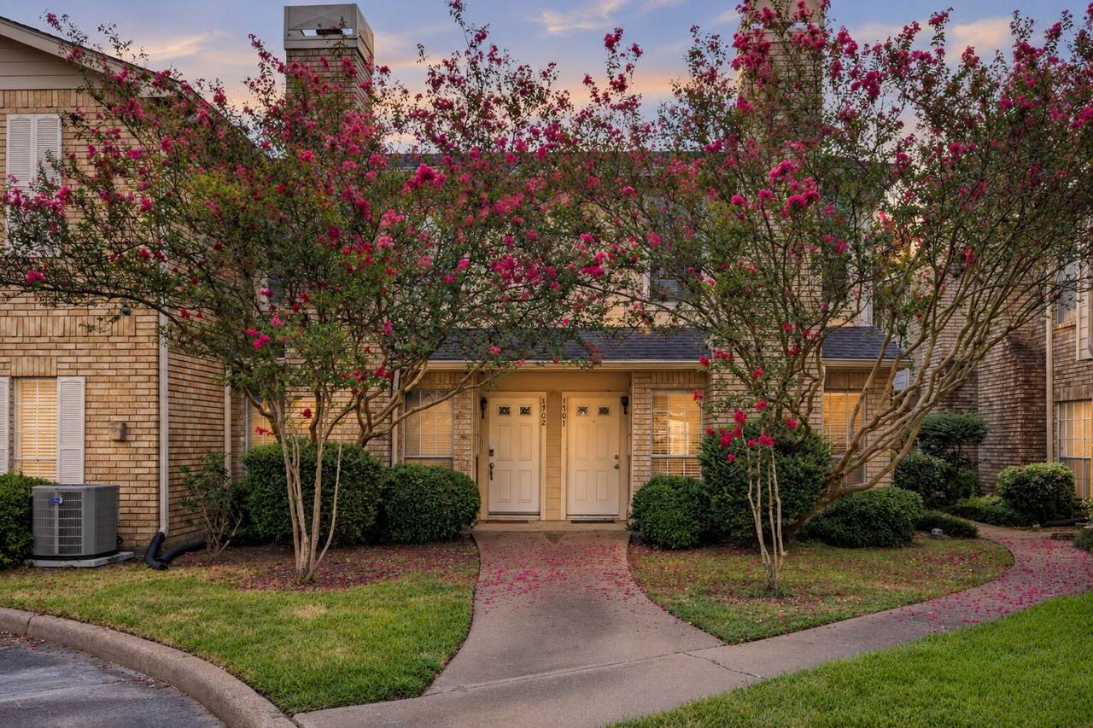
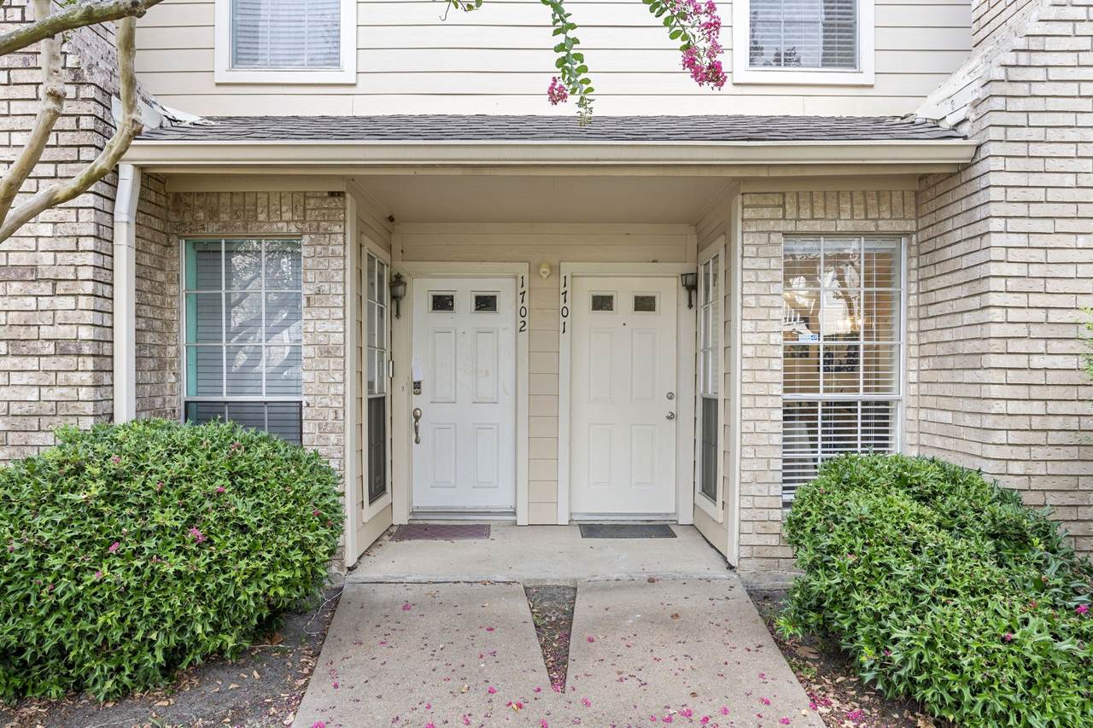
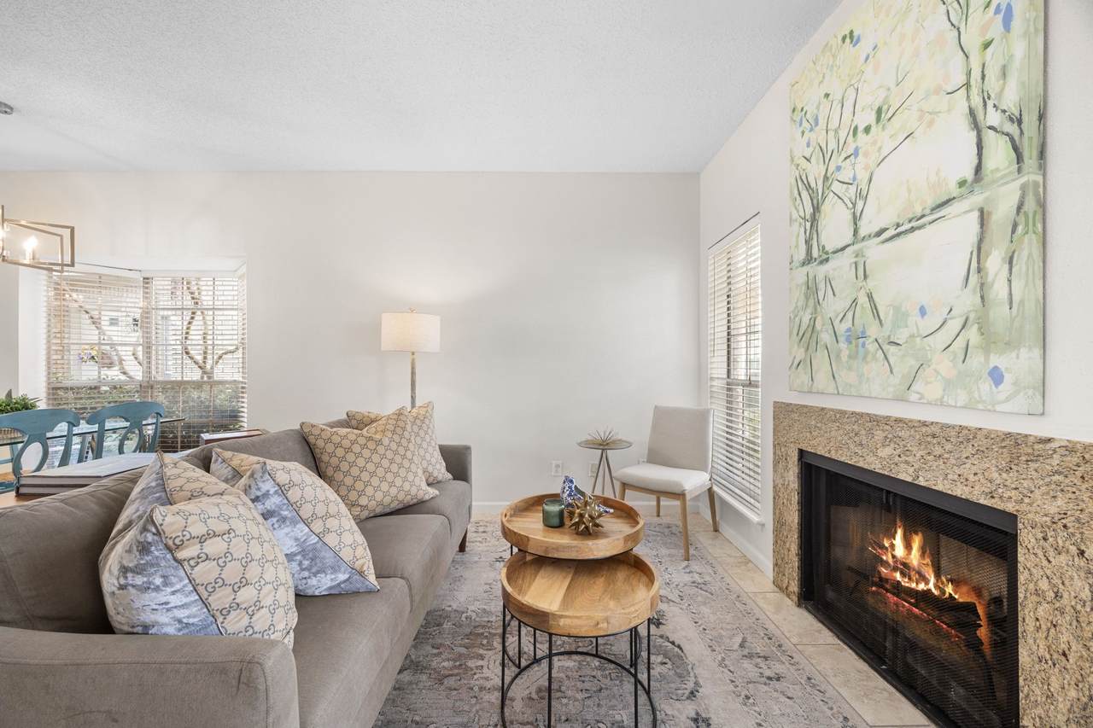
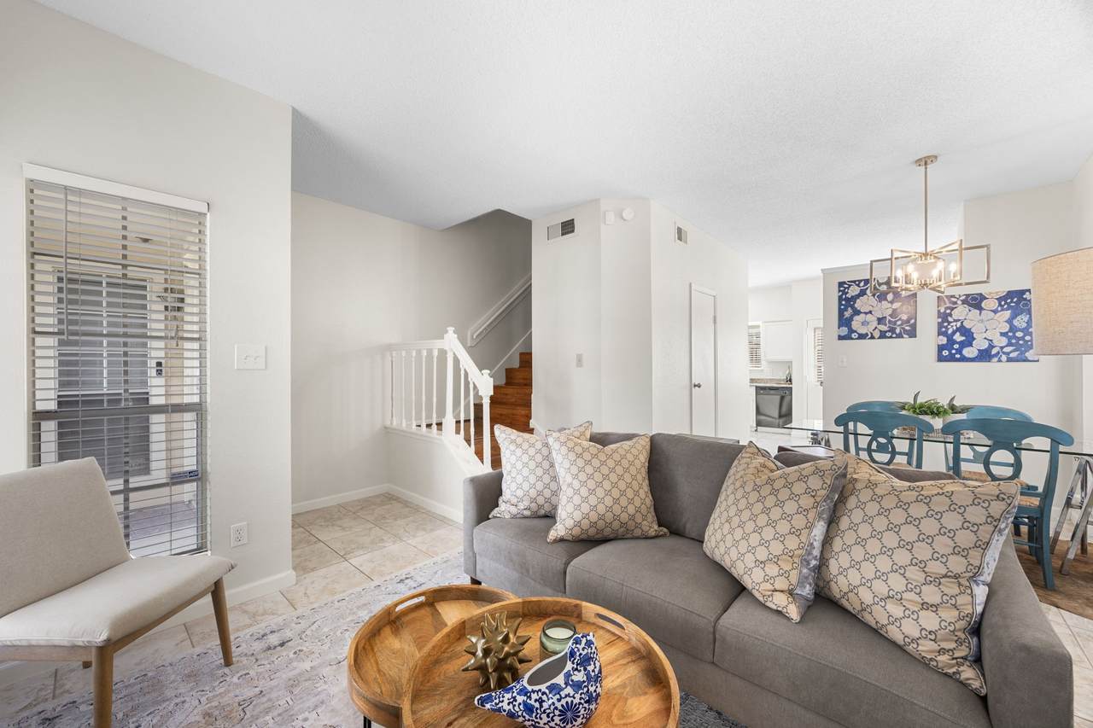
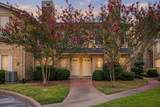
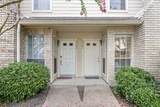
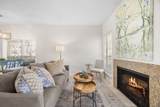
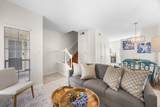
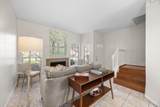
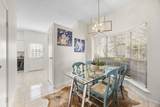
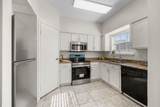
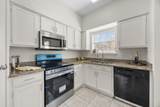
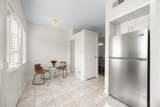
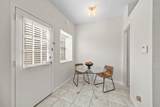
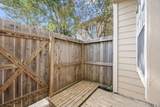
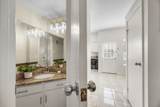
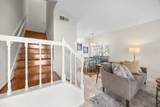
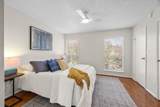
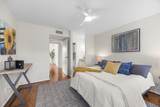
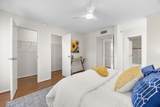
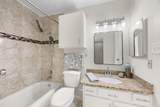
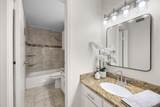
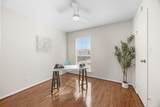
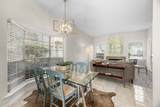
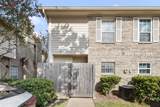
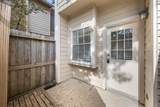
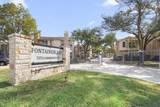
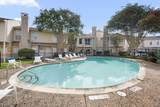
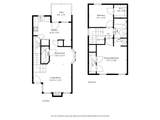
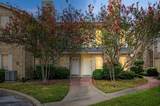
CORNER UNIT! Welcome to #1701 in the Fontainebleau. This 2 bed 1.5 bath condo is centrally located inside the 610 Loop, minutes from the heart of Texas Medical Center. Light and bright throughout, the 1st floor offers an open concept living/dining anchored by a fireplace, as well as half bathroom, kitchen and breakfast area. The kitchen boasts granite c-tops, generous cabinetry including a walk-in pantry, and new SS fridge/stove (2026). Upstairs you will find 2 bedrooms and 1 full bathroom with tub/shower combo, granite c-tops and dual sink vanity. Private, fenced back patio with adjacent covered/assigned parking. The Fontainebleau Community offers controlled access entry gates, an area pool, and a low monthly HOA covers exterior building care, common area landscaping, water, sewer & garbage. 288/610 freeways within minutes of your front door, with an abundance of restaurants, grocery stores and shopping nearby. Great opportunity for TMC, university and downtown workers. Welcome home!

Monthly Payment Calculator


© 2026 Houston Realtors Information Service, Inc. All rights reserved. All information provided is deemed reliable but is not guaranteed and should be independently verified. IDX information is provided exclusively for consumers' personal, non-commercial use and may not be used for any purpose other than to identify prospective properties consumers may be interested in purchasing. Data last updated 2026-10-09T08:18:58.453.
www.kwpreferred.com/homes/180495350
Print Image

7575 Cambridge Street , #1701 Houston, TX 77054

  • Price: $155,000
  • Status: Active
  • On Site: 45 Days
  • Updated: 56 min ago
  • MLS #: 37705098
2
Beds
1
Baths
1
½ Baths
N/A
Acres
1,020
SQFT
$152
$/SQFT
1982
Built
Neighborhood:
Fontainebleau Condo Ph 01
County:
Harris
Area:
17 - Southwest
Elementary School:
Whidby Elementary School
Middle School:
Cullen Middle School (Houston)
High School:
Lamar High School (Houston)
School District:
Houston
Property Description
CORNER UNIT! Welcome to #1701 in the Fontainebleau. This 2 bed 1.5 bath condo is centrally located inside the 610 Loop, minutes from the heart of Texas Medical Center. Light and bright throughout, the 1st floor offers an open concept living/dining anchored by a fireplace, as well as half bathroom, kitchen and breakfast area. The kitchen boasts granite c-tops, generous cabinetry including a walk-in pantry, and new SS fridge/stove (2026). Upstairs you will find 2 bedrooms and 1 full bathroom with tub/shower combo, granite c-tops and dual sink vanity. Private, fenced back patio with adjacent covered/assigned parking. The Fontainebleau Community offers controlled access entry gates, an area pool, and a low monthly HOA covers exterior building care, common area landscaping, water, sewer & garbage. 288/610 freeways within minutes of your front door, with an abundance of restaurants, grocery stores and shopping nearby. Great opportunity for TMC, university and downtown workers. Welcome home!
Exterior Features

Architectural Style Traditional Carport YN Yes Exterior Features Deck Fence Patio Foundation Details Slab Parking Features Additional Parking Assigned Controlled Entrance Carport Electric Gate Patio And Porch Features Deck Patio Pool Features Association Pool Private YN No Roof Composition Window Features Window Coverings

Interior Features

Appliances Dishwasher Electric Oven Electric Range Disposal Microwave Refrigerator Cooling Central Air Electric Cooling YN Yes Fireplace YN Yes Fireplaces Total 1 Flooring Laminate Tile Heating Central Electric Heating YN Yes Interior Features All Bedrooms Up Double Vanity Bath in Primary Bedroom Pantry Tub Shower Upper Level Primary Window Treatments Ceiling Fan(s) Levels Two Rooms Living Room (First Level) Primary Bathroom (Second Level) Bedroom (Second Level) Primary Bedroom (Second Level) Kitchen (First Level) Rooms Total 5

Property Features

Association Amenities Controlled Access Maintenance Grounds Pool Trash Gated Association Fee 435 Association Fee Frequency Monthly Association Fee Includes Common Areas Maintenance Structure Sewer Trash Water Association Name Creative Management Builder Name Fontainebleau Condo Building Area Total 1020 Community Features Community Pool Construction Materials Brick Wood Siding Green Energy Efficient Insulation Lease Considered YN No List AOR Houston Association of Realtors Listing Terms Cash Conventional New Construction YN No Property Sub Type Townhouse Property Sub Type Additional Townhouse Public Survey Section n /a Security Features Security Gate Security System Owned Smoke Detector(s) Sewer Public Sewer Tax Annual Amount 3425 Tax Legal Description TH 1701 BLDG Q .0134 INT COMMON LAND & ELE FONTAINEBLEAU CON Tax Year 2025 Water Source Public

Listing information © 2026 Houston Association of REALTORS® MLS.
Listing courtesy of Compass RE Texas, LLC - The Heights: .


© 2026 Houston Realtors Information Service, Inc. All rights reserved. All information provided is deemed reliable but is not guaranteed and should be independently verified. IDX information is provided exclusively for consumers' personal, non-commercial use and may not be used for any purpose other than to identify prospective properties consumers may be interested in purchasing. Data last updated 2026-10-09T08:18:58.453.
 
https://bt-photos.global.ssl.fastly.net/harmls/1280_boomver_3_37705098-2.jpg https://bt-photos.global.ssl.fastly.net/harmls/1280_boomver_3_37705098-2.jpg https://bt-photos.global.ssl.fastly.net/harmls/1280_boomver_3_37705098-2.jpg
Logo
Keller Williams Preferred
2734 Sunrise Blvd. #208
Pearland TX, 77584