






Skip To Content

7528 Chevy Chase Drive

Houston, TX 77063
  • $995,000
  • STATUS: Active
  • ON SITE: 29 Days
  • MLS #: 91045982
$995,000
  • 4
    BEDS
  • N/A
    ACRES
  • 5
    BATHS
  • 1
    1/2 BATHS
  • 4,168
    SQFT
  • $239
    $/SQFT
Neighborhood:
Type:
Townhouse
Built:
1972
County:

School Information

Elementary School:
Middle School:
High School:
School District:

Description

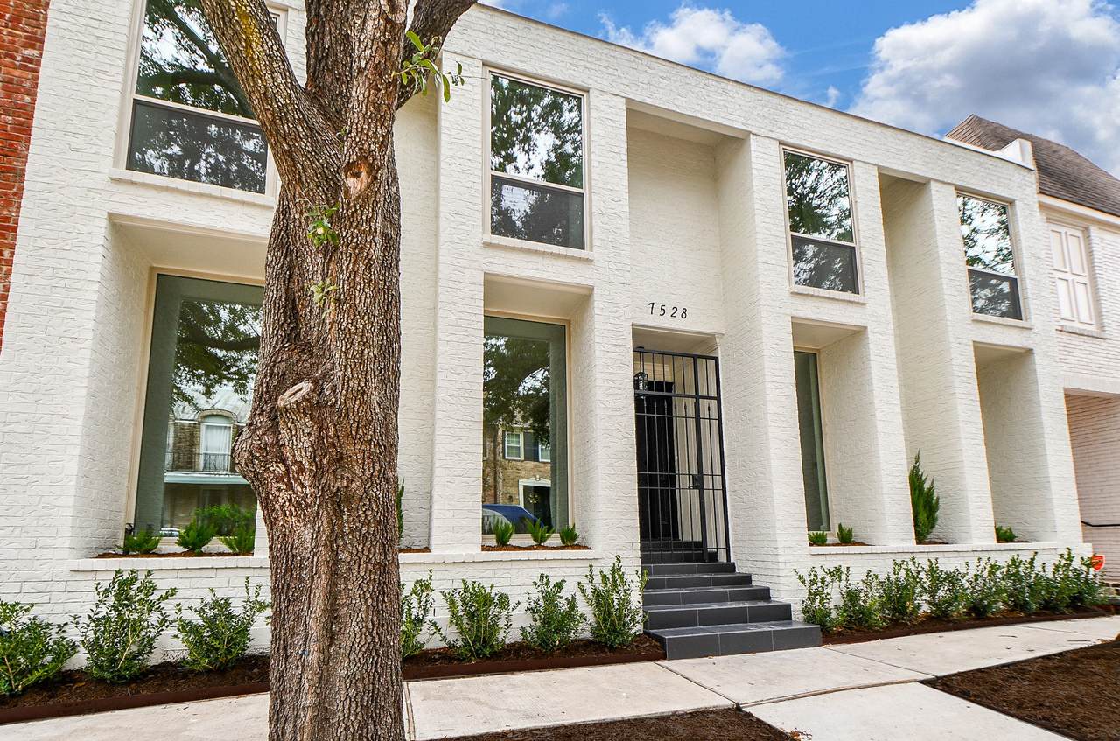
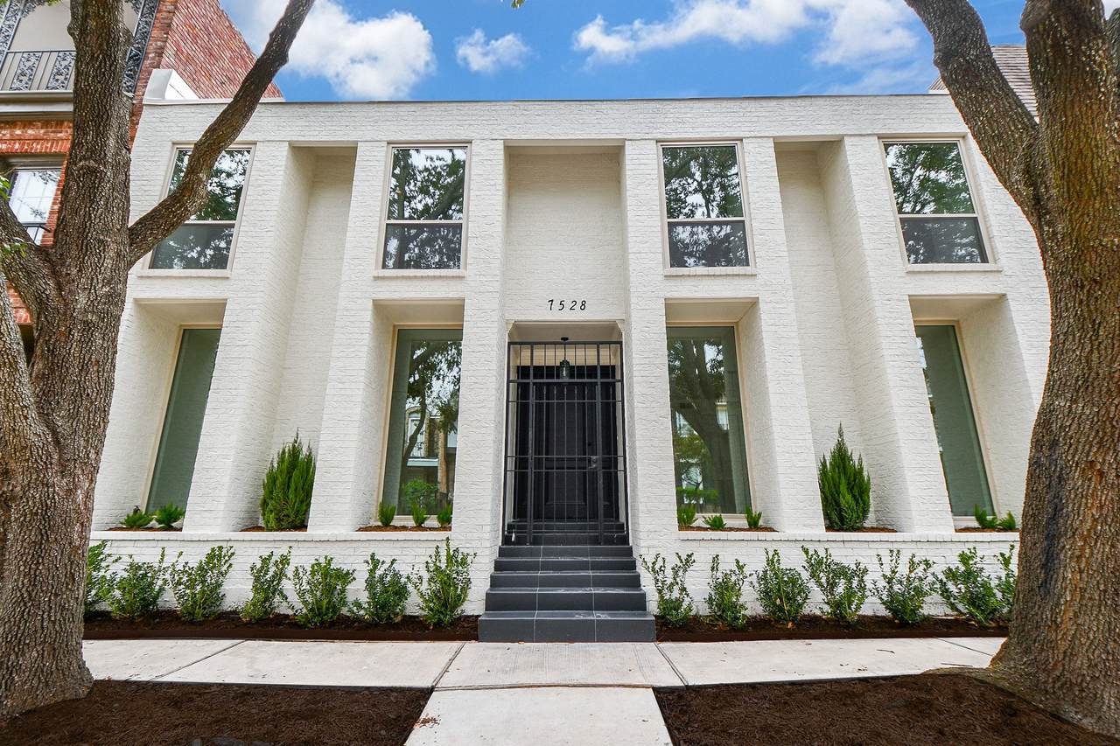
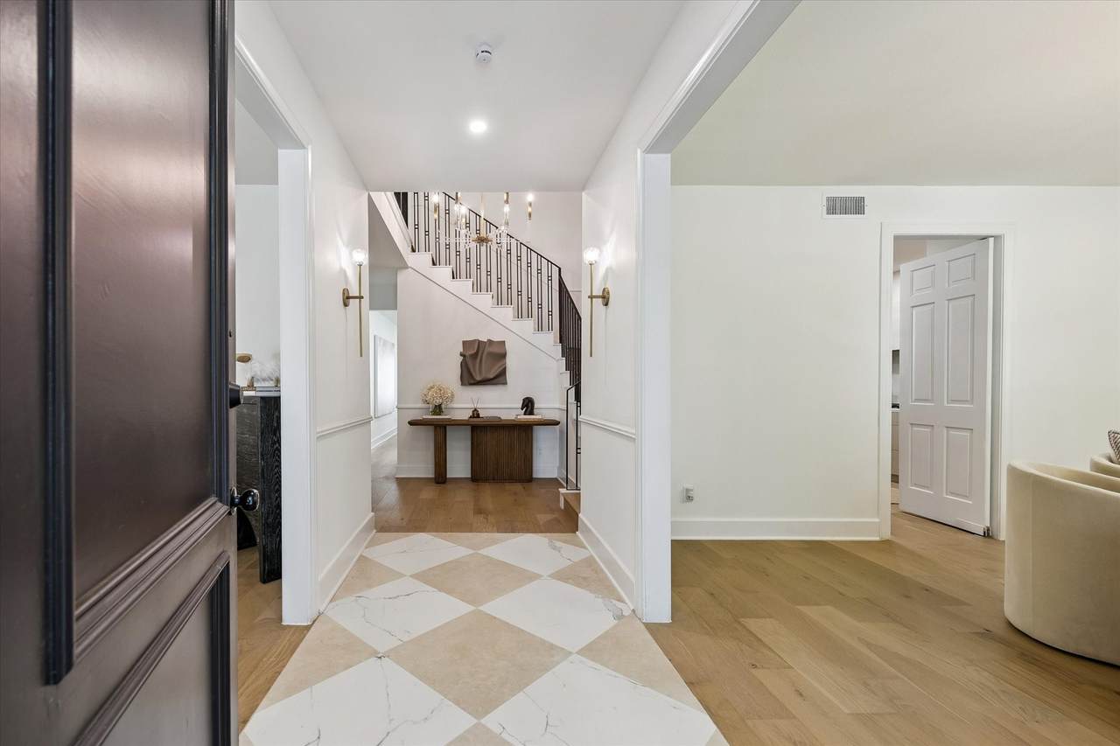
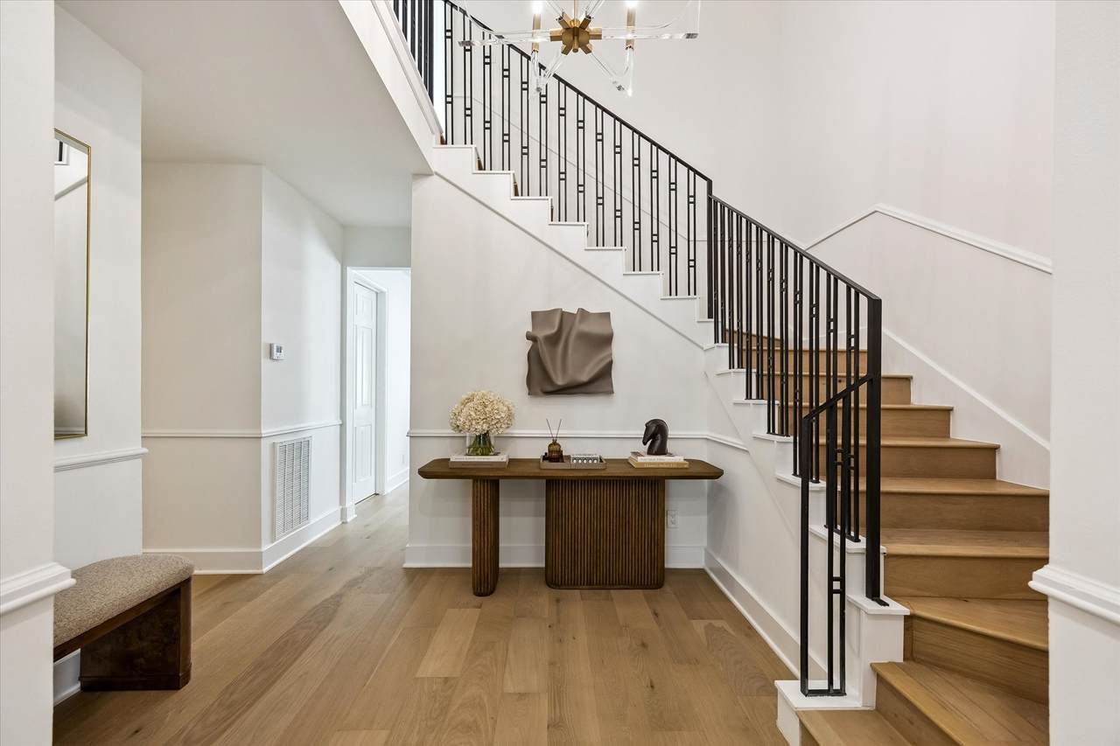
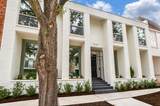
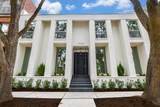
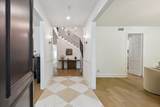
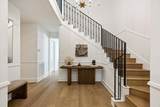
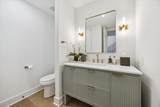
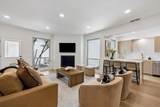
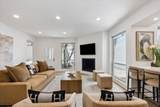
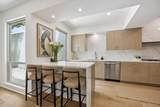
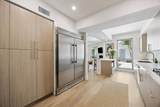
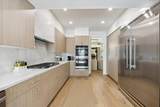
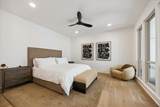
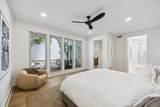
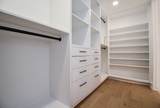
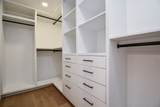
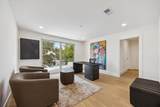
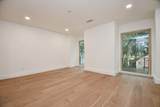
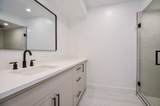
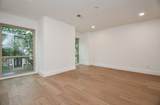
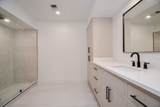
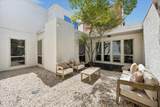
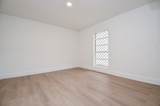
Beautifully remodeled, this exquisite 4 bed/5.5 bath residence located in the sought-after Hammersmith community is the largest of the subdivision & was fully designed by highly-esteemed firm Empire1 Designs. This masterpiece was fully renovated & equipped with all new windows, designer wood floors, upscale porcelain slabs, soft-close kitchen cabinetry, brand new appliances & designer chandeliers. Upon entering, you're greeted by an open floor plan flooded with natural light from floor to ceiling windows. The primary bedroom is conveniently located on the 1st floor & offers an oversized en-suite bathroom & walk-in closet. Upstairs, the 3 additional bedrooms are generous in size each w/ en-suite baths. The serene & private courtyard leads you to the garage which features a climate controlled bonus room w/ large closet & full bath. This space is perfect for an in-home office or gym/storage. New landscaping. Annual maintenance fee includes access to private community pool & clubhouse.

Monthly Payment Calculator


© 2026 Houston Realtors Information Service, Inc. All rights reserved. All information provided is deemed reliable but is not guaranteed and should be independently verified. IDX information is provided exclusively for consumers' personal, non-commercial use and may not be used for any purpose other than to identify prospective properties consumers may be interested in purchasing. Data last updated 2026-10-11T00:16:24.743.
www.kwpreferred.com/homes/181128013
Print Image

7528 Chevy Chase Drive Houston, TX 77063

  • Price: $995,000
  • Status: Active
  • On Site: 29 Days
  • MLS #: 91045982
4
Beds
5
Baths
1
½ Baths
N/A
Acres
4,168
SQFT
$239
$/SQFT
1972
Built
Neighborhood:
Hammersmith Sec 01
County:
Harris
Area:
22 - Central West
Elementary School:
Briargrove Elementary School
Middle School:
Tanglewood Middle School
High School:
Wisdom High School
School District:
Houston
Property Description
Beautifully remodeled, this exquisite 4 bed/5.5 bath residence located in the sought-after Hammersmith community is the largest of the subdivision & was fully designed by highly-esteemed firm Empire1 Designs. This masterpiece was fully renovated & equipped with all new windows, designer wood floors, upscale porcelain slabs, soft-close kitchen cabinetry, brand new appliances & designer chandeliers. Upon entering, you're greeted by an open floor plan flooded with natural light from floor to ceiling windows. The primary bedroom is conveniently located on the 1st floor & offers an oversized en-suite bathroom & walk-in closet. Upstairs, the 3 additional bedrooms are generous in size each w/ en-suite baths. The serene & private courtyard leads you to the garage which features a climate controlled bonus room w/ large closet & full bath. This space is perfect for an in-home office or gym/storage. New landscaping. Annual maintenance fee includes access to private community pool & clubhouse.
Exterior Features

Architectural Style Traditional Attached Garage YN Yes Exterior Features Deck Patio Foundation Details Slab Garage YN Yes Parking Features Attached Garage Patio And Porch Features Deck Patio Pool Features Screen Enclosure Association Pool Private YN No Roof Composition Other

Interior Features

Appliances Convection Oven Double Oven Dishwasher Gas Cooktop Disposal Microwave Refrigerator Cooling Central Air Electric Cooling YN Yes Fireplace Features Gas Log Fireplace YN Yes Fireplaces Total 1 Flooring Engineered Hardwood Heating Central Gas Heating YN Yes Interior Features Wet Bar Bedroom on Main Level Double Vanity Entrance Foyer En Suite Bathroom Kitchen / Family Room Combo Bath in Primary Bedroom Main Level Primary Self-closing Cabinet Doors Self-closing Drawers Soaking Tub Three Bedrooms Up Walk- In Closet(s) Laundry Features Electric Dryer Hookup Gas Dryer Hookup Levels Two Rooms Garage Apartment (Other Level) Bedroom (Second Level) Bedroom (Second Level) Bedroom (Second Level) Primary Bedroom (First Level) Kitchen (First Level) Family Room (First Level) Dining Room (First Level) Living Room (First Level) Rooms Total 9

Property Features

Association Amenities Clubhouse Pool Association Fee 800 Association Fee Frequency Annually Association Fee Includes Clubhouse Common Areas Association Name Genesis Community Management Building Area Total 4168 Community Features Community Pool Construction Materials Brick Direction Faces South Disclosures Seller Disclosure Lease Considered YN No List AOR Houston Association of Realtors New Construction YN No Other Structures Garage Apartment Property Sub Type Townhouse Property Sub Type Additional Townhouse Public Survey Section 1 Sewer Public Sewer Tax Annual Amount 23753 Tax Legal Description TR 22 A BLK 2 HAMMERSMITH SEC 1 Tax Year 2026 Water Source Public

Listing information © 2026 Houston Association of REALTORS® MLS.
Listing courtesy of Lazos Properties: .


© 2026 Houston Realtors Information Service, Inc. All rights reserved. All information provided is deemed reliable but is not guaranteed and should be independently verified. IDX information is provided exclusively for consumers' personal, non-commercial use and may not be used for any purpose other than to identify prospective properties consumers may be interested in purchasing. Data last updated 2026-10-11T00:16:24.743.
 
https://bt-photos.global.ssl.fastly.net/harmls/1280_boomver_1_91045982-2.jpg https://bt-photos.global.ssl.fastly.net/harmls/1280_boomver_1_91045982-2.jpg https://bt-photos.global.ssl.fastly.net/harmls/1280_boomver_1_91045982-2.jpg
Logo
Keller Williams Preferred
2734 Sunrise Blvd. #208
Pearland TX, 77584