Skip To Content

746 San Jacinto Circle

Baytown, TX 77521
  • $200,000
  • STATUS: Active
  • ON SITE: 15 Days
  • MLS #: 91654389
UPDATED: 49 min ago
$200,000
  • 3
    BEDS
  • N/A
    ACRES
  • 2
    BATHS
  • 0
    1/2 BATHS
  • 1,989
    SQFT
  • $101
    $/SQFT
Neighborhood:
Type:
Townhouse
Built:
2006
County:
Area:

Description

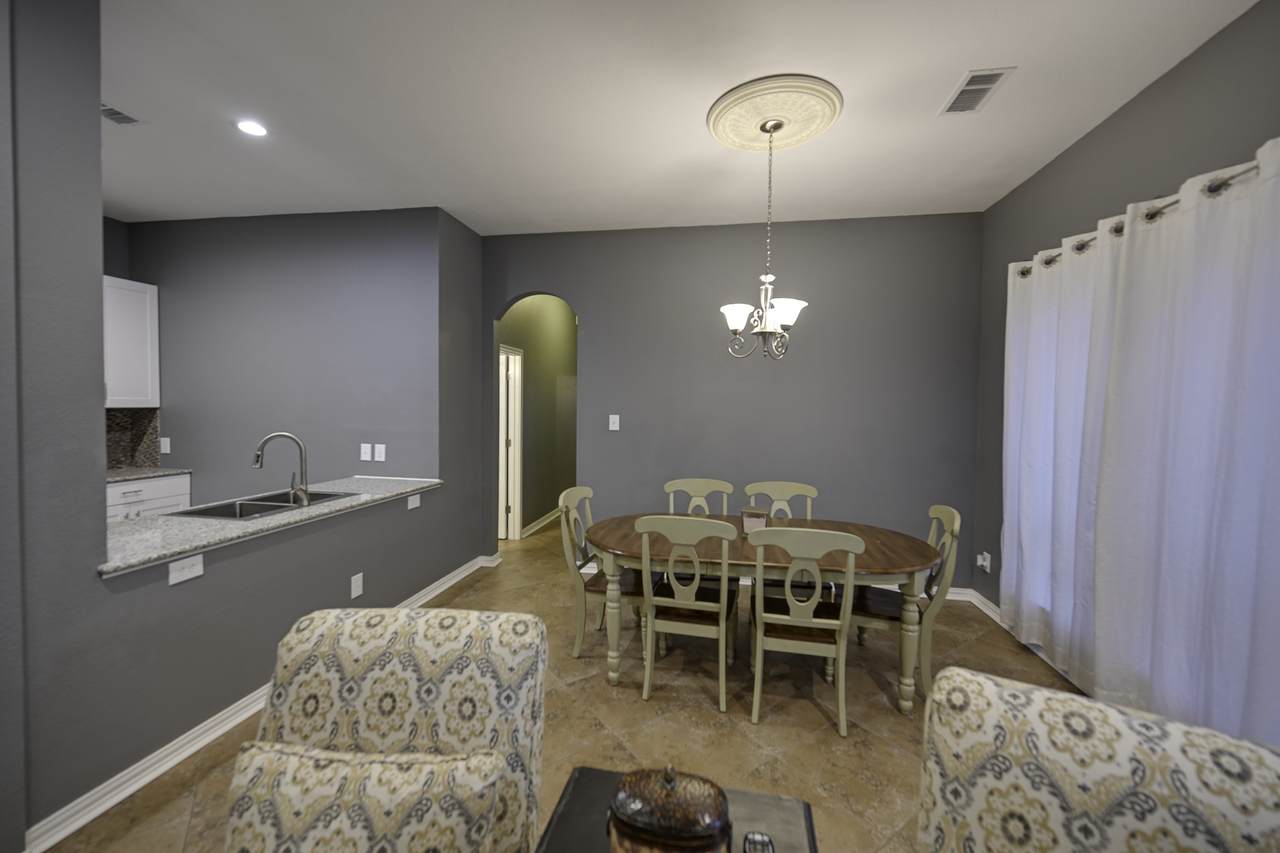
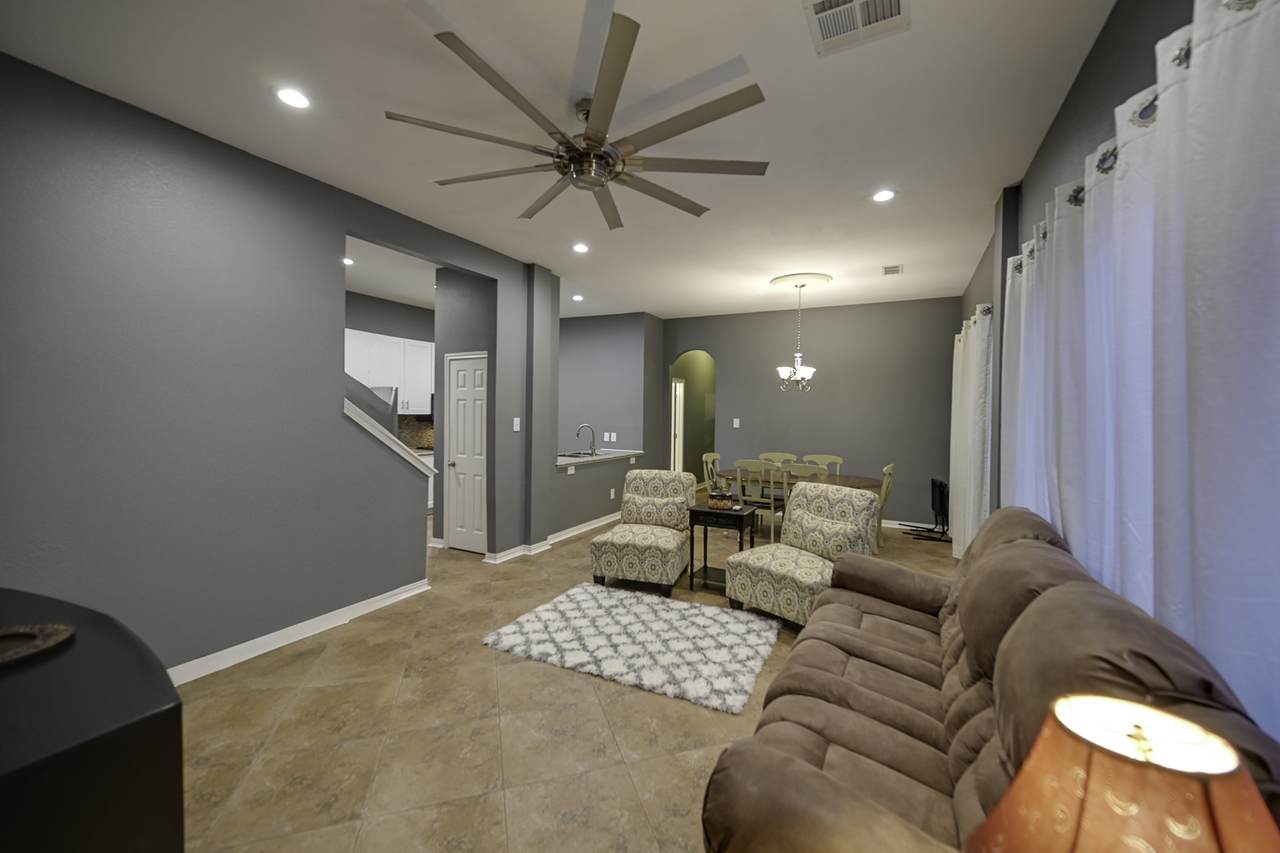
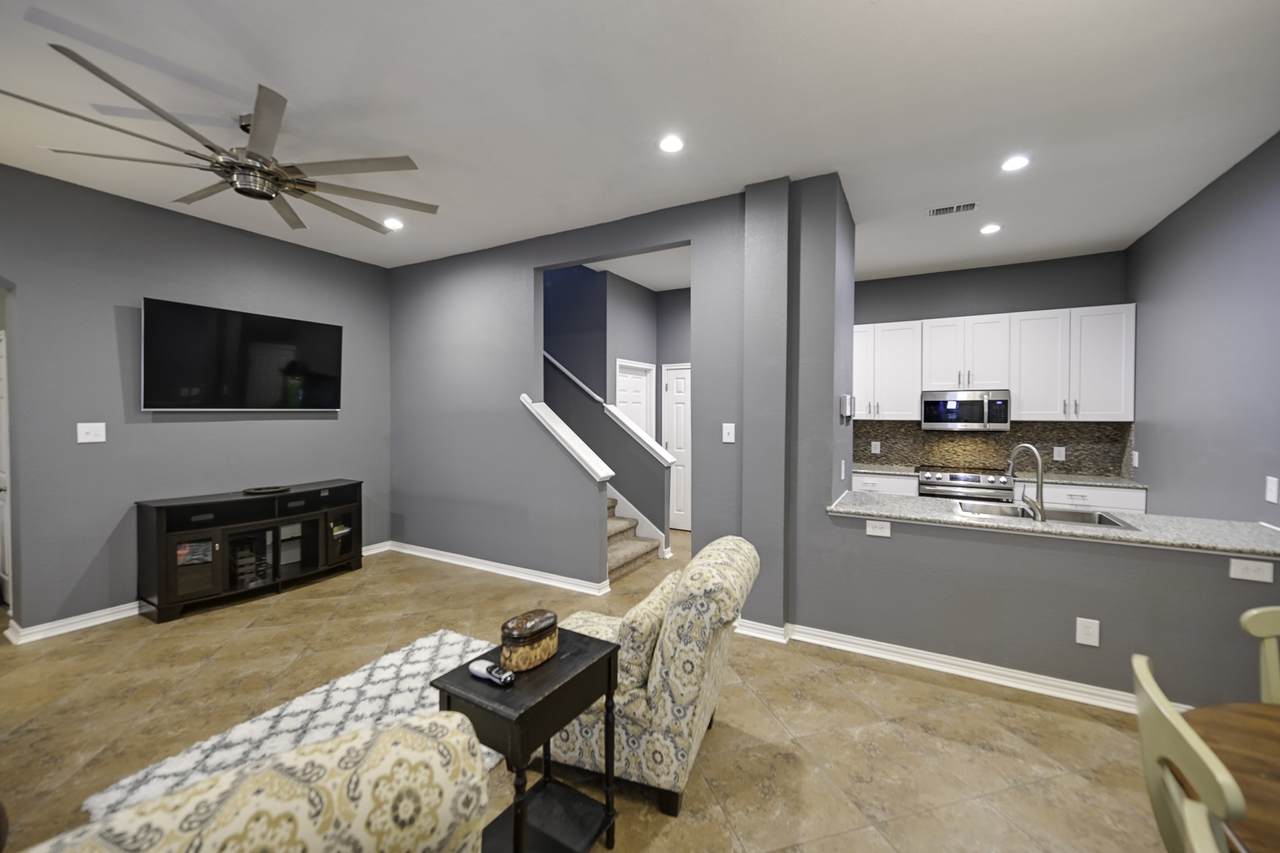
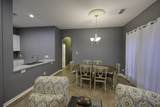
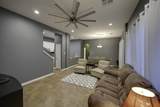
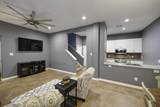
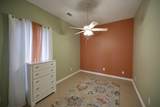
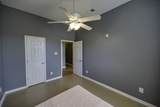
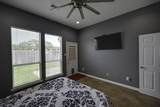
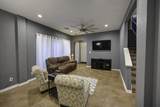
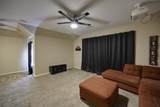
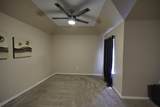
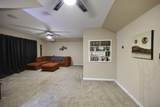
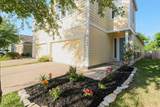
Stop the car-this Baytown beauty has it all! Location! location! location! This townhouse is just walking distance to shopping, dining, & entertainment. Not to mention, the San Jacinto Marketplace. All bedrooms are conveniently located downstairs, while the oversized upstairs game room is a standout feature-fully equipped w/ a projector, surround sound, & ample space for a home office or study w/ built-in bookshelves. Step into the fully remodeled kitchen featuring modern white shaker cabinets, granite countertops, Stainless Steel appliances, and a sleek 5-burner electric range-perfect for culinary enthusiasts. Throughout the home, you'll find custom paint, stylish tile flooring, & a layout that blends function w/ comfort. Enjoy outdoor living in the fenced backyard, complete with a patio and space for a garden-ideal for entertaining. Whether you're looking for your next home, first time home buyer or downsizing in Baytown, this home is a must-see! Roof replaced 2024. Move-in ready!

Monthly Payment Calculator


© 2026 Houston Realtors Information Service, Inc. All rights reserved. All information provided is deemed reliable but is not guaranteed and should be independently verified. IDX information is provided exclusively for consumers' personal, non-commercial use and may not be used for any purpose other than to identify prospective properties consumers may be interested in purchasing. Data last updated 2026-10-14T15:22:43.82.
www.kwpreferred.com/homes/181599406
Print Image

746 San Jacinto Circle Baytown, TX 77521

  • Price: $200,000
  • Status: Active
  • On Site: 15 Days
  • Updated: 49 min ago
  • MLS #: 91654389
3
Beds
2
Baths
0
½ Baths
N/A
Acres
1,989
SQFT
$101
$/SQFT
2006
Built
Neighborhood:
Independence Bend
County:
Harris
Area:
2 - East
Elementary School:
Alamo Elementary School (Goose Creek)
Middle School:
Cedar Bayou J H
High School:
Sterling High School (Goose Creek)
School District:
23 - Goose Creek Consolidated
Property Description
Stop the car-this Baytown beauty has it all! Location! location! location! This townhouse is just walking distance to shopping, dining, & entertainment. Not to mention, the San Jacinto Marketplace. All bedrooms are conveniently located downstairs, while the oversized upstairs game room is a standout feature-fully equipped w/ a projector, surround sound, & ample space for a home office or study w/ built-in bookshelves. Step into the fully remodeled kitchen featuring modern white shaker cabinets, granite countertops, Stainless Steel appliances, and a sleek 5-burner electric range-perfect for culinary enthusiasts. Throughout the home, you'll find custom paint, stylish tile flooring, & a layout that blends function w/ comfort. Enjoy outdoor living in the fenced backyard, complete with a patio and space for a garden-ideal for entertaining. Whether you're looking for your next home, first time home buyer or downsizing in Baytown, this home is a must-see! Roof replaced 2024. Move-in ready!
Exterior Features

Architectural Style Traditional Attached Garage YN Yes Exterior Features Deck Patio Private Yard Foundation Details Slab Garage YN Yes Parking Features Attached Garage Patio And Porch Features Deck Patio Pool Private YN No Roof Composition Window Features Window Coverings

Interior Features

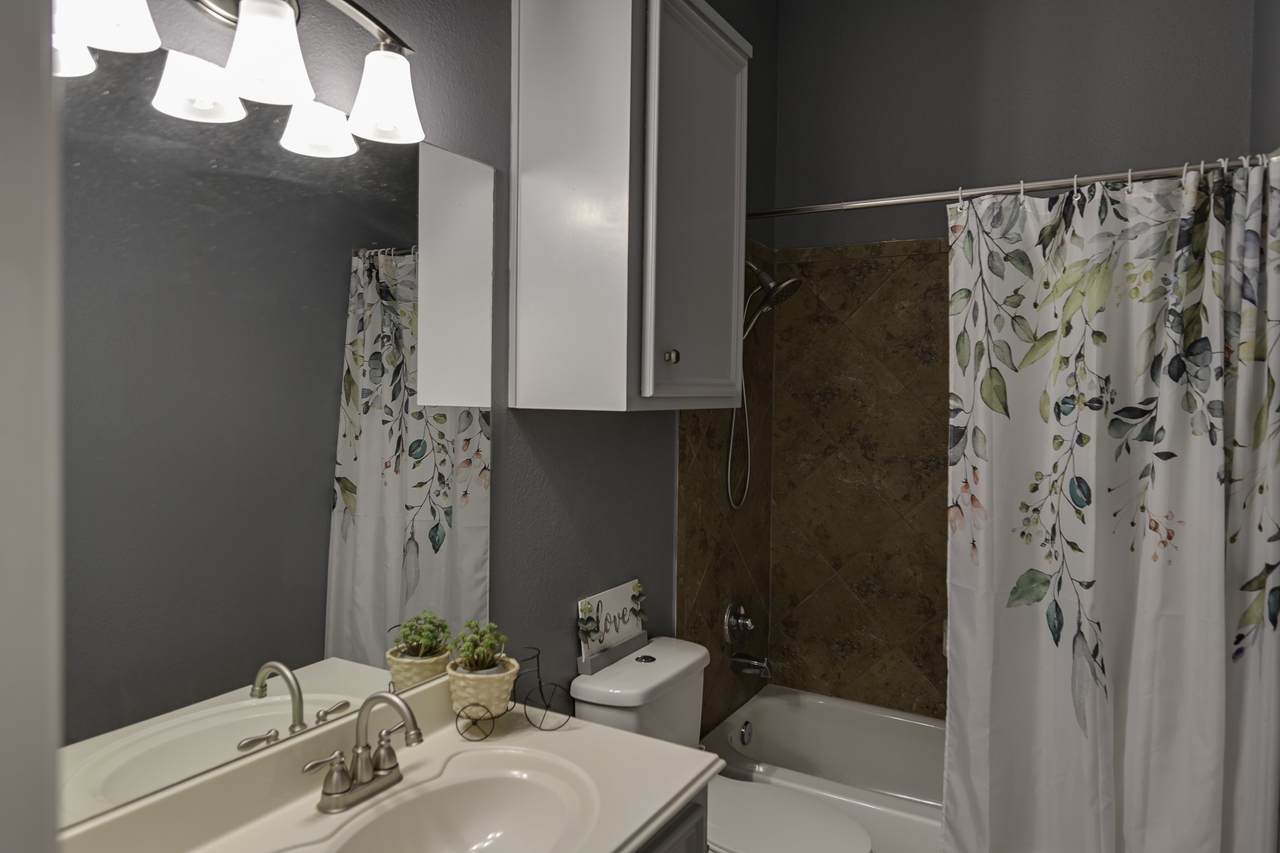
Appliances Dishwasher Electric Oven Electric Range Free- Standing Range Disposal Microwave Oven Cooling Central Air Electric Attic Fan Cooling YN Yes Flooring Carpet Tile Heating Central Gas Heating YN Yes Interior Features All Bedrooms Down Breakfast Bar Bedroom on Main Level Entrance Foyer En Suite Bathroom Full Bath on Main Level Granite Counters Handicap Access High Ceilings Kitchen Island Kitchen / Family Room Combo Main Level Primary Pantry Self-closing Cabinet Doors Self-closing Drawers Shower Only Soaking Tub Two Bedrooms Down Tub Shower Vanity Walk- In Closet(s) Levels Two Rooms Office (Second Level) Utility Room (First Level) Porch (First Level) Game Room (Second Level) Bedroom (First Level) Bathroom (First Level) Bedroom (First Level) Primary Bathroom (First Level) Primary Bedroom (First Level) Kitchen (First Level) Dining Room (First Level) Family Room (First Level) Entry/Foyer (First Level) Rooms Total 13

Property Features

Association Fee 400 Association Fee Frequency Annually Association Fee Includes Other Association Name Prestige Assoc. Management Group Builder Name Perry Homes Building Area Total 1989 Construction Materials Vinyl Siding Exclusions TV's Curtains Green Energy Efficient Thermostat Lease Considered YN No List AOR Houston Association of Realtors Listing Terms Cash Conventional FHA VA Loan New Construction YN No Other Equipment Satellite Dish Property Sub Type Townhouse Property Sub Type Additional Townhouse Public Survey Section 02 Security Features Prewired Security System Owned Smoke Detector(s) Sewer Public Sewer Tax Annual Amount 5929 Tax Legal Description LT 17 BLK 1 THE PARK AT INDEPENDENCE BEND SEC 2 AMEND Tax Year 2024 Water Source Public

Listing information © 2026 Houston Association of REALTORS® MLS.
Listing courtesy of Terra Point Realty, LLC: .


© 2026 Houston Realtors Information Service, Inc. All rights reserved. All information provided is deemed reliable but is not guaranteed and should be independently verified. IDX information is provided exclusively for consumers' personal, non-commercial use and may not be used for any purpose other than to identify prospective properties consumers may be interested in purchasing. Data last updated 2026-10-14T15:22:43.82.
 
https://bt-photos.global.ssl.fastly.net/harmls/1280_boomver_1_91654389-2.jpg https://bt-photos.global.ssl.fastly.net/harmls/1280_boomver_1_91654389-2.jpg https://bt-photos.global.ssl.fastly.net/harmls/1280_boomver_1_91654389-2.jpg
Logo
Keller Williams Preferred
2734 Sunrise Blvd. #208
Pearland TX, 77584