Skip To Content

736 Country Place Drive , I

Houston, TX 77079
  • $215,000
  • STATUS: Active
  • ON SITE: 38 Days
  • MLS #: 87070540
Price Reduced
UPDATED: 61 min ago
$215,000
  • 2
    BEDS
  • N/A
    ACRES
  • 2
    BATHS
  • 1
    1/2 BATHS
  • 1,440
    SQFT
  • $149
    $/SQFT
Neighborhood:
Type:
Townhouse
Built:
1983
County:

School Information

Description

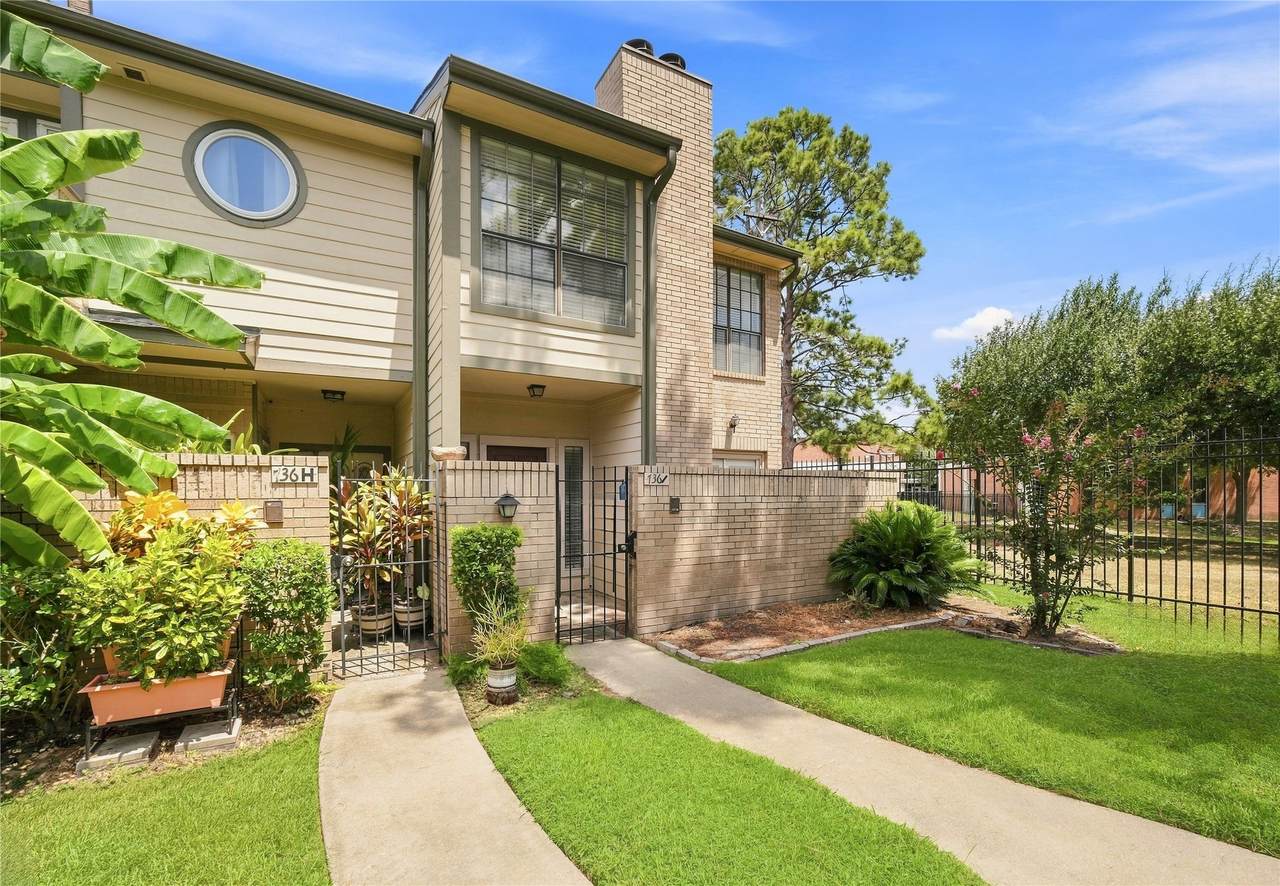
Welcome to this well maintained townhome in Houston’s desirable Energy Corridor. This spacious 2 bedroom, 2.5 bath home with a 2 car garage offers an excellent opportunity to personalize and make it your own. Features include a large living room with fireplace, kitchen open to the living area, half bath and laundry downstairs, and a spacious primary bedroom upstairs with fireplace, double sinks and two closets. The second bedroom offers additional space for a sitting area or home office. Enjoy natural light, laminate wood flooring, granite countertops, ceiling fans, and a private patio. Located in a gated community with pool and clubhouse near Nottingham Park, highly rated schools, shopping and dining. Excellent location, schools and value. Schedule your private showing today.

Monthly Payment Calculator


© 2026 Houston Realtors Information Service, Inc. All rights reserved. All information provided is deemed reliable but is not guaranteed and should be independently verified. IDX information is provided exclusively for consumers' personal, non-commercial use and may not be used for any purpose other than to identify prospective properties consumers may be interested in purchasing. Data last updated 2026-10-05T15:22:59.173.
www.kwpreferred.com/homes/180618549
Print Image

736 Country Place Drive , I Houston, TX 77079

  • Price: $215,000
  • Status: Active
  • On Site: 38 Days
  • Updated: 61 min ago
  • MLS #: 87070540
2
Beds
2
Baths
1
½ Baths
N/A
Acres
1,440
SQFT
$149
$/SQFT
1983
Built
Neighborhood:
Memorial Place Th Rp Ext
County:
Harris
Area:
23 - Memorial
Elementary School:
Meadow Wood Elementary School
Middle School:
Spring Forest Middle School
High School:
Stratford High School (Spring Branch)
School District:
Spring Branch
Property Description
Welcome to this well maintained townhome in Houston’s desirable Energy Corridor. This spacious 2 bedroom, 2.5 bath home with a 2 car garage offers an excellent opportunity to personalize and make it your own. Features include a large living room with fireplace, kitchen open to the living area, half bath and laundry downstairs, and a spacious primary bedroom upstairs with fireplace, double sinks and two closets. The second bedroom offers additional space for a sitting area or home office. Enjoy natural light, laminate wood flooring, granite countertops, ceiling fans, and a private patio. Located in a gated community with pool and clubhouse near Nottingham Park, highly rated schools, shopping and dining. Excellent location, schools and value. Schedule your private showing today.
Exterior Features

Architectural Style Traditional Foundation Details Pillar / Post / Pier Slab Pool Private YN No Roof Composition

Interior Features

Appliances Convection Oven Dryer Dishwasher Disposal Gas Oven Microwave Oven Refrigerator Washer Cooling Central Air Electric Cooling YN Yes Fireplace Features Gas Log Fireplace YN Yes Fireplaces Total 1 Heating Central Electric Gas Heating YN Yes Laundry Features Electric Dryer Hookup Gas Dryer Hookup Levels Two Rooms Bathroom (Second Level) Bedroom (Second Level) Primary Bathroom (Second Level) Rooms Total 6

Property Features

Accessibility Features Accessible Washer / Dryer Accessible Kitchen Appliances Accessible Full Bath Accessible Bedroom Accessible Common Area Accessible Closets Accessible Electrical and Environmental Controls Accessible Kitchen Accessible Doors Accessible Entrance Association Amenities Trash Gated Association Fee 375 Association Fee Frequency Monthly Association Fee Includes Maintenance Grounds Maintenance Structure Sewer Trash Water Association Name Summer Hill Village Community Ass Building Area Total 1440 Community Features Community Pool Curbs Gutter(s) Construction Materials Brick Cement Siding Direction Faces East Disclosures First Right of Refusal Lease Considered YN No List AOR Houston Association of Realtors Listing Terms Cash Conventional FHA VA Loan New Construction YN No Ownership Full Ownership Property Sub Type Townhouse Property Sub Type Additional Townhouse Public Survey Section -- Road Surface Type Concrete Sewer Public Sewer Tax Annual Amount 4921 Tax Legal Description LT 9 BLK 19 MEMORIAL PLACE R / P & EXTN Tax Year 2025 Water Source Public

Listing information © 2026 Houston Association of REALTORS® MLS.
Listing courtesy of RE/MAX Integrity: .


© 2026 Houston Realtors Information Service, Inc. All rights reserved. All information provided is deemed reliable but is not guaranteed and should be independently verified. IDX information is provided exclusively for consumers' personal, non-commercial use and may not be used for any purpose other than to identify prospective properties consumers may be interested in purchasing. Data last updated 2026-10-05T15:22:59.173.
 
https://bt-photos.global.ssl.fastly.net/harmls/1280_boomver_4_87070540-2.jpg https://bt-photos.global.ssl.fastly.net/harmls/1280_boomver_4_87070540-2.jpg https://bt-photos.global.ssl.fastly.net/harmls/1280_boomver_4_87070540-2.jpg
Logo
Keller Williams Preferred
2734 Sunrise Blvd. #208
Pearland TX, 77584