












www.kwpreferred.com/homes/179256794
7350
Kirby Drive
, #21
Houston,
TX
77030
Neighborhood:
The Bradford
Elementary School:
Twain Elementary School
Middle School:
Pershing Middle School
High School:
Lamar High School (Houston)
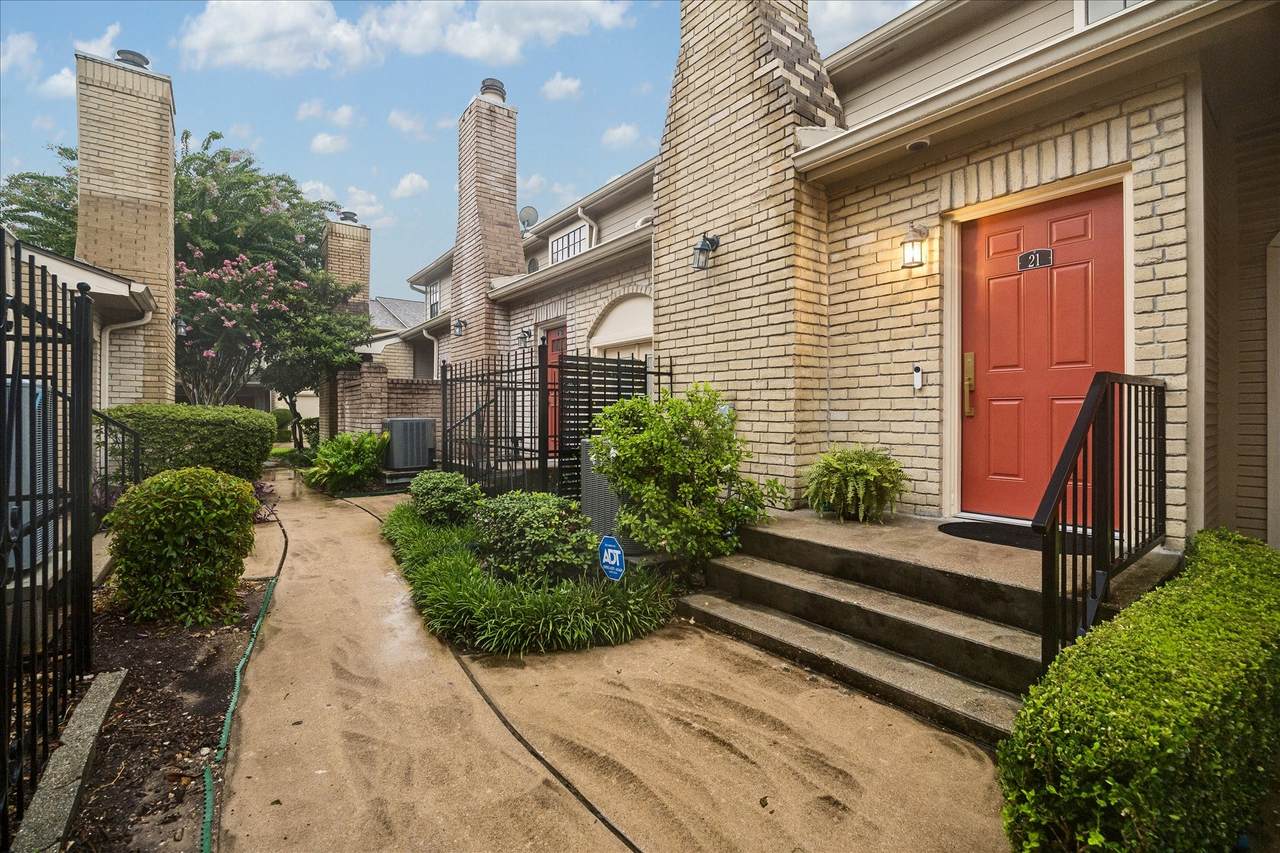
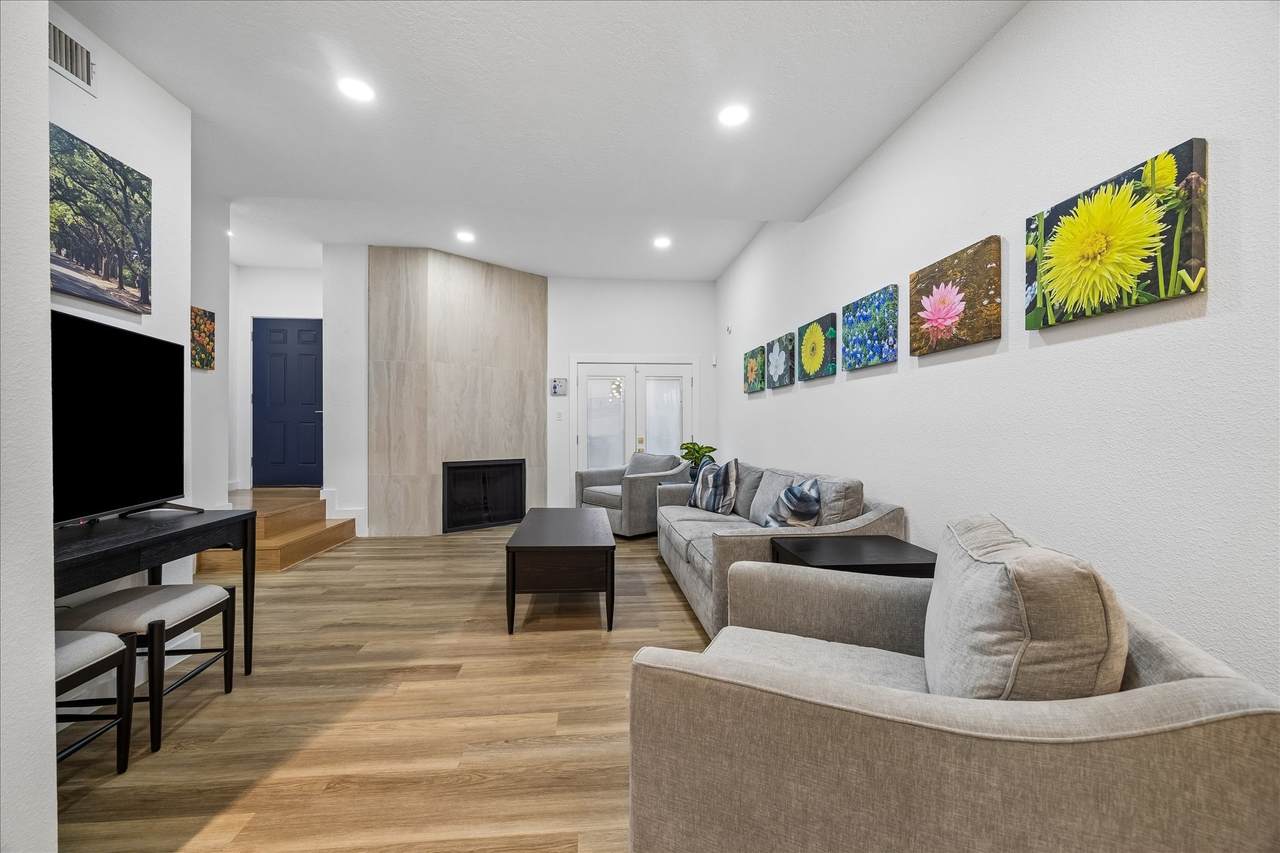
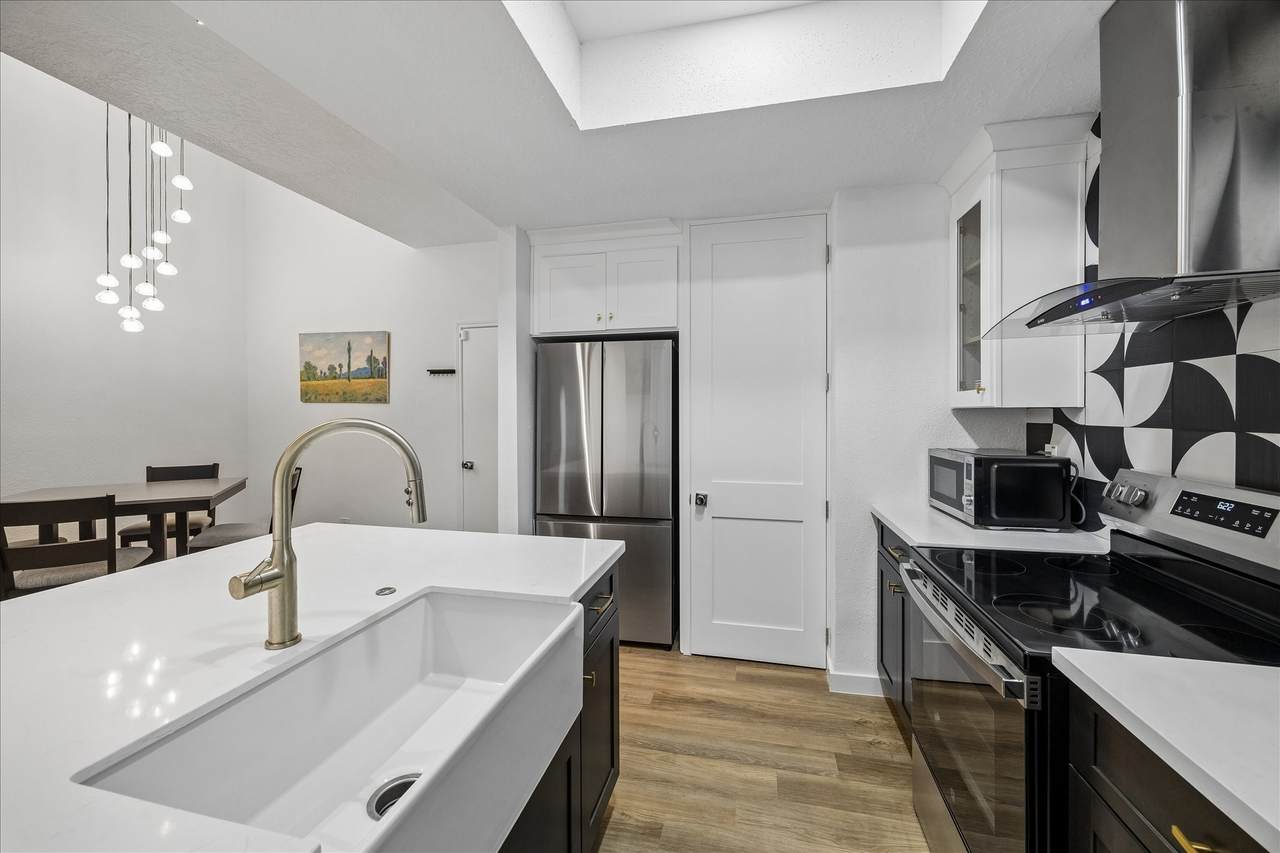
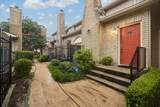
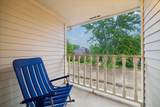
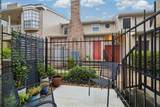
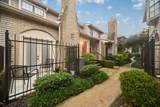
Seller loss, Buyer's gain. Recently purchased; however, multiple upgrades have been added within last 3 months. New H20 Heater, new Washer / Dryer, front patio, back balcony, Epoxy garage floor, mini-blinds and other items done. Please look in documents section for a complete list. Exterior is maintained with HOA fees. Average electric is $110.00/month and there is a current Home Owner Warranty (HWA) that can be transferred to new Buyer upon closing.
Architectural Style
Georgian
Attached Garage YN
Yes
Exterior Features
Balcony Deck Fence Patio
Foundation Details
Slab
Garage YN
Yes
Parking Features
Additional Parking Attached Controlled Entrance Electric Gate Garage Garage Door Opener Paved
Patio And Porch Features
Balcony Deck Patio
Pool Features
Association
Pool Private YN
No
Roof
Composition
Window Features
Window Coverings
Appliances
Dryer Washer / Dryer Stacked Dishwasher Electric Cooktop Electric Oven Disposal Oven Washer Cooktop Refrigerator
Cooling
Central Air Electric
Cooling YN
Yes
Fireplace YN
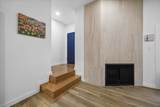
Yes
Fireplaces Total
1
Flooring
Laminate Tile Wood
Heating
Central Electric
Heating YN
Yes
Interior Features
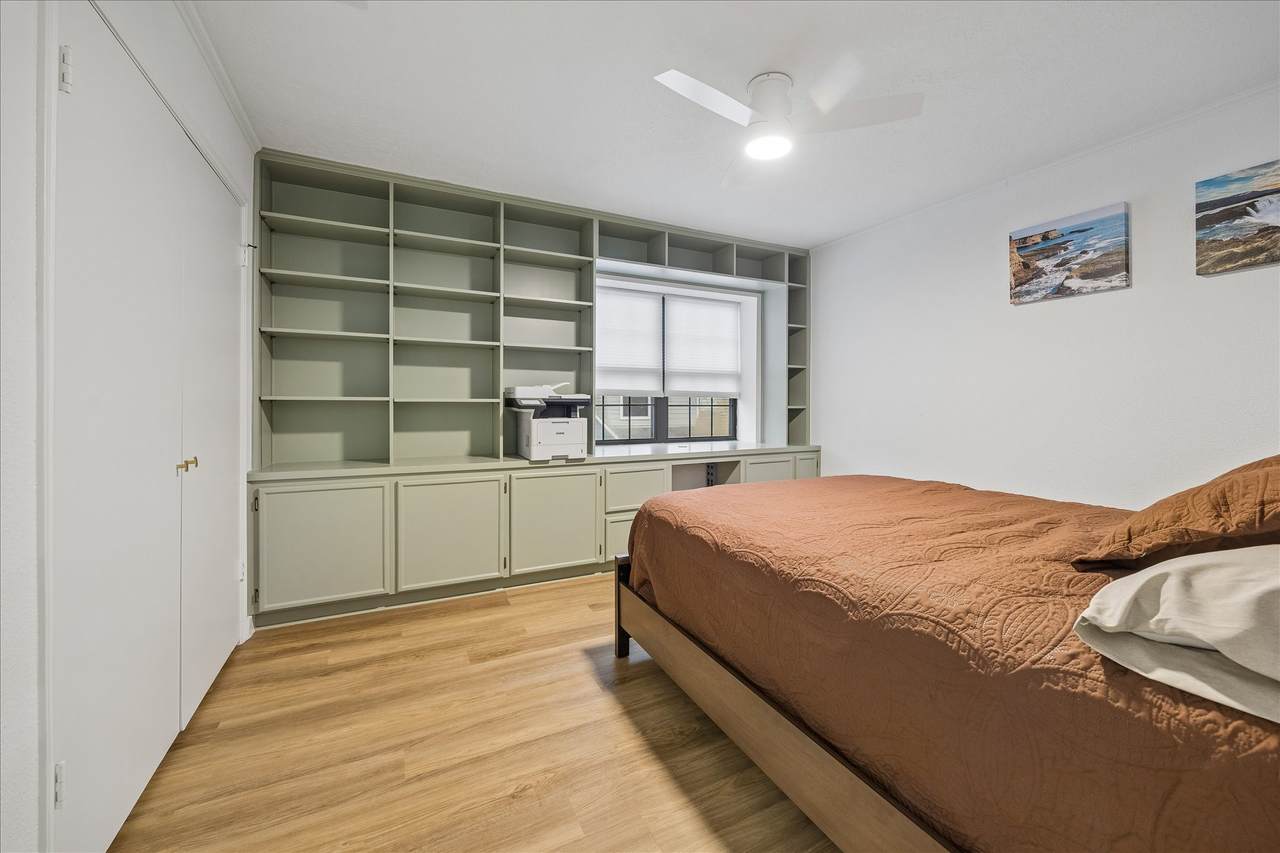
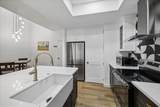
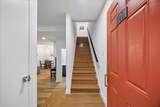
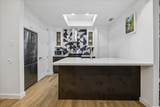
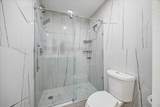
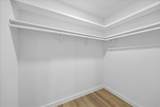
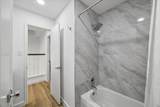
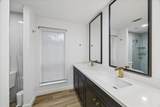
All Bedrooms Up Breakfast Bar Balcony Dry Bar Double Vanity Entrance Foyer En Suite Bathroom High Ceilings Kitchen Island Bath in Primary Bedroom Pots & Pan Drawers Quartz Counters Self-closing Cabinet Doors Self-closing Drawers Shower Only Tub Shower Vanity Vaulted Ceiling(s) Walk- In Closet(s) Window Treatments Ceiling Fan(s)
Laundry Features
Laundry in Utility Room Stacked
Levels
Two
Rooms
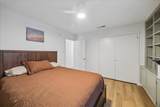
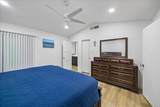
Dining Room (First Level) Living Room (First Level) Bedroom (Second Level) Kitchen (First Level) Primary Bedroom (Second Level)
Rooms Total
5
Association Amenities
Controlled Access Maintenance Grounds Pool Trash Gated
Association Fee
463
Association Fee Frequency
Monthly
Association Fee Includes
Common Areas Maintenance Structure Sewer Trash Water
Association Name
Rise Management
Building Area Total
1440
Community Features
Community Pool
Construction Materials
Brick Cement Siding Wood Siding
Direction Faces
East
Exclusions
Furniture unless otherwise negotiated
Green Energy Efficient
HVAC Insulation
Lease Considered YN
No
List AOR
Houston Association of Realtors
Listing Terms
Cash Conventional
Lot Size Dimensions
20x57
New Construction YN
No
Ownership
Full Ownership
Pets Allowed
Pet Restrictions
Property Sub Type
Townhouse
Property Sub Type Additional
Townhouse
Public Survey Section
0
Road Surface Type
Concrete
Security Features
Security Gate Prewired Security System Leased Controlled Access Smoke Detector(s)
Sewer
Public Sewer
Tax Annual Amount
6165
Tax Legal Description
LT 21 BLK 6 THE BRADFORD T / H
Tax Year
2025
View
West
Water Source
Public
Listing information © 2026 Houston Association of REALTORS® MLS.
Listing courtesy of Martha Turner Sotheby's International Realty: .
© 2026 Houston Realtors Information Service, Inc. All rights reserved. All information provided
is deemed reliable but is not guaranteed and should be independently
verified. IDX information is provided exclusively for consumers' personal, non-commercial use and may not be used for any purpose other than to identify prospective properties consumers may be interested in purchasing. Data last updated 2026-10-05T15:22:59.173.