www.kwpreferred.com/homes/181177282
7332
Regency Square Court
, #7332
Houston,
TX
77036
Neighborhood:
Regency Court T/H Condo
Elementary School:
Piney Point Elementary School
Middle School:
Revere Middle School
High School:
Wisdom High School
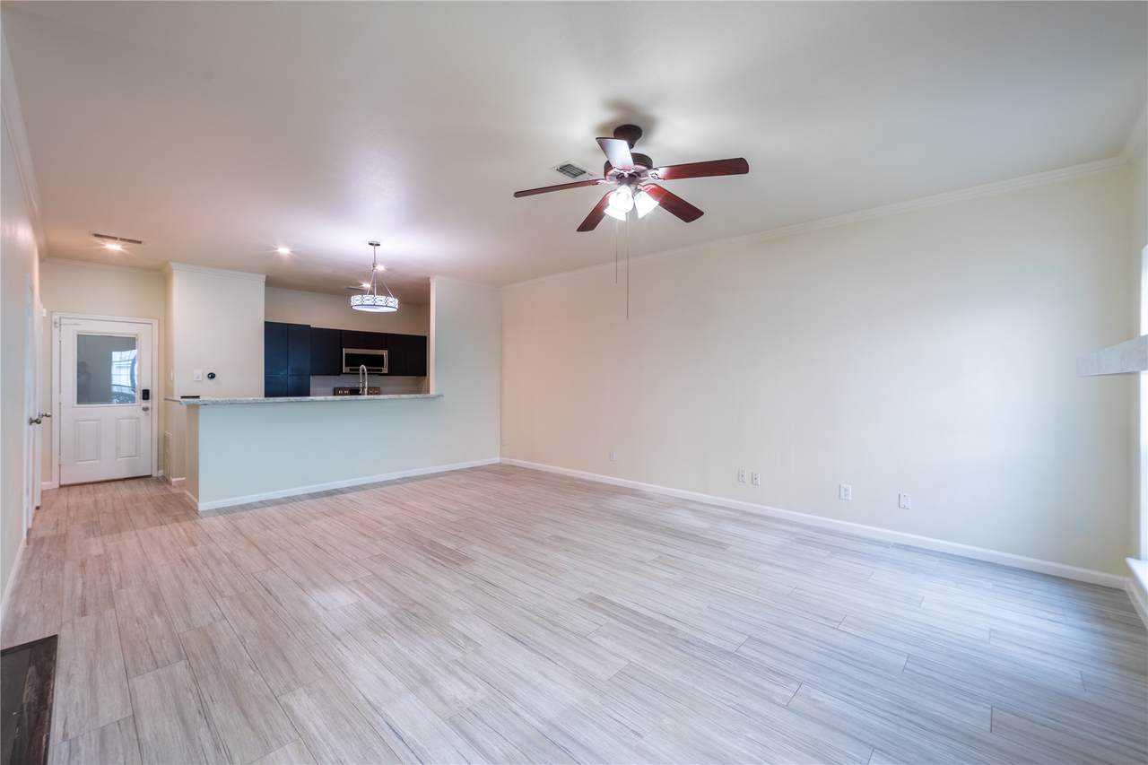
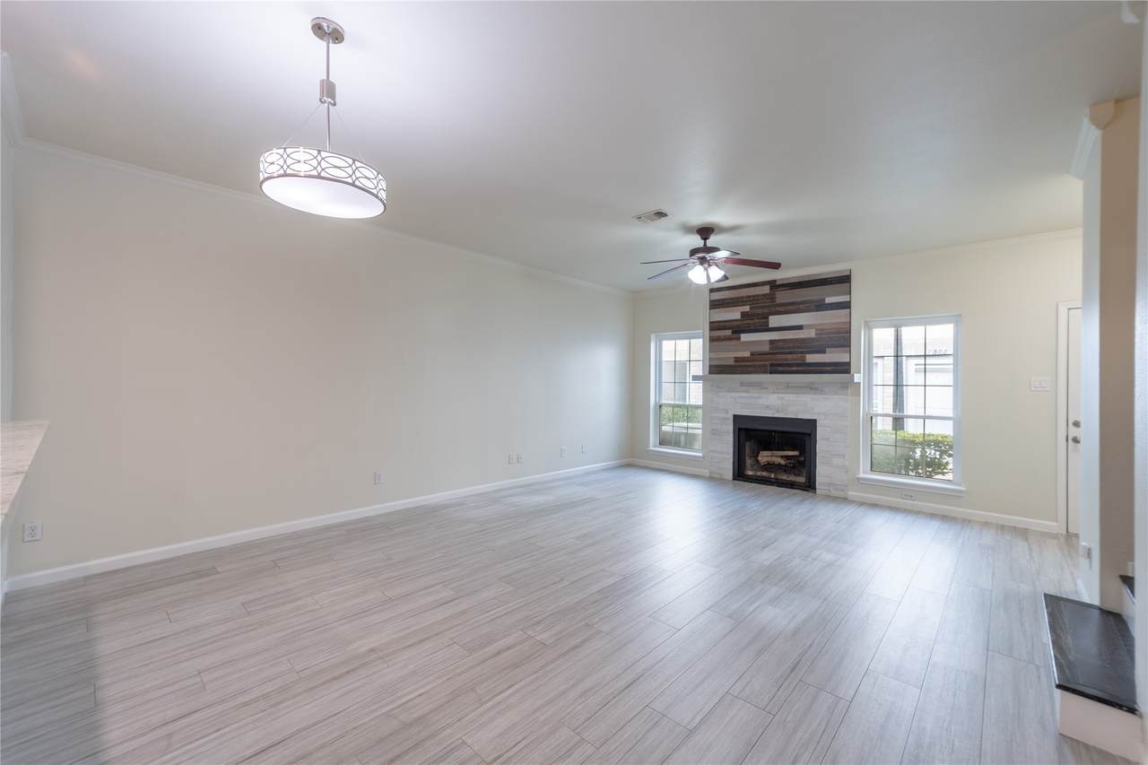
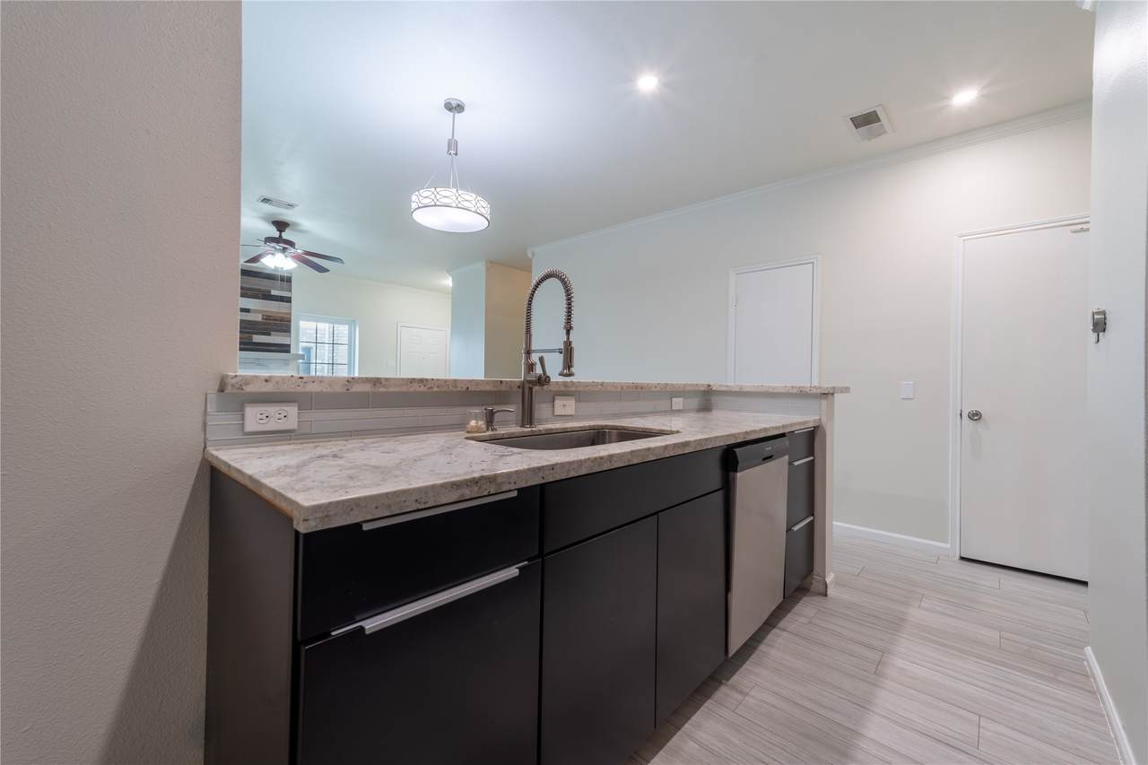
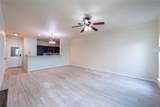
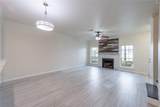
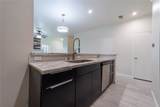
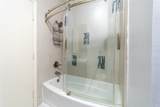
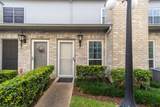
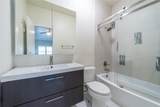
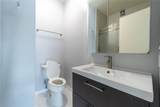
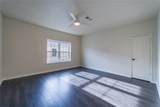
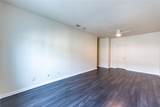
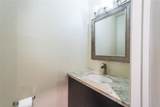
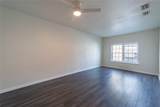
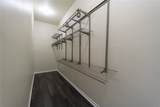
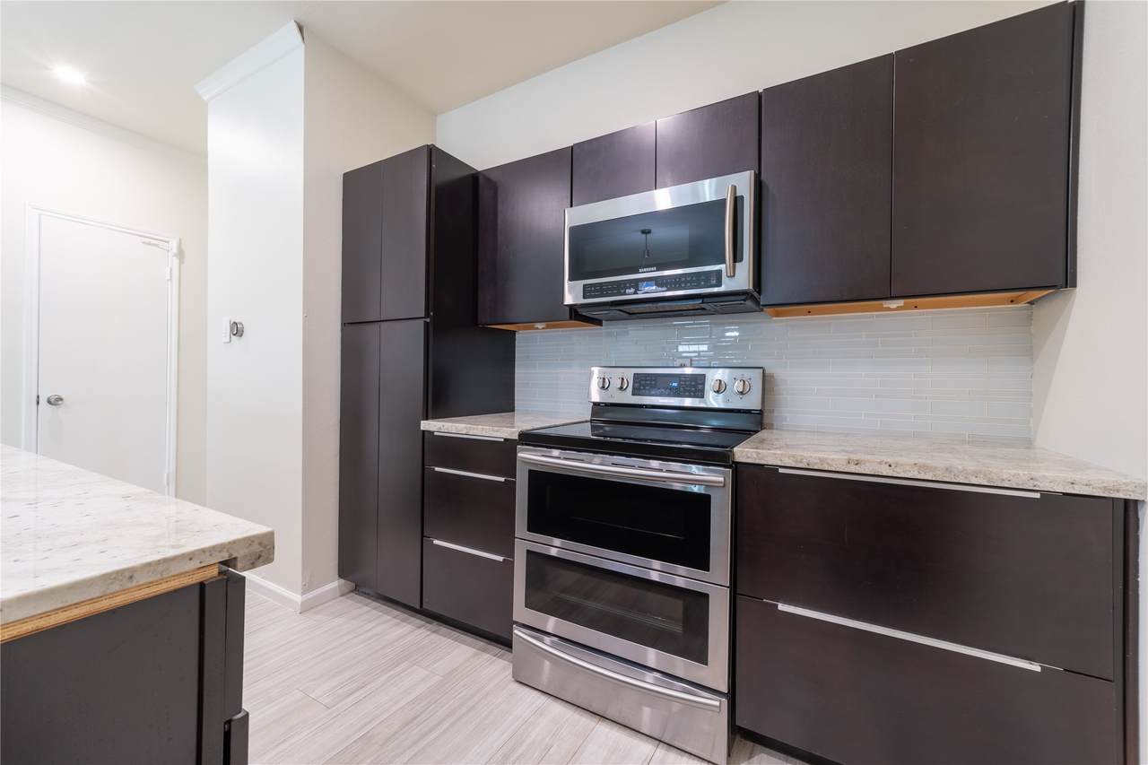
Welcome to this beautifully upgraded condo featuring a uniquely redesigned open-concept floor plan-a rare find within the community! The home offers oversized bedrooms, generous walk-in closets, an updated kitchen and bathrooms, modern flooring, a spacious living area with a charming fireplace, and an attached garage. Ideally located near hwy 59 with an easy access to Loop 610, shopping, dining and the Galleria. Spacious, stylish and conveniently located—this home is truly one of kind!
Architectural Style
Colonial
Attached Garage YN
Yes
Foundation Details
Slab
Garage YN
Yes
Parking Features
Assigned Attached Garage
Pool Features
In Ground Association
Pool Private YN
Yes
Roof
Composition
Window Features
Low- Emissivity Windows
Appliances
Dishwasher Disposal Microwave
Cooling
Central Air Electric
Cooling YN
Yes
Fireplace YN
Yes
Fireplaces Total
2
Flooring
Laminate Tile
Heating
Central Electric
Heating YN
Yes
Interior Features
All Bedrooms Up High Ceilings Walk- In Closet(s) Ceiling Fan(s)
Laundry Features
Electric Dryer Hookup
Levels
Two
Rooms
Entry/Foyer (First Level) Bathroom (Second Level) Half Bath (First Level) Living Room (First Level) Kitchen (First Level) Bedroom (Second Level) Primary Bedroom (Second Level)
Rooms Total
7
Association Amenities
Pool
Association Fee
532
Association Fee Frequency
Monthly
Association Fee Includes
Sewer Water
Association Name
Crest Management
Building Area Total
1533
Community Features
Community Pool
Construction Materials
Brick Stucco
Direction Faces
East
Disclosures
Seller Disclosure
Green Energy Efficient
HVAC Windows
Lease Considered YN
No
List AOR
Houston Association of Realtors
Listing Terms
Cash Conventional FHA VA Loan
New Construction YN
No
Ownership
Full Ownership
Pets Allowed
Pet Restrictions
Property Sub Type
Townhouse
Property Sub Type Additional
Townhouse
Public Survey Section
0
Road Surface Type
Concrete Paved
Security Features
Smoke Detector(s)
Sewer
Public Sewer
Tax Annual Amount
3382
Tax Legal Description
UNIT 7332 BLDG G .007680 INT COMMON LAND & ELE REGENCY COURT
Tax Year
2026
Water Source
Public
Listing information © 2026 Houston Association of REALTORS® MLS.
Listing courtesy of RE/MAX Real Estate Assoc.: .
© 2026 Houston Realtors Information Service, Inc. All rights reserved. All information provided
is deemed reliable but is not guaranteed and should be independently
verified. IDX information is provided exclusively for consumers' personal, non-commercial use and may not be used for any purpose other than to identify prospective properties consumers may be interested in purchasing. Data last updated 2026-10-14T14:20:10.563.