Skip To Content

722 Memorial Heights Drive

Houston, TX 77007
  • $431,700
  • STATUS: Active
  • ON SITE: 43 Days
  • MLS #: 83460126
UPDATED: 76 min ago
$431,700
  • 3
    BEDS
  • N/A
    ACRES
  • 2
    BATHS
  • 1
    1/2 BATHS
  • 2,152
    SQFT
  • $201
    $/SQFT
Neighborhood:
Type:
Townhouse
Built:
2002
County:
Area:

School Information

High School:
School District:

Description

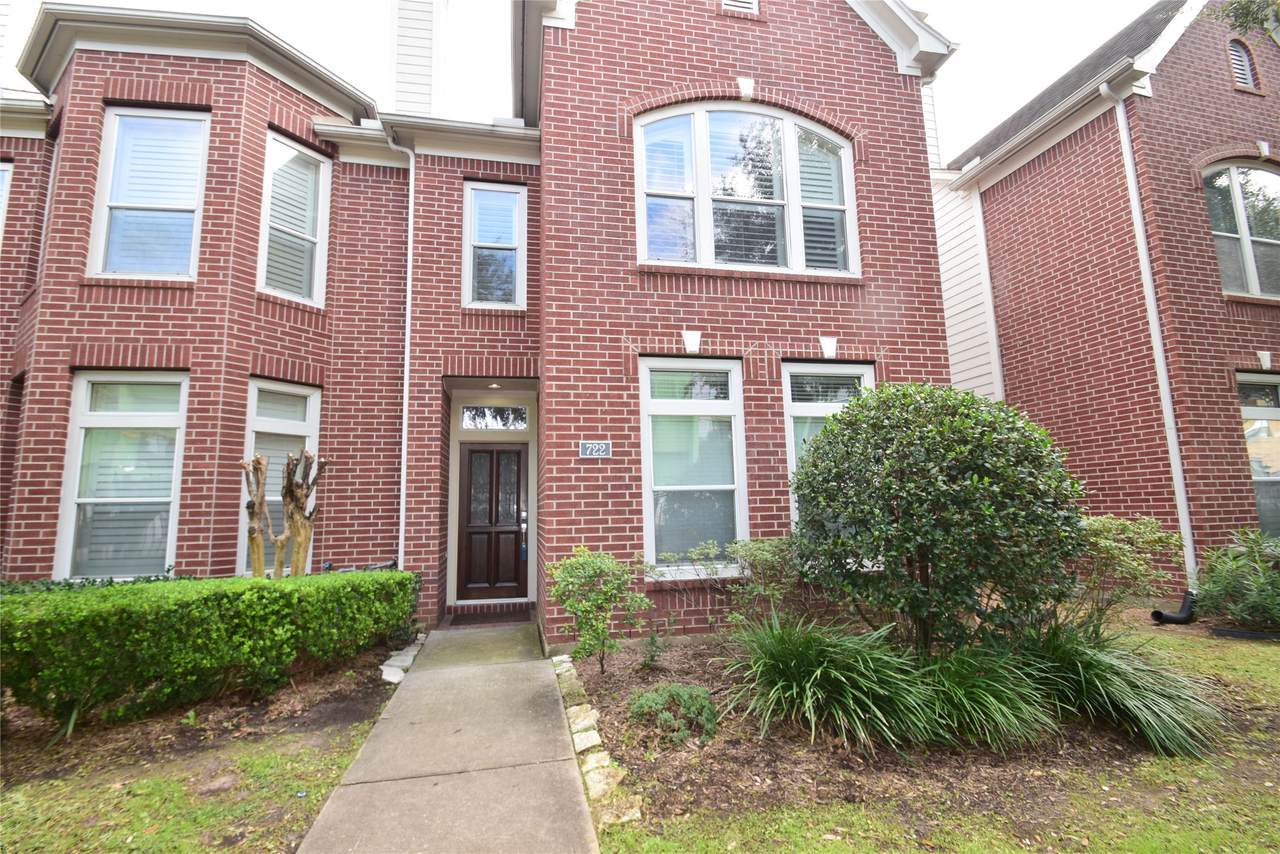
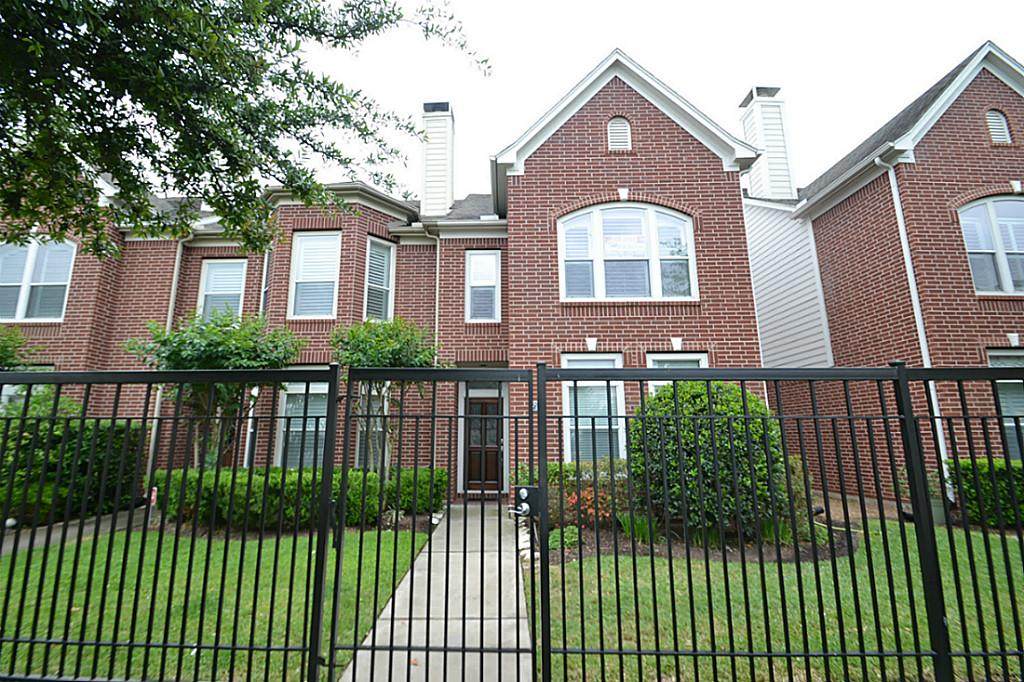
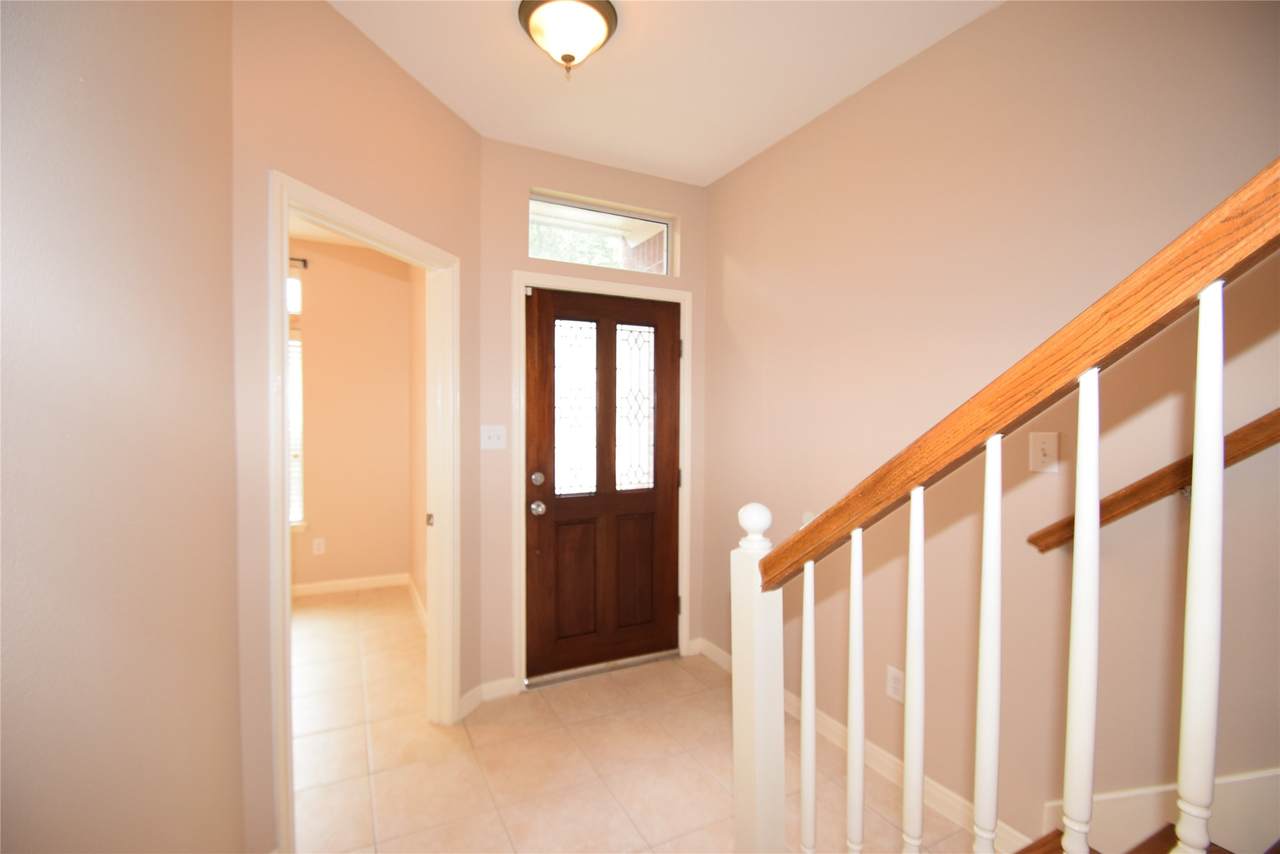
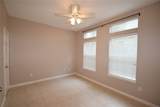
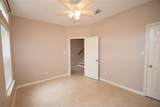
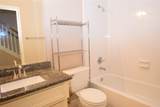
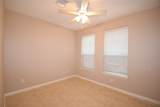
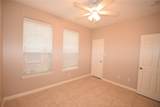
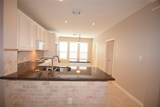
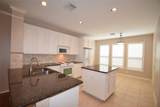
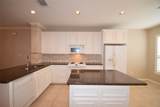
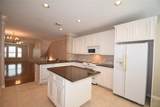
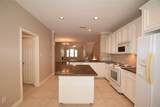
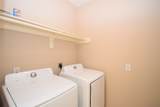
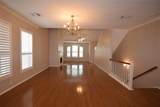
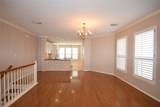
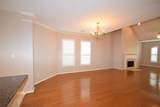
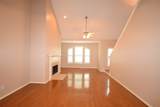
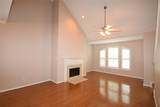
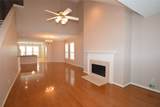
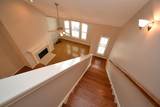
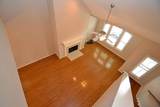
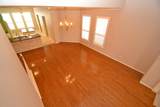
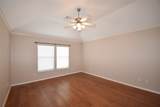
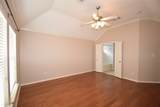
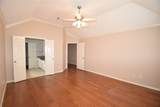
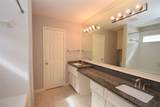
Best Value & location ( End Unit ) for this beautiful 3 bedroom townhome that is ready for immediate move in! Fresh paint, granite countertops, Energy Star home w/double paned windows, Wood floors in living room/dining room, master bedroom & stair treads, Kitchen & 2 bedroom tile, shows like a model. A must see! Won't last. Refrigerator/Washer and dryer stay. Call Mark.

Monthly Payment Calculator


© 2026 Houston Realtors Information Service, Inc. All rights reserved. All information provided is deemed reliable but is not guaranteed and should be independently verified. IDX information is provided exclusively for consumers' personal, non-commercial use and may not be used for any purpose other than to identify prospective properties consumers may be interested in purchasing. Data last updated 2026-10-11T00:16:24.743.
www.kwpreferred.com/homes/180654230
Print Image

722 Memorial Heights Drive Houston, TX 77007

  • Price: $431,700
  • Status: Active
  • On Site: 43 Days
  • Updated: 76 min ago
  • MLS #: 83460126
3
Beds
2
Baths
1
½ Baths
N/A
Acres
2,152
SQFT
$201
$/SQFT
2002
Built
Neighborhood:
Memorial Heights
County:
Harris
Area:
16 - Central
Elementary School:
Crockett Elementary School (Houston)
Middle School:
Hogg Middle School (Houston)
High School:
Heights High School
School District:
Houston
Property Description
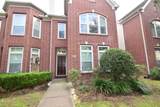
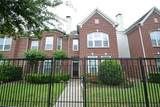
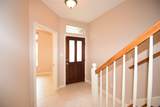
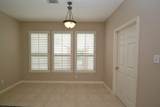
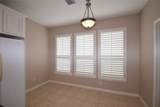
Best Value & location ( End Unit ) for this beautiful 3 bedroom townhome that is ready for immediate move in! Fresh paint, granite countertops, Energy Star home w/double paned windows, Wood floors in living room/dining room, master bedroom & stair treads, Kitchen & 2 bedroom tile, shows like a model. A must see! Won't last. Refrigerator/Washer and dryer stay. Call Mark.
Exterior Features

Architectural Style Contemporary / Modern Attached Garage YN Yes Foundation Details Slab Garage YN Yes Parking Features Additional Parking Attached Garage Garage Door Opener Pool Private YN No Roof Composition

Interior Features

Appliances Dishwasher Disposal Microwave Cooling Central Air Electric Cooling YN Yes Fireplace YN Yes Fireplaces Total 1 Heating Central Gas Heating YN Yes Interior Features Granite Counters Two Bedrooms Down Upper Level Primary Levels Three Or More Rooms Utility Room (Second Level) Living Room (Second Level) Dining Room (Second Level) Breakfast Room/Nook (Second Level) Bedroom (First Level) Bedroom (First Level) Primary Bedroom (Third Level) Rooms Total 7

Property Features

Association Fee 1384 Association Fee Frequency Annually Association Fee Includes Common Areas Trash Association Name Spectrum Building Area Total 2152 Construction Materials Brick Direction Faces West Exclusions None Lease Considered YN Yes List AOR Houston Association of Realtors Listing Terms Cash Conventional VA Loan New Construction YN No Ownership Full Ownership Property Sub Type Townhouse Property Sub Type Additional Townhouse Public Survey Section 9 Sewer Public Sewer Tax Annual Amount 9525 Tax Legal Description 6 /2 Tax Year 2025 Water Source Public

Listing information © 2026 Houston Association of REALTORS® MLS.
Listing courtesy of RE/MAX Signature: .


© 2026 Houston Realtors Information Service, Inc. All rights reserved. All information provided is deemed reliable but is not guaranteed and should be independently verified. IDX information is provided exclusively for consumers' personal, non-commercial use and may not be used for any purpose other than to identify prospective properties consumers may be interested in purchasing. Data last updated 2026-10-11T00:16:24.743.
 
https://bt-photos.global.ssl.fastly.net/harmls/orig_boomver_1_83460126-2.jpg https://bt-photos.global.ssl.fastly.net/harmls/orig_boomver_1_83460126-2.jpg https://bt-photos.global.ssl.fastly.net/harmls/orig_boomver_1_83460126-2.jpg
Logo
Keller Williams Preferred
2734 Sunrise Blvd. #208
Pearland TX, 77584