

Skip To Content

7217 Kress Circle , D4

Corpus Christi, TX 78413
  • $181,000
  • STATUS: Active
  • ON SITE: 76 Days
  • MLS #: 76146733
UPDATED: 52 min ago
$181,000
  • 2
    BEDS
  • N/A
    ACRES
  • 2
    BATHS
  • 0
    1/2 BATHS
  • 1,125
    SQFT
  • $161
    $/SQFT
Neighborhood:
Type:
Townhouse
Built:
1984
County:

Description

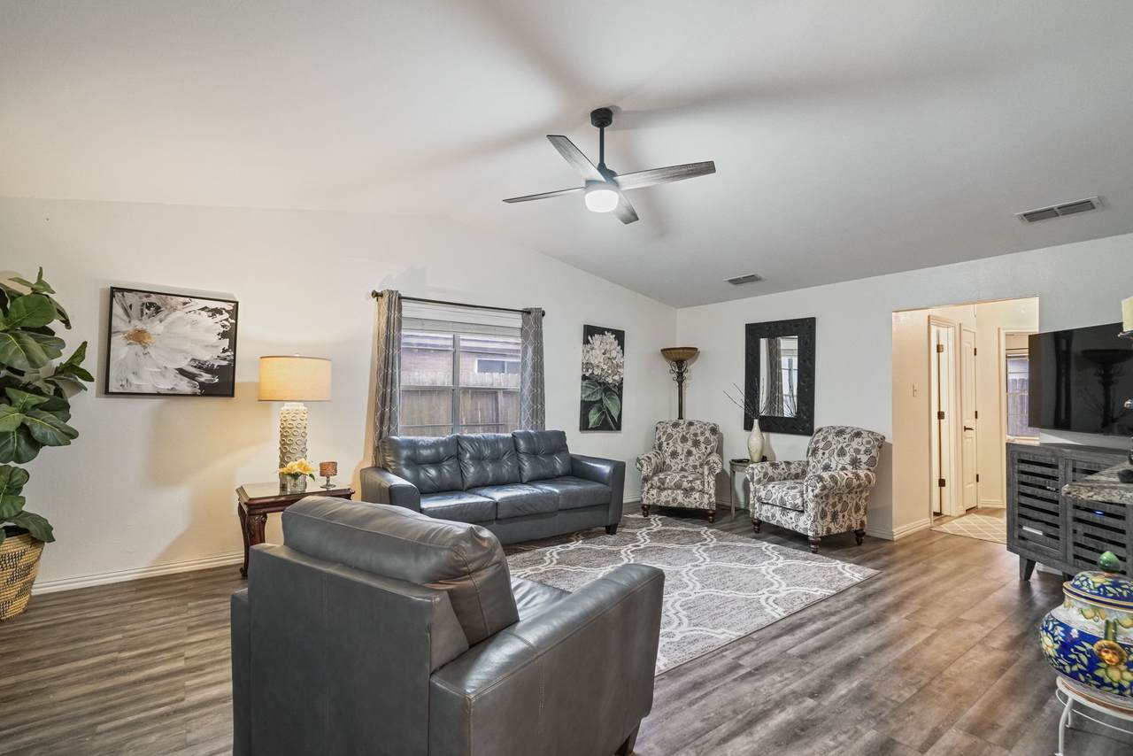
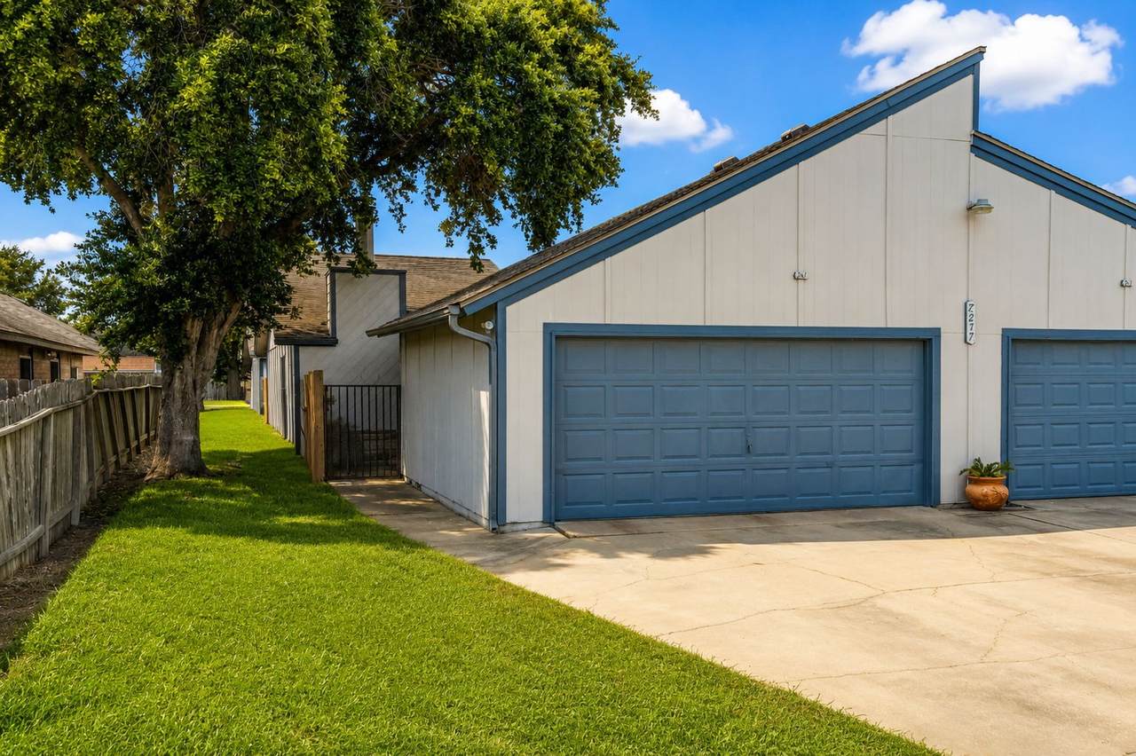
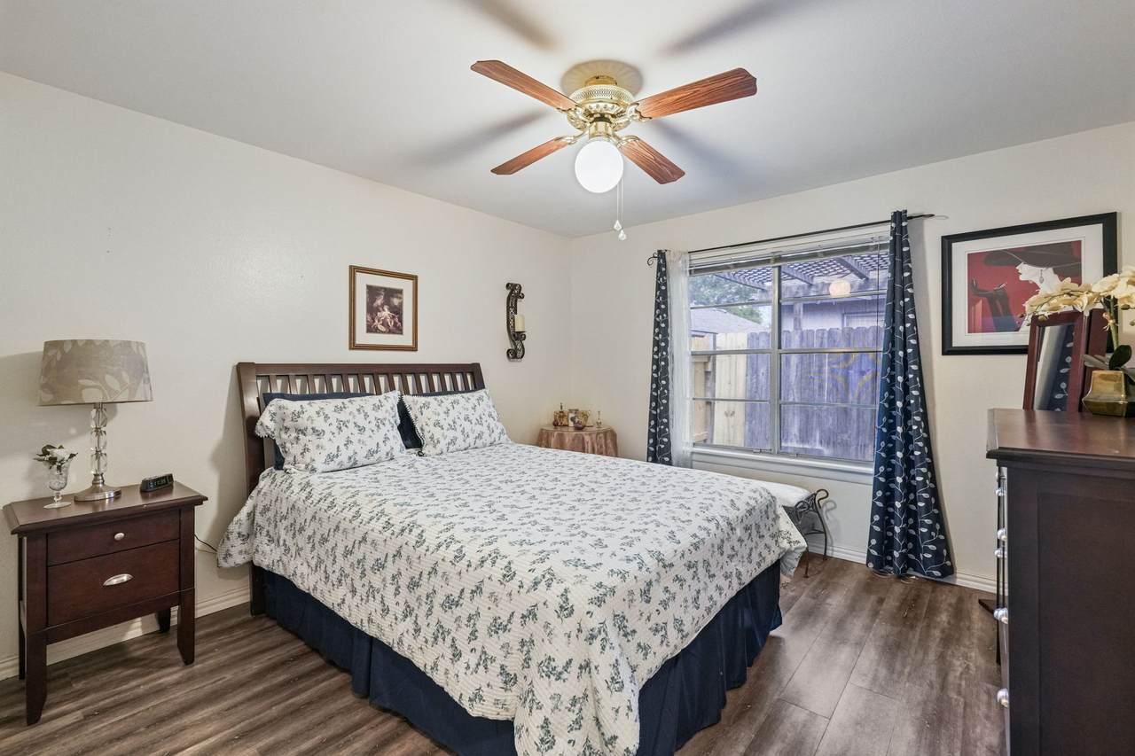
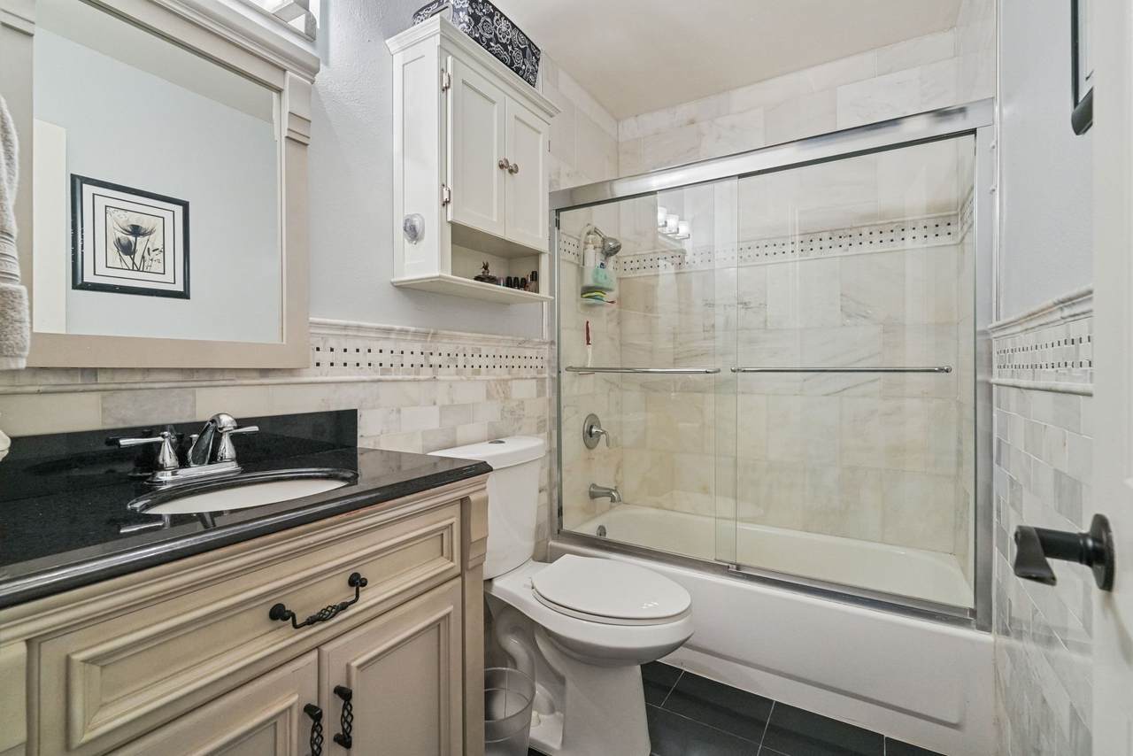
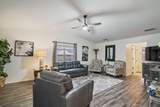
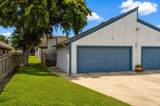
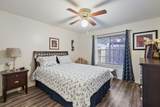
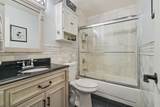
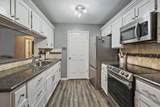
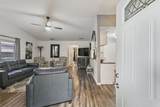
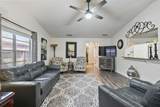
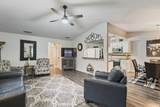
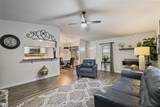
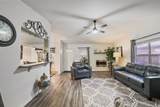
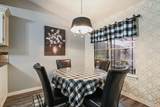
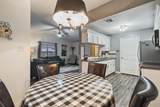
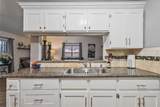
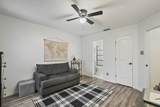
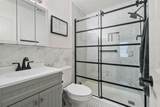
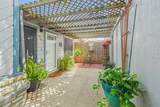
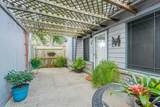
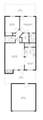
Owner Pride shines in this home! 2 bedroom 2 bathroom townhome with an open living area with vaulted ceiling that carries over to the dining area. Interior has been updated with vinyl flooring and fresh paint throughout the home. The kitchen updates include granite countertops, stove, microwave and pantry doors. Property has a full 2 car garage with attic access that has been floored and offers an abundant amount of storage area. There is a front and rear porch that is fenced and offers a spacious seating area.

Monthly Payment Calculator


© 2026 Houston Realtors Information Service, Inc. All rights reserved. All information provided is deemed reliable but is not guaranteed and should be independently verified. IDX information is provided exclusively for consumers' personal, non-commercial use and may not be used for any purpose other than to identify prospective properties consumers may be interested in purchasing. Data last updated 2026-10-14T14:20:10.563.
www.kwpreferred.com/homes/179396669
Print Image

7217 Kress Circle , D4 Corpus Christi, TX 78413

  • Price: $181,000
  • Status: Active
  • On Site: 76 Days
  • Updated: 52 min ago
  • MLS #: 76146733
2
Beds
2
Baths
0
½ Baths
N/A
Acres
1,125
SQFT
$161
$/SQFT
1984
Built
Neighborhood:
Creekwood Twnhms
County:
Nueces
Area:
85 - South Texas
Elementary School:
Jones Elementary School (Corpus Christi)
Middle School:
Grant Middle School
High School:
Veterans Memorial High School (Corpus Christi)
School District:
440 - Corpus Christi
Property Description
Owner Pride shines in this home! 2 bedroom 2 bathroom townhome with an open living area with vaulted ceiling that carries over to the dining area. Interior has been updated with vinyl flooring and fresh paint throughout the home. The kitchen updates include granite countertops, stove, microwave and pantry doors. Property has a full 2 car garage with attic access that has been floored and offers an abundant amount of storage area. There is a front and rear porch that is fenced and offers a spacious seating area.
Exterior Features

Architectural Style Traditional Attached Garage YN No Exterior Features Deck Fence Paved Driveway Patio Storage Foundation Details Slab Garage YN Yes Parking Features Detached Garage Patio And Porch Features Deck Patio Pool Private YN No Roof Composition

Interior Features

Appliances Dryer Electric Oven Electric Range Disposal Microwave Washer Cooling Central Air Electric Cooling YN Yes Fireplace Features Electric Fireplace YN Yes Fireplaces Total 1 Flooring Plank Vinyl Heating Central Electric Heating YN Yes Interior Features Granite Counters Pots & Pan Drawers Two Bedrooms Down Tub Shower Vaulted Ceiling(s) Walk- In Closet(s) Ceiling Fan(s) Kitchen / Dining Combo Laundry Features Laundry in Utility Room Electric Dryer Hookup Levels One Rooms Utility Room (First Level) Kitchen (First Level) Dining Room (First Level) Bathroom (First Level) Primary Bathroom (First Level) Bedroom (First Level) Primary Bedroom (First Level) Living Room (First Level) Rooms Total 8

Property Features

Association Amenities Maintenance Grounds Association Name Creekwood Townhomes Association Building Area Total 1125 Community Features Curbs Construction Materials Cement Siding Direction Faces Southeast Disclosures Other Green Energy Efficient Insulation Lease Considered YN No List AOR Houston Association of Realtors Listing Terms Cash Conventional FHA VA Loan New Construction YN No Ownership Full Ownership Property Sub Type Townhouse Property Sub Type Additional Townhouse Public Survey Section 0 Road Surface Type Asphalt Security Features Smoke Detector(s) Sewer Public Sewer Tax Annual Amount 3151 Tax Legal Description CREEKWOOD TOWNHOMES BUILDING D-45% COMMON AREA INTEREST Tax Year 2025 Water Source Public

Listing information © 2026 Houston Association of REALTORS® MLS.
Listing courtesy of Vista Realty: .


© 2026 Houston Realtors Information Service, Inc. All rights reserved. All information provided is deemed reliable but is not guaranteed and should be independently verified. IDX information is provided exclusively for consumers' personal, non-commercial use and may not be used for any purpose other than to identify prospective properties consumers may be interested in purchasing. Data last updated 2026-10-14T14:20:10.563.
 
https://bt-photos.global.ssl.fastly.net/harmls/1280_boomver_1_76146733-2.jpg https://bt-photos.global.ssl.fastly.net/harmls/1280_boomver_1_76146733-2.jpg https://bt-photos.global.ssl.fastly.net/harmls/1280_boomver_1_76146733-2.jpg
Logo
Keller Williams Preferred
2734 Sunrise Blvd. #208
Pearland TX, 77584