www.kwpreferred.com/homes/181392836
721
Davis Road
League City,
TX
77573
Neighborhood:
Wharf At Clear Lake Ph 2 To
Area:
33 - Galveston County
Elementary School:
Ferguson Elementary School
Middle School:
Clear Creek Intermediate School
High School:
Clear Creek High School
School District:
Clear Creek
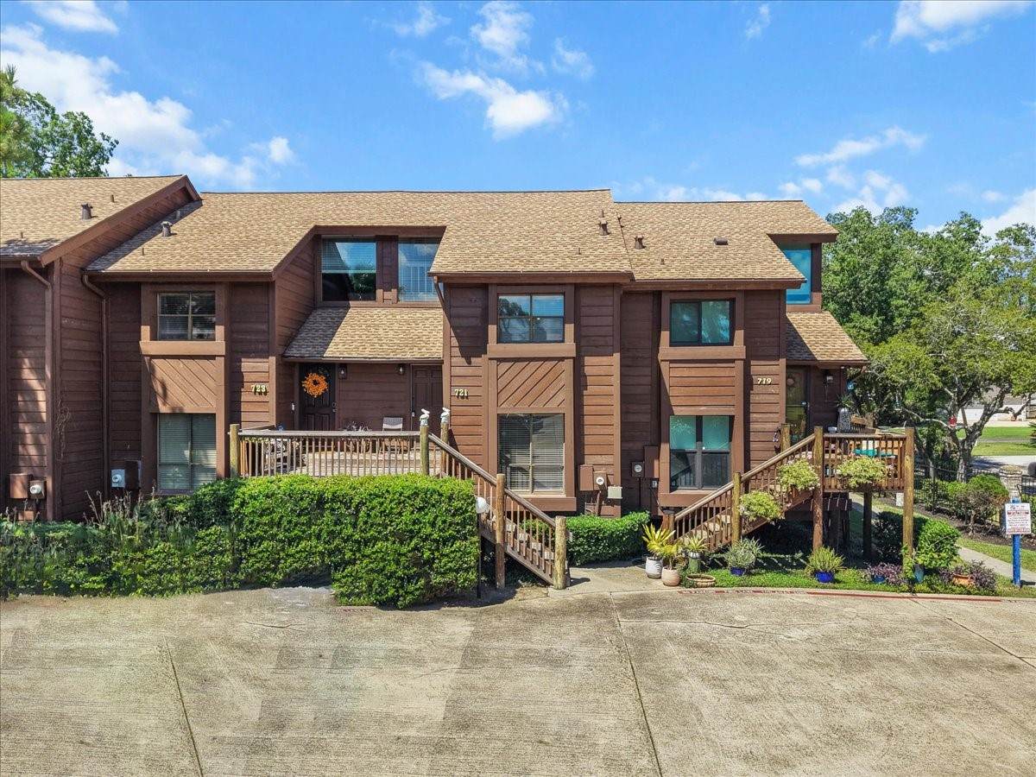
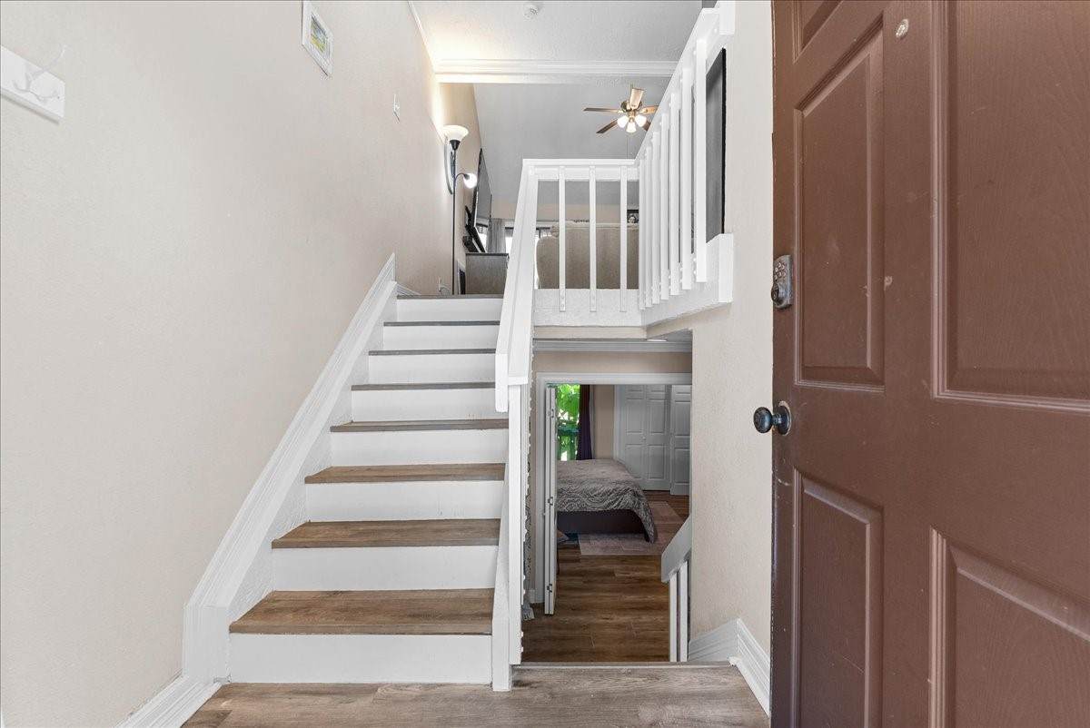
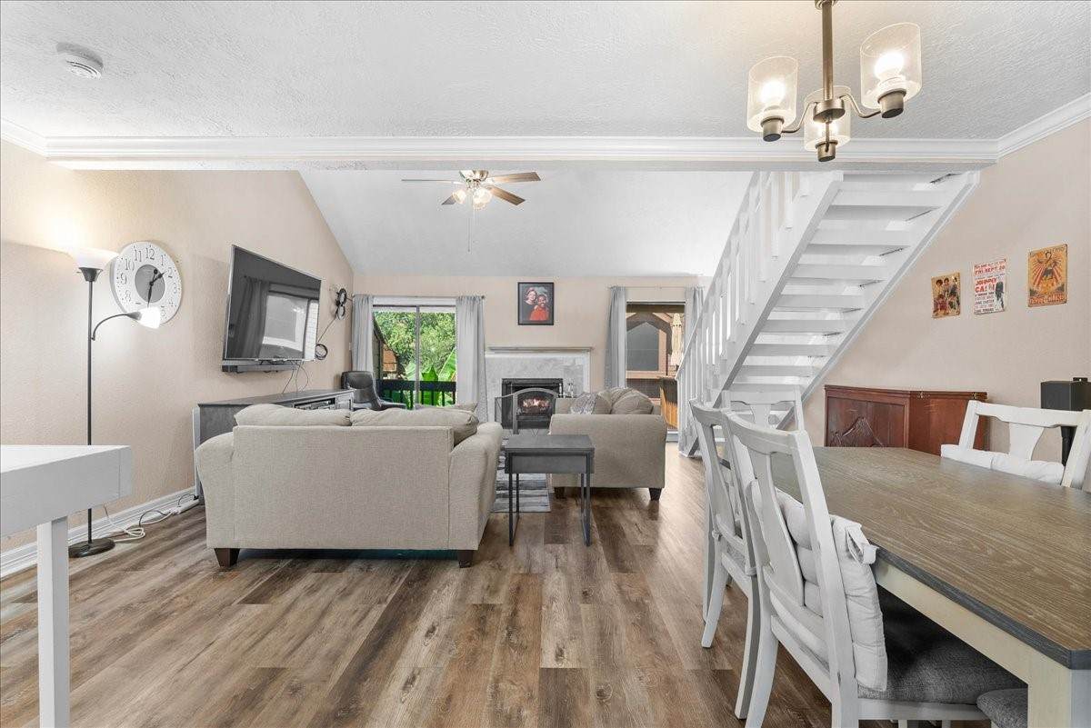
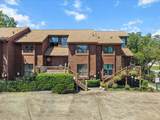
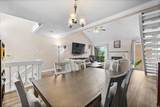
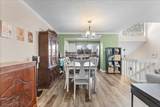
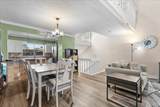
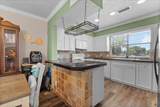
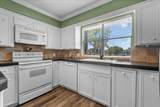
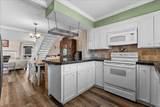
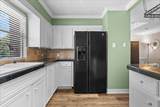
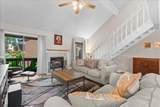
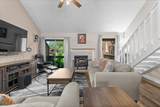
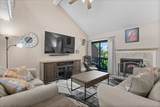
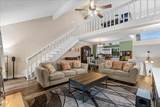
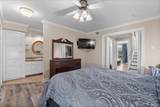
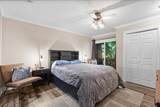
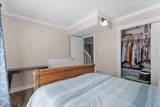
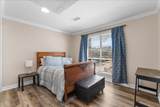
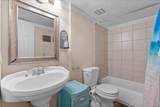
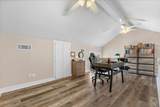
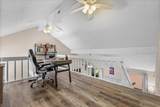
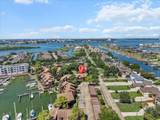
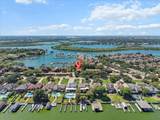
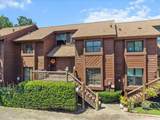
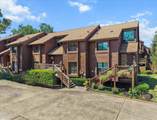
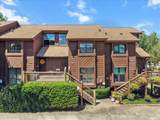
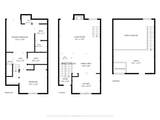
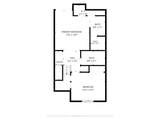
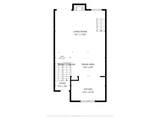
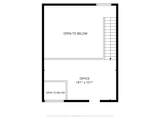
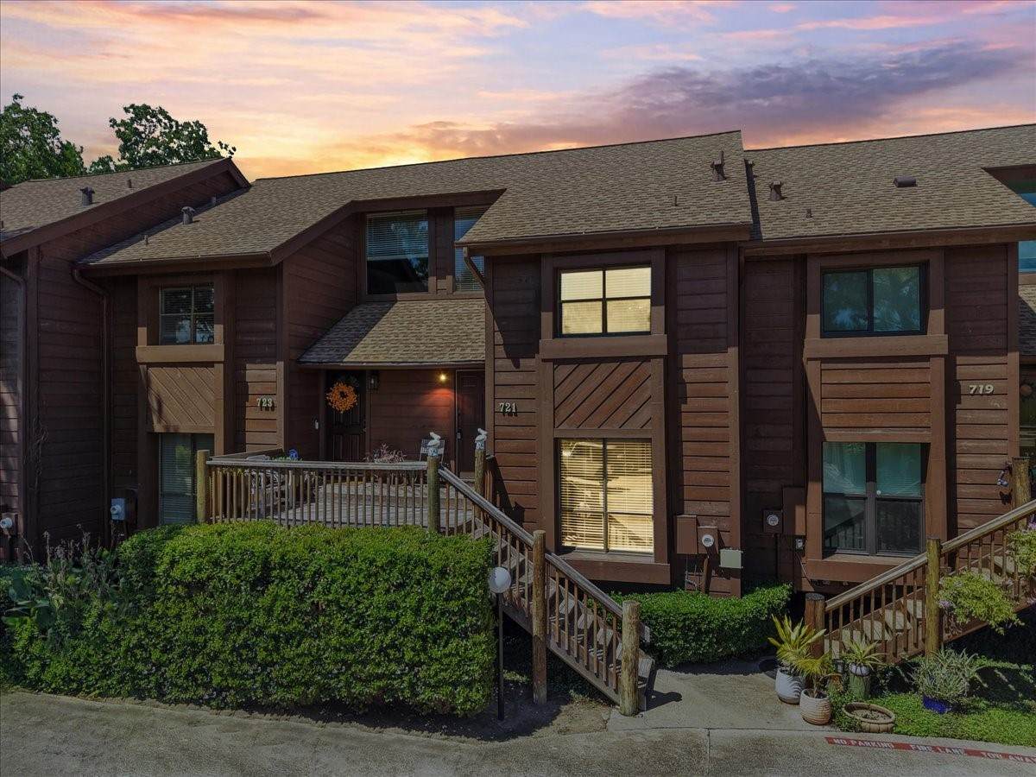
Absolutely adorable townhome just steps from the water in The Warf! This charming 2-bedroom home offers a unique split-level design with both bedrooms tucked away downstairs for added privacy, while the upstairs features a bright, open living area and kitchen—perfect for relaxing or entertaining. A loft overlooking the main living space adds extra character and flexible space for an office, reading nook, or additional lounge area. Step outside onto the balcony and enjoy the coastal atmosphere! Community amenities include a swimming pool, tennis courts, making it easy to enjoy the Clear Creek waterfront lifestyle. Cute, cozy, and full of character, this one is a must-see!
Architectural Style
Other
Attached Garage YN
No
Exterior Features
Deck Patio
Foundation Details
Block
Garage YN
Yes
Parking Features
Detached Garage
Patio And Porch Features
Deck Patio
Pool Features
Association
Pool Private YN
No
Roof
Composition
Appliances
Dryer Dishwasher Electric Oven Electric Range Free- Standing Range Disposal Ice Maker Microwave Oven Washer Refrigerator
Cooling
Central Air Electric
Cooling YN
Yes
Fireplace Features
Wood Burning
Fireplace YN
Yes
Fireplaces Total
1
Flooring
Carpet Tile
Heating
Central Electric
Heating YN
Yes
Interior Features
Breakfast Bar Balcony Crown Molding Double Vanity Granite Counters High Ceilings Kitchen / Family Room Combo Two Bedrooms Down Tub Shower Vaulted Ceiling(s) Ceiling Fan(s) Loft Living / Dining Room Programmable Thermostat
Laundry Features
Laundry in Utility Room
Levels
Multi / Split Two and One Half
Rooms
Utility Room (First Level) Game Room (Third Level) Den (Second Level) Breakfast Room/Nook (Second Level) Kitchen (Second Level) Bedroom (First Level) Primary Bedroom (First Level)
Rooms Total
7
Association Amenities
Pool
Association Fee
280
Association Fee Frequency
Monthly
Association Fee Includes
Other
Association Name
The Wharf At Clear Lake
Building Area Total
1404
Community Features
Community Pool Clubhouse Curbs
Construction Materials
Wood Siding
Green Energy Efficient
Thermostat
Lease Considered YN
No
List AOR
Houston Association of Realtors
Listing Terms
Cash Conventional FHA VA Loan
Lot Features
Backs to Greenbelt / Park
New Construction YN
No
Ownership
Full Ownership
Pets Allowed
Pet Restrictions
Property Sub Type
Townhouse
Property Sub Type Additional
Townhouse
Public Survey Section
2
Road Surface Type
Asphalt
Security Features
Prewired Smoke Detector(s)
Sewer
Public Sewer
Tax Annual Amount
3849
Tax Legal Description
ABST 18 LOT 2 BLK 14 WHARF AT CLEAR LAKE PHASE 2
Tax Year
2025
View
Canal
View YN
Yes
Water Source
Public
Listing information © 2026 Houston Association of REALTORS® MLS.
Listing courtesy of eXp Realty, LLC: .
© 2026 Houston Realtors Information Service, Inc. All rights reserved. All information provided
is deemed reliable but is not guaranteed and should be independently
verified. IDX information is provided exclusively for consumers' personal, non-commercial use and may not be used for any purpose other than to identify prospective properties consumers may be interested in purchasing. Data last updated 2026-10-11T00:16:24.743.