www.kwpreferred.com/homes/180040384
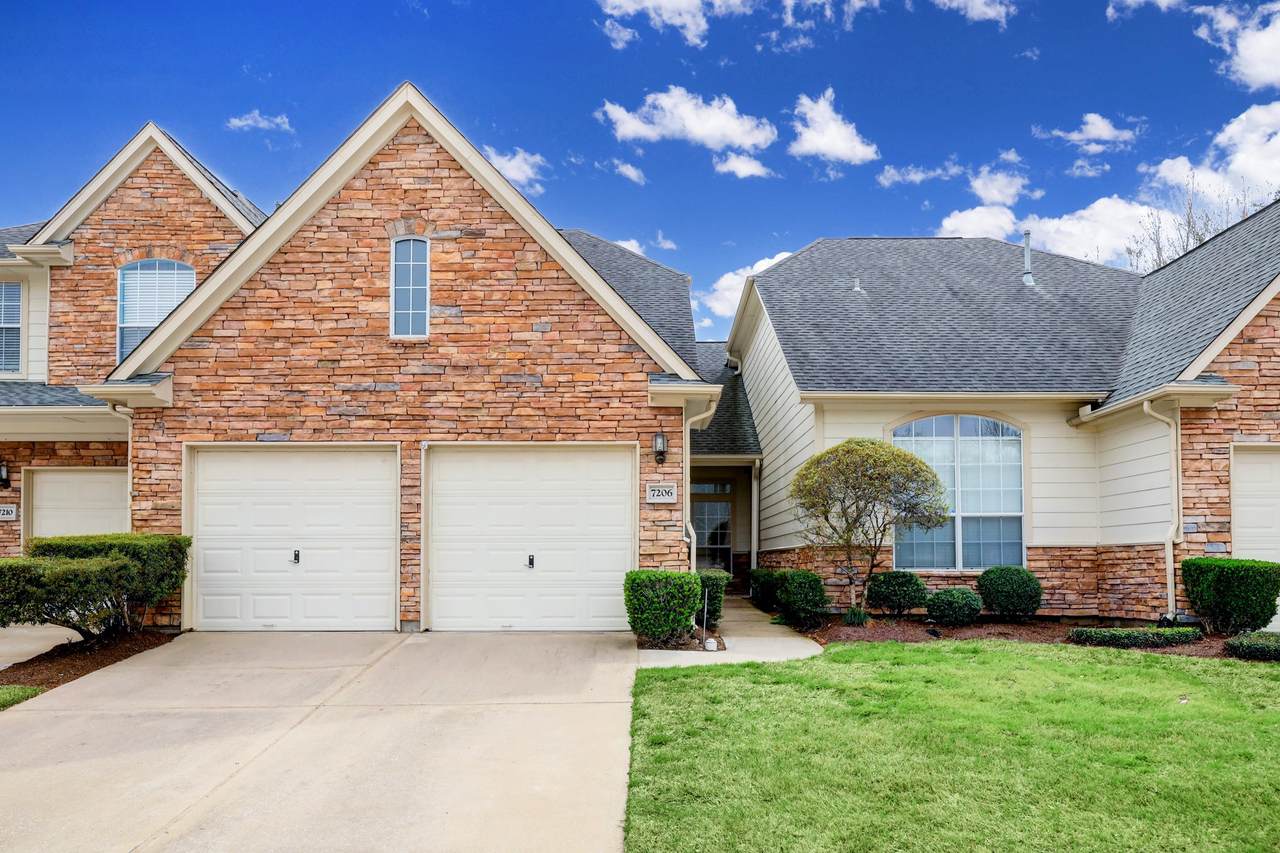
7206
Welshwood Lane
Sugar Land,
TX
77479
Neighborhood:
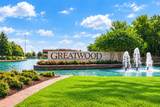
Greatwood Fairway Vistas
Area:
30 - Ft. Bend Southwest
Elementary School:
Dickinson Elementary School (Lamar)
Middle School:
Reading Junior High School
High School:
George Ranch High School
School District:
Lamar Consolidated
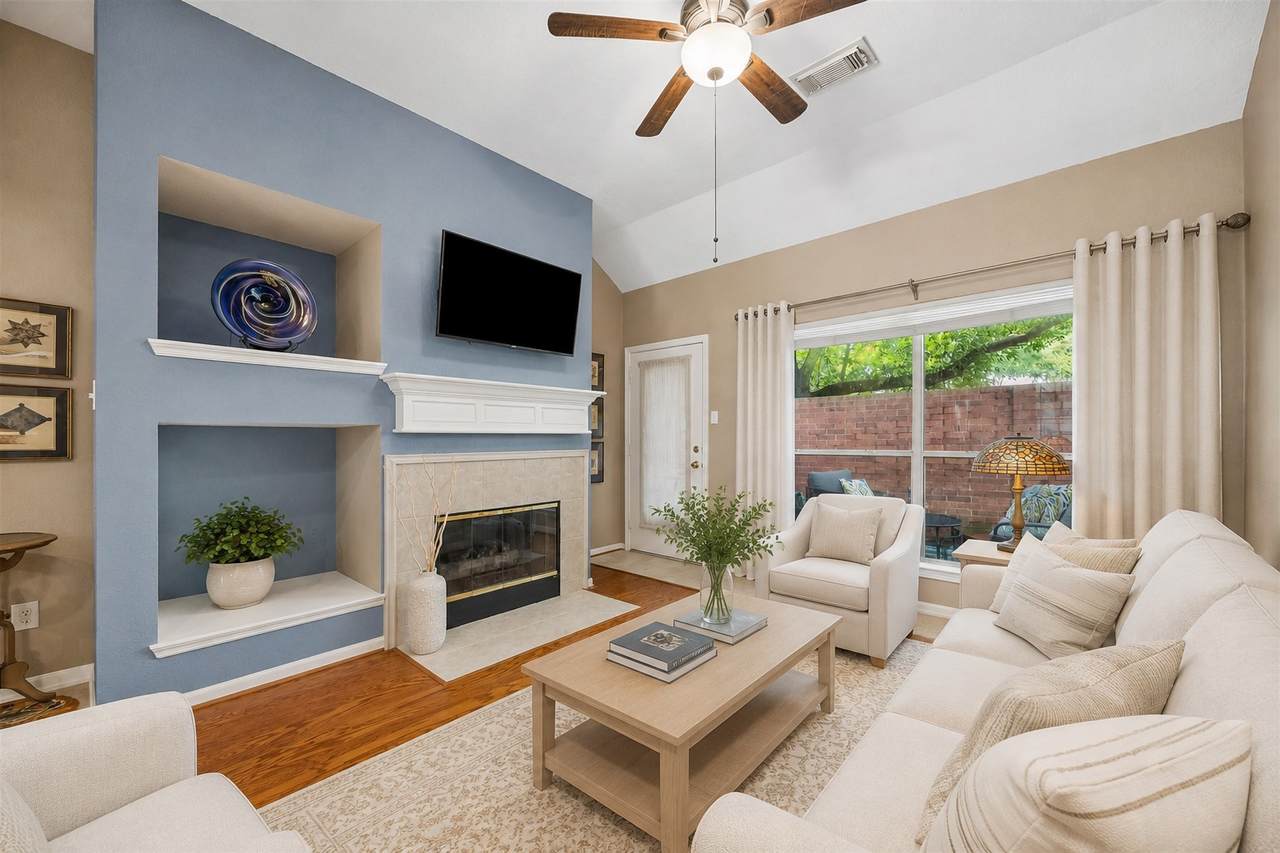
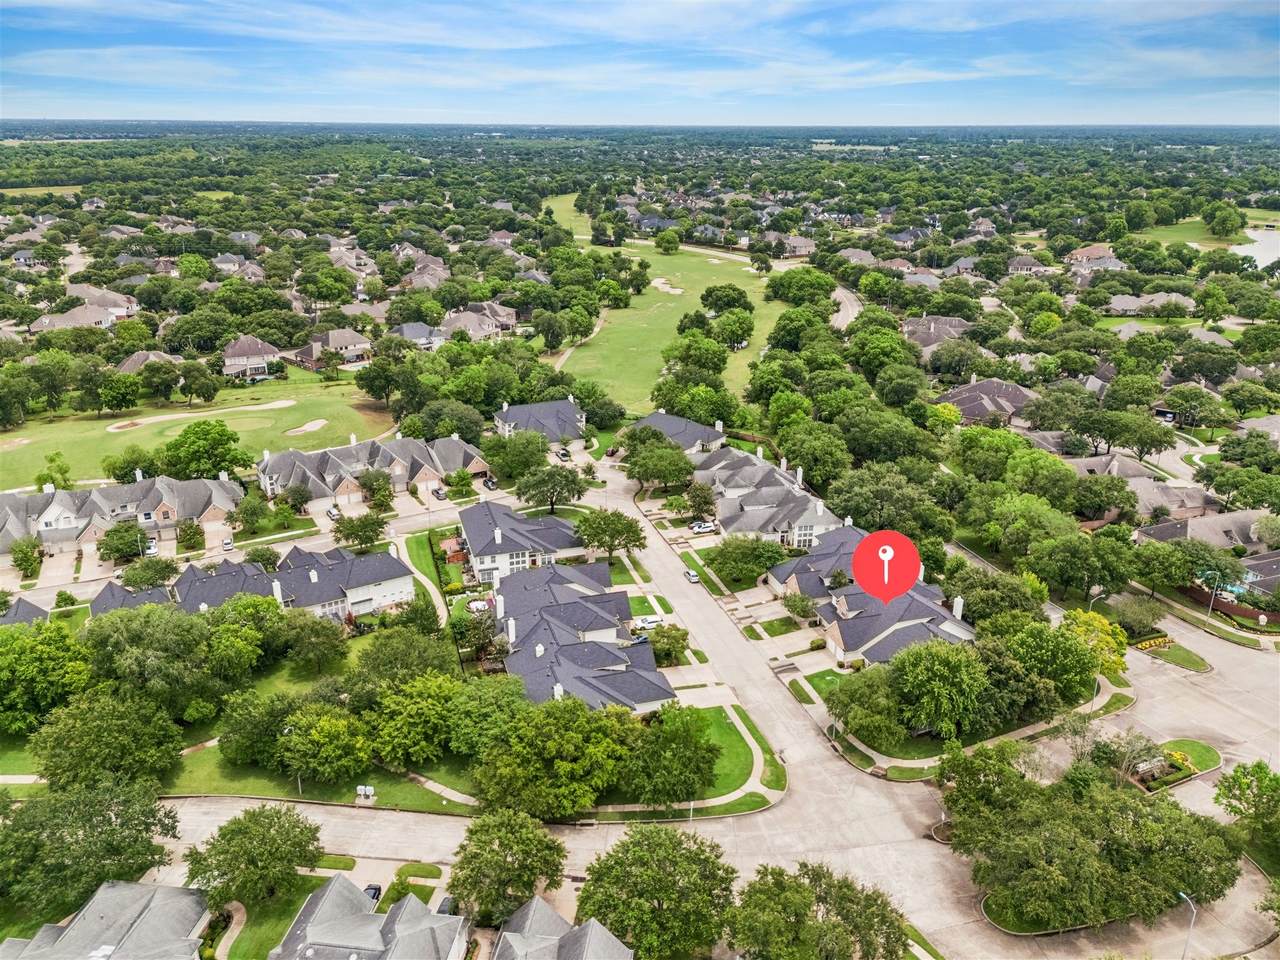
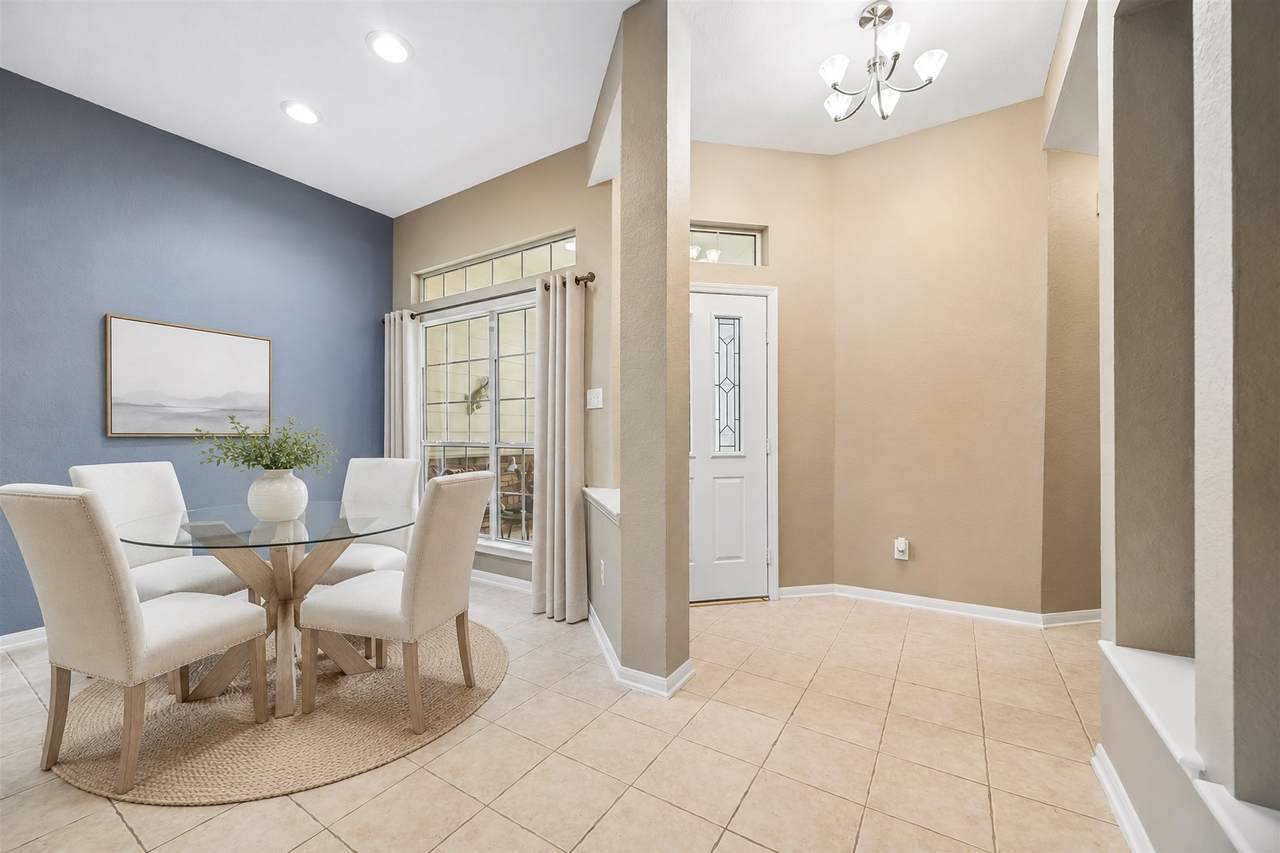
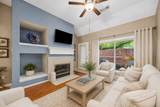
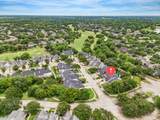
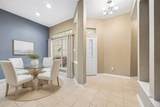
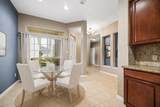
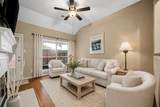
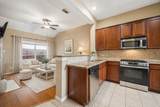
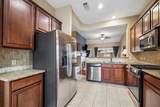
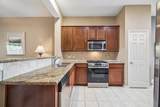
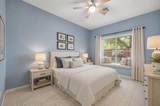
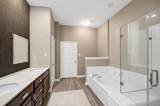
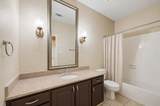
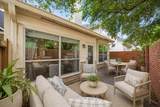
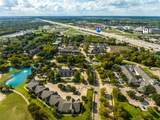
ENJOY EASY, LOW-MAINTENANCE LIVING in highly desirable GREATWOOD FAIRWAY VISTAS! This beautifully maintained 2-BEDROOM, 2-BATH PATIO HOME offers an OPEN-CONCEPT LAYOUT with SOARING CEILINGS, abundant natural light, and spacious living areas. The kitchen features GRANITE COUNTERTOPS, STAINLESS STEEL APPLIANCES, GAS COOKING, and generous cabinetry, opening to the family room with WOOD FLOORING, FIREPLACE, and VAULTED CEILINGS. The PRIMARY SUITE offers DUAL SINKS, a SOAKING TUB, and SEPARATE SHOWER. Relax on the PRIVATE PATIO surrounded by mature trees. Ideally located in GREATWOOD near the GOLF COURSE, walking trails, parks, shopping, dining, and convenient commuter routes.
Architectural Style
Traditional
Attached Garage YN
Yes
Exterior Features
Deck Irrigation Sprinklers Patio Private Yard Tennis Court(s)
Foundation Details
Slab
Garage YN
Yes
Parking Features
Attached Garage
Patio And Porch Features
Deck Patio
Pool Private YN
No
Roof
Composition
Appliances
Dishwasher Disposal Gas Oven Gas Range Microwave
Cooling
Central Air Electric
Cooling YN
Yes
Fireplace Features
Gas
Fireplace YN
Yes
Fireplaces Total
1
Flooring
Carpet Tile Wood
Heating
Central Gas
Heating YN
Yes
Interior Features
All Bedrooms Down Double Vanity Entrance Foyer En Suite Bathroom Granite Counters High Ceilings Jetted Tub Bath in Primary Bedroom Main Level Primary Pantry Separate Shower Tub Shower Walk- In Closet(s) Ceiling Fan(s)
Laundry Features
Laundry in Utility Room
Levels
One
Rooms
Bedroom (First Level) Kitchen (First Level) Living Room (First Level) Primary Bathroom (First Level) Primary Bedroom (First Level)
Rooms Total
5
Association Amenities
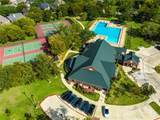
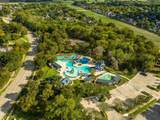
Basketball Court Clubhouse Dog Park Fitness Center Golf Course Playground Pickleball Park Tennis Court(s) Trail(s)
Association Fee
400
Association Fee Frequency
Monthly
Association Fee Includes
Common Areas Maintenance Grounds Maintenance Structure Recreation Facilities
Association Name
Houston Community Management
Building Area Total
1241
Community Features
Community Pool Master Planned Community Curbs Gutter(s)
Construction Materials
Brick Cement Siding Stone
Exclusions
SEE EXCLUSIONS ADDENDUM
Green Indoor Air Quality
Ventilation
Lease Considered YN
No
List AOR
Houston Association of Realtors
Listing Terms
Cash Conventional FHA VA Loan
New Construction YN
No
Property Sub Type
Townhouse
Property Sub Type Additional
Townhouse
Public Survey Section
n /a
Road Surface Type
Concrete
Security Features
Smoke Detector(s)
Sewer
Public Sewer
Tax Annual Amount
5272
Tax Legal Description
GREATWOOD TRACT C-8 BLOCK 1 LOT 58
Tax Year
2025
Water Source
Public
Listing information © 2026 Houston Association of REALTORS® MLS.
Listing courtesy of ONTX Realty Partners: .
© 2026 Houston Realtors Information Service, Inc. All rights reserved. All information provided
is deemed reliable but is not guaranteed and should be independently
verified. IDX information is provided exclusively for consumers' personal, non-commercial use and may not be used for any purpose other than to identify prospective properties consumers may be interested in purchasing. Data last updated 2026-10-14T14:20:10.563.