








Skip To Content

717 Via Lago

Webster, TX 77598
  • $345,000
  • STATUS: Active
  • ON SITE: 54 Days
  • MLS #: 57503527
UPDATED: 91 min ago
$345,000
  • 5
    BEDS
  • N/A
    ACRES
  • 3
    BATHS
  • 1
    1/2 BATHS
  • 3,354
    SQFT
  • $103
    $/SQFT
Neighborhood:
Type:
Townhouse
Built:
2013
County:

School Information

Elementary School:
School District:

Description

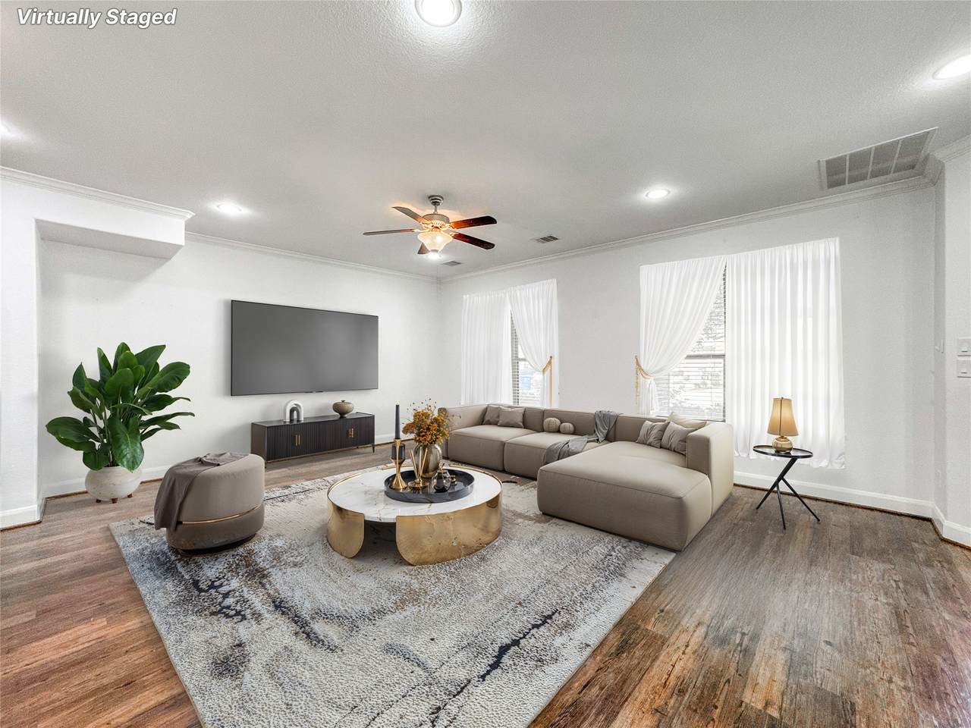
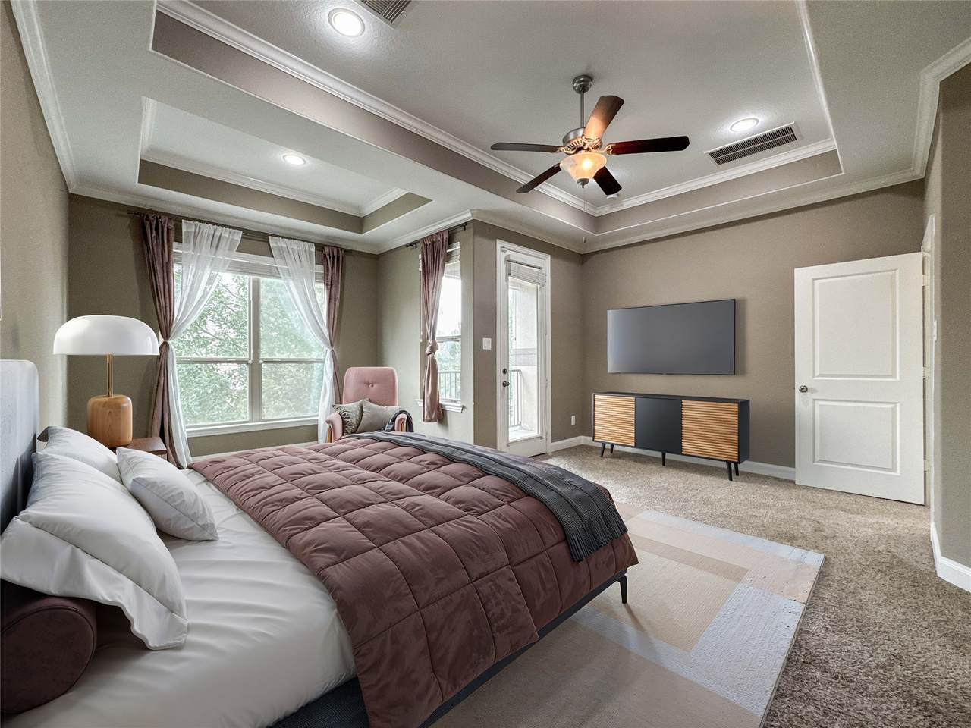
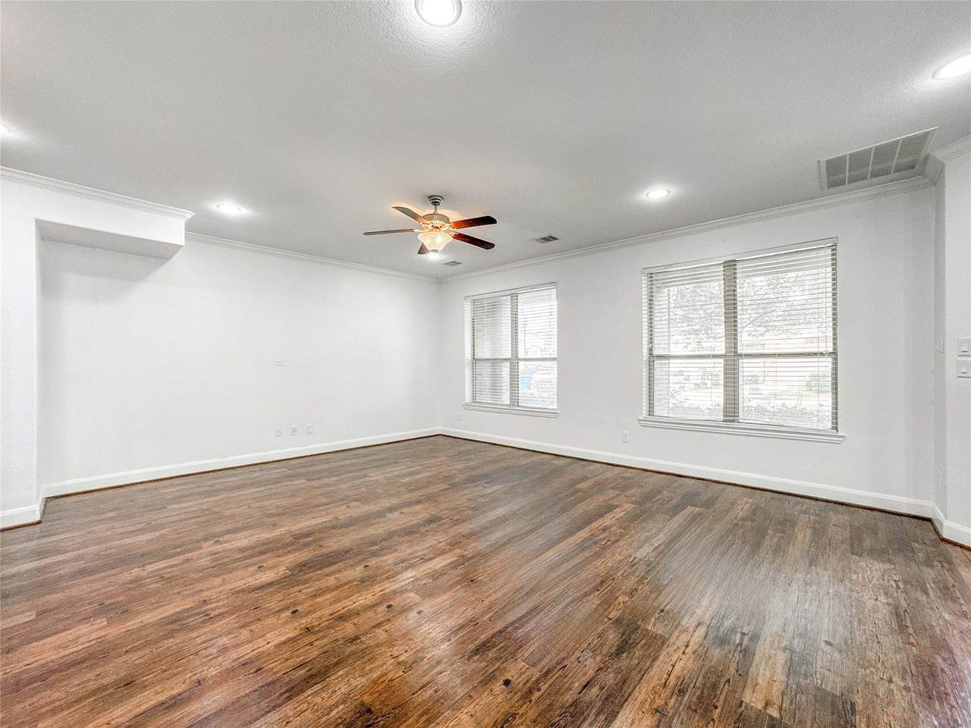
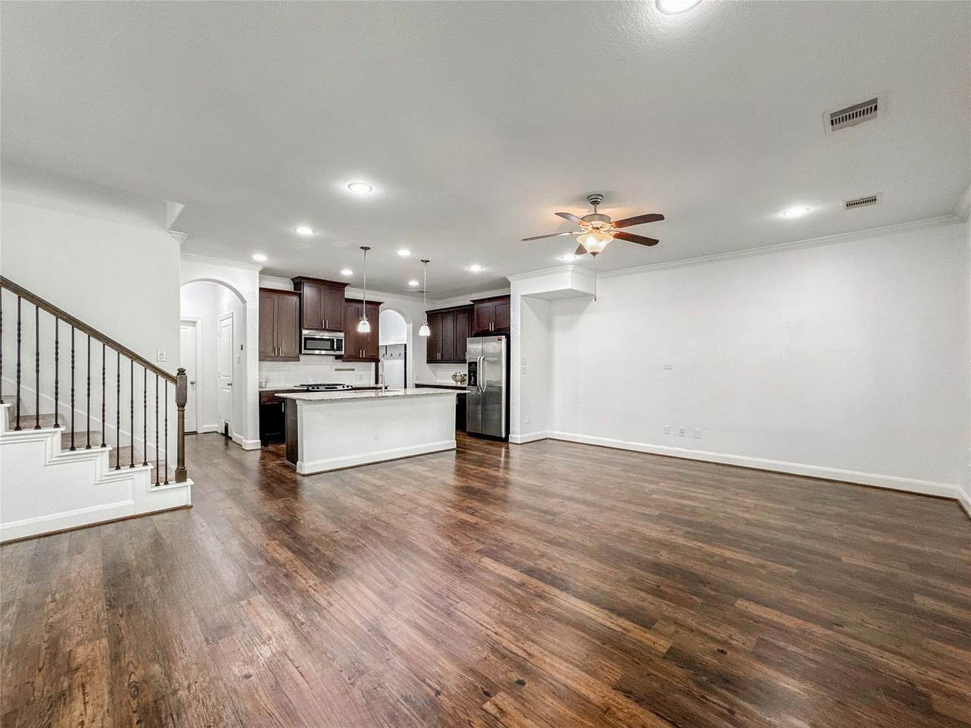
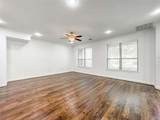
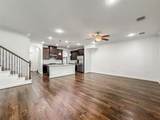
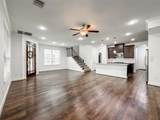
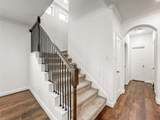
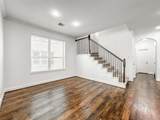
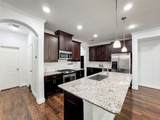
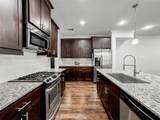
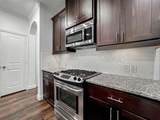
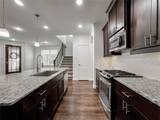
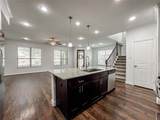
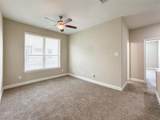
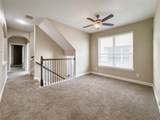
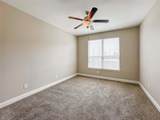
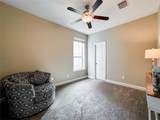
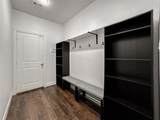
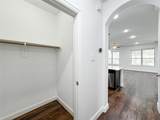
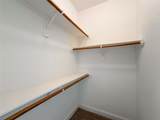
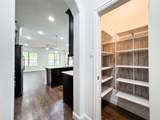
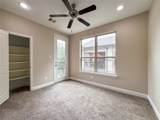
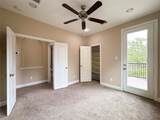
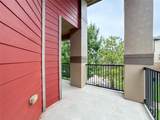
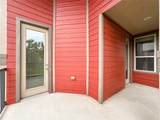
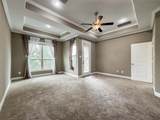
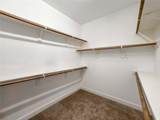
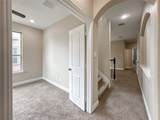
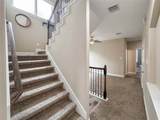
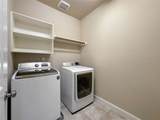
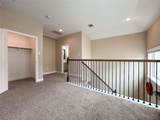
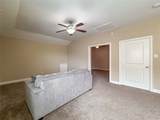
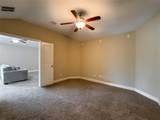
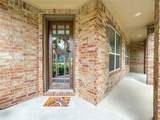
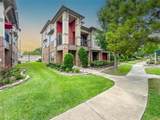
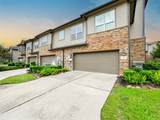
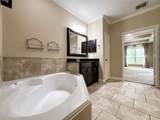
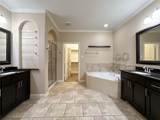
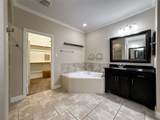
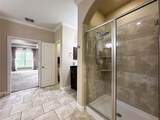
Freshly Painted & Move-In Ready | 5-Bedroom Home with Game Room, Media Room & Elevator Shaft Step into this beautifully updated 3-story home featuring 5 bedrooms, 3.5 baths, and over 3,000 sq ft of stylish living. Freshly painted and filled with natural light, it offers modern upgrades and flexible space. The 1st floor boasts an open-concept layout with a chef-style kitchen and granite island—perfect for entertaining. A downstairs bedroom with full bath is ideal for guests. Upstairs, find 3 more bedrooms, a home office, and an oversized primary suite with balcony, dual vanities, soaking tub, and walk-in shower. The 3rd floor is your private entertainment retreat with a large game room and separate media room. Recent updates: new roof (2023), A/C (2024), two water heaters (2020), and a built-in elevator shaft for future accessibility. This home offers space, comfort, and smart design—ready for you to move in and enjoy!

Monthly Payment Calculator


© 2026 Houston Realtors Information Service, Inc. All rights reserved. All information provided is deemed reliable but is not guaranteed and should be independently verified. IDX information is provided exclusively for consumers' personal, non-commercial use and may not be used for any purpose other than to identify prospective properties consumers may be interested in purchasing. Data last updated 2026-10-05T15:22:59.173.
www.kwpreferred.com/homes/180037201
Print Image

717 Via Lago Webster, TX 77598

  • Price: $345,000
  • Status: Active
  • On Site: 54 Days
  • Updated: 91 min ago
  • MLS #: 57503527
5
Beds
3
Baths
1
½ Baths
N/A
Acres
3,354
SQFT
$103
$/SQFT
2013
Built
Neighborhood:
Edgewater
County:
Harris
Area:
7 - Clear Lake Area
Elementary School:
Mcwhirter Elementary School
Middle School:
Clear Creek Intermediate School
High School:
Clear Creek High School
School District:
Clear Creek
Property Description
Freshly Painted & Move-In Ready | 5-Bedroom Home with Game Room, Media Room & Elevator Shaft Step into this beautifully updated 3-story home featuring 5 bedrooms, 3.5 baths, and over 3,000 sq ft of stylish living. Freshly painted and filled with natural light, it offers modern upgrades and flexible space. The 1st floor boasts an open-concept layout with a chef-style kitchen and granite island—perfect for entertaining. A downstairs bedroom with full bath is ideal for guests. Upstairs, find 3 more bedrooms, a home office, and an oversized primary suite with balcony, dual vanities, soaking tub, and walk-in shower. The 3rd floor is your private entertainment retreat with a large game room and separate media room. Recent updates: new roof (2023), A/C (2024), two water heaters (2020), and a built-in elevator shaft for future accessibility. This home offers space, comfort, and smart design—ready for you to move in and enjoy!
Exterior Features

Architectural Style Traditional Attached Garage YN Yes Exterior Features Balcony Deck Patio Foundation Details Slab Garage YN Yes Parking Features Attached Garage Patio And Porch Features Balcony Deck Patio Pool Private YN No Roof Composition Window Features Low- Emissivity Windows

Interior Features

Appliances Dishwasher Gas Cooktop Disposal Gas Oven Gas Range Microwave Cooling Central Air Electric Zoned Cooling YN Yes Fireplace Features Gas Log Fireplace YN Yes Fireplaces Total 1 Flooring Carpet Tile Wood Heating Central Gas Zoned Heating YN Yes Interior Features Breakfast Bar Double Vanity En Suite Bathroom Granite Counters High Ceilings Kitchen Island Kitchen / Family Room Combo Multiple Staircases Sitting Area in Primary Soaking Tub Separate Shower Tub Shower Walk- In Closet(s) Ceiling Fan(s) Kitchen / Dining Combo Programmable Thermostat Levels Three Or More Rooms Game Room (Third Level) Dining Room (First Level) Media Room (Third Level) Den (Second Level) Kitchen (First Level) Living Room (First Level) Bedroom (Second Level) Bedroom (Second Level) Bedroom (Second Level) Bedroom (First Level) Primary Bedroom (Second Level) Rooms Total 11

Property Features

Association Fee 425 Association Fee Frequency Monthly Association Fee Includes Common Areas Insurance Maintenance Structure Recreation Facilities Association Name LPI Property Management Building Area Total 3354 Construction Materials Cement Siding Exclusions all curtains and rods Green Energy Efficient Thermostat Windows Lease Considered YN Yes List AOR Houston Association of Realtors Listing Terms Cash Conventional FHA VA Loan New Construction YN No Property Sub Type Townhouse Property Sub Type Additional Townhouse Public Survey Section 13 Security Features Security System Owned Smoke Detector(s) Sewer Public Sewer Tax Annual Amount 10748 Tax Legal Description LT 36 BLK 1 EDGEWATER SEC 13 Tax Year 2024 Water Source Public

Listing information © 2026 Houston Association of REALTORS® MLS.
Listing courtesy of AEA Realty, LLC: .


© 2026 Houston Realtors Information Service, Inc. All rights reserved. All information provided is deemed reliable but is not guaranteed and should be independently verified. IDX information is provided exclusively for consumers' personal, non-commercial use and may not be used for any purpose other than to identify prospective properties consumers may be interested in purchasing. Data last updated 2026-10-05T15:22:59.173.
 
https://bt-photos.global.ssl.fastly.net/harmls/1280_boomver_1_57503527-2.jpg https://bt-photos.global.ssl.fastly.net/harmls/1280_boomver_1_57503527-2.jpg https://bt-photos.global.ssl.fastly.net/harmls/1280_boomver_1_57503527-2.jpg
Logo
Keller Williams Preferred
2734 Sunrise Blvd. #208
Pearland TX, 77584