




Skip To Content

7114 Elgin Street

Pearland, TX 77584
  • $307,000
  • STATUS: Active
  • ON SITE: 42 Days
  • MLS #: 68457781
UPDATED: 19 min ago
$307,000
  • 4
    BEDS
  • N/A
    ACRES
  • 2
    BATHS
  • 1
    1/2 BATHS
  • 2,109
    SQFT
  • $146
    $/SQFT
Neighborhood:
Type:
Townhouse
Built:
2021
County:

School Information

Elementary School:
High School:
School District:

Description

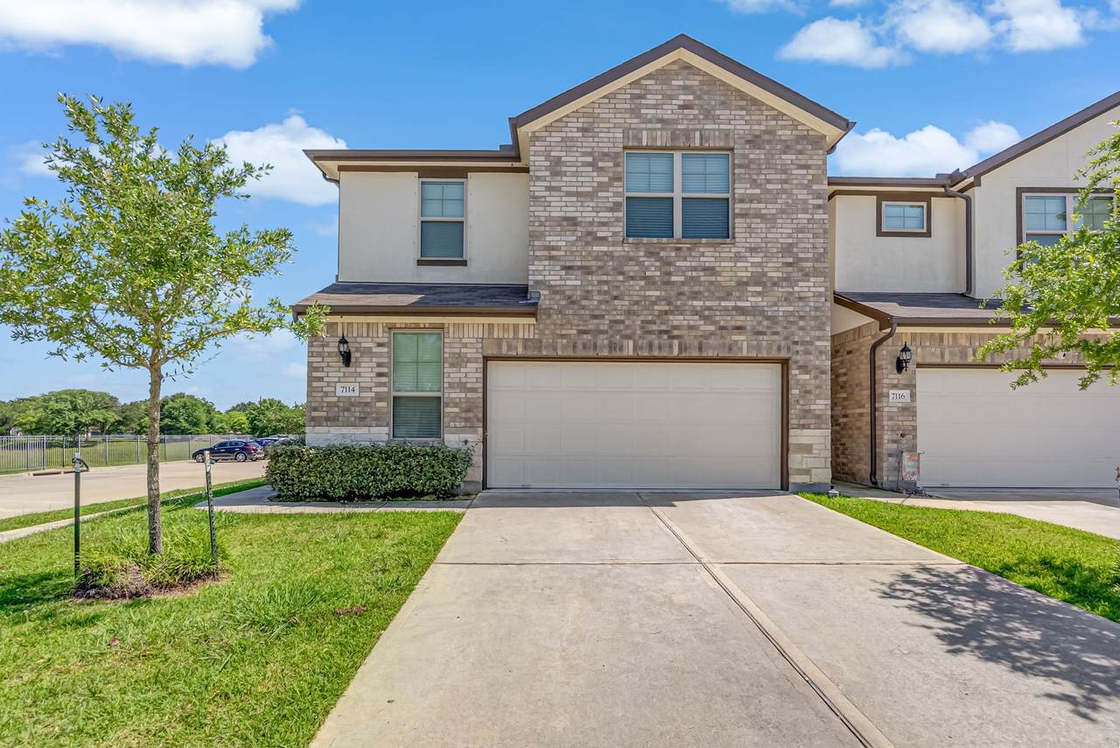
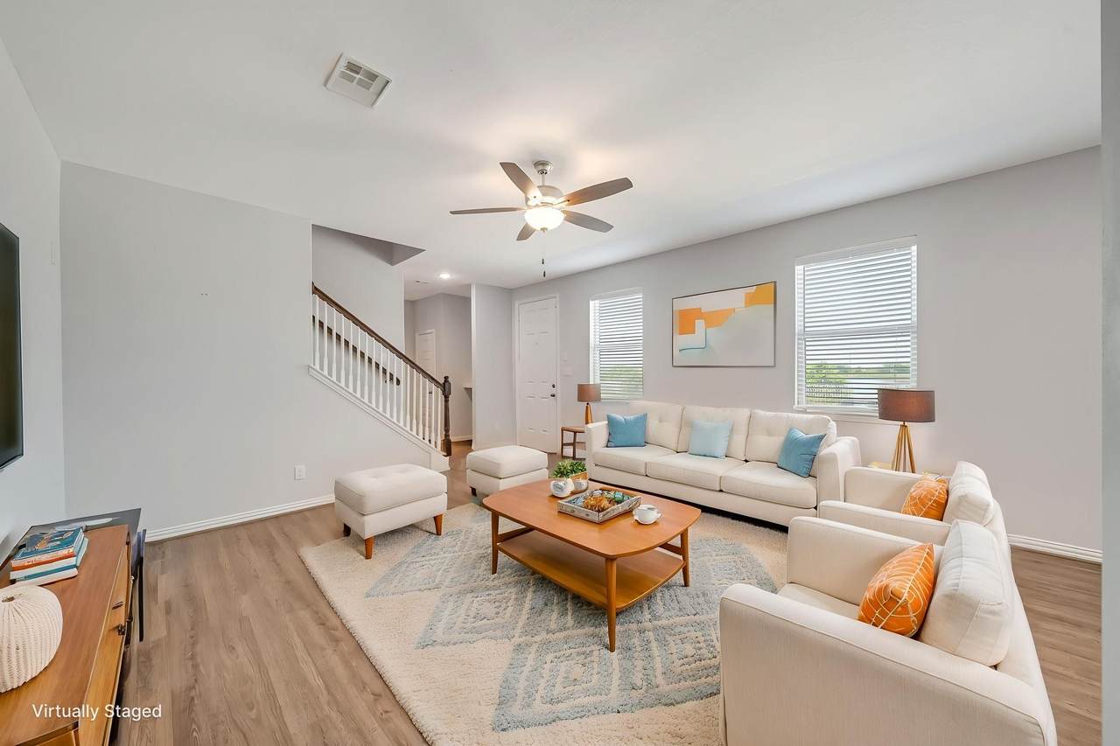
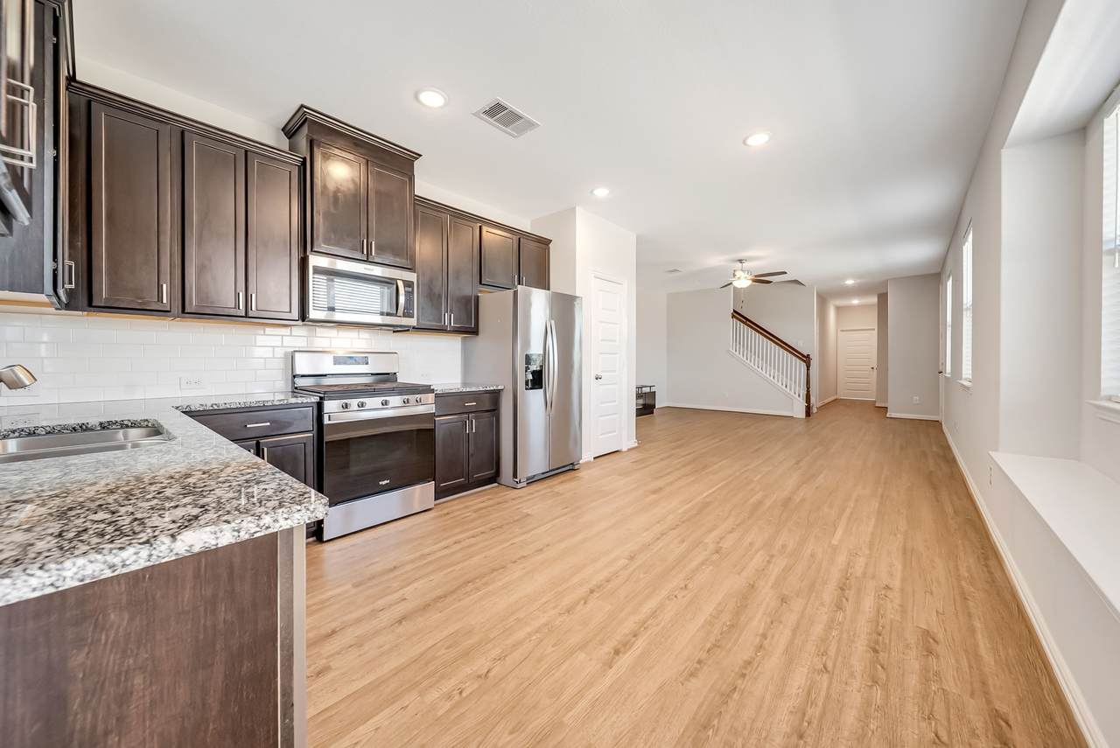
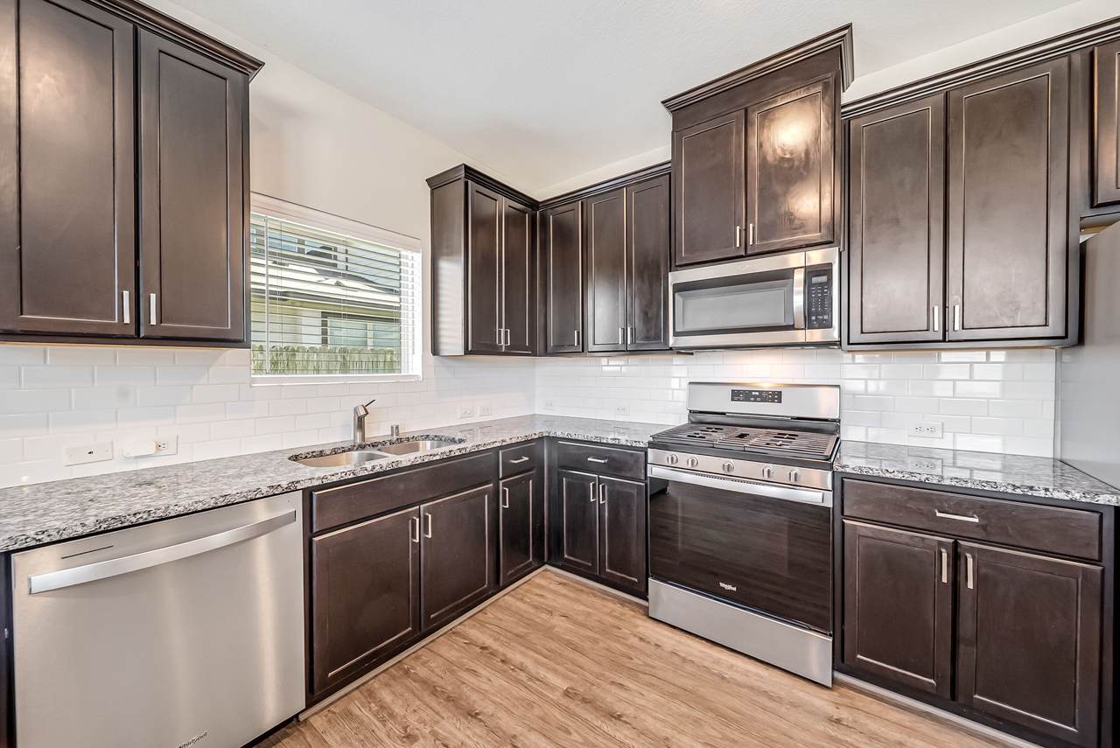
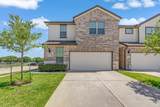
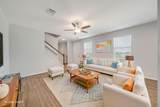
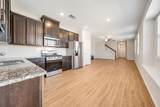
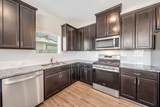
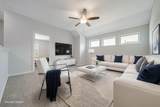
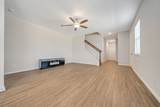
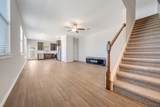
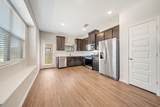
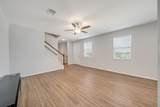
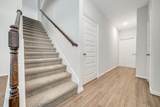
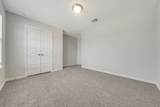
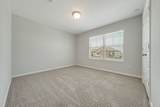
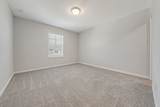
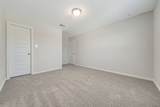
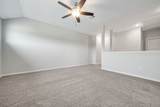
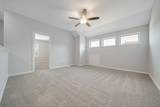
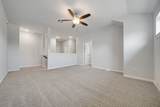
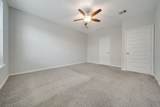
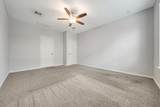
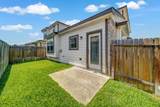
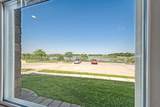
Beautifully maintained home located in the heart of Pearland with convenient access to Hwy 288, Beltway 8, shopping, dining, and major employment centers. This property features a functional floor plan with spacious living areas, abundant natural light, and a comfortable layout ideal for both everyday living and entertaining. The kitchen offers ample cabinet and counter space and opens seamlessly to the main living area. Generously sized bedrooms and a private backyard provide plenty of space for relaxation and outdoor enjoyment. Enjoy peaceful lake views from the front of the home, all within a controlled-access community offering added privacy and security. Conveniently located near area schools, parks, and community amenities, this home offers both comfort and accessibility for daily living.

Monthly Payment Calculator


© 2026 Houston Realtors Information Service, Inc. All rights reserved. All information provided is deemed reliable but is not guaranteed and should be independently verified. IDX information is provided exclusively for consumers' personal, non-commercial use and may not be used for any purpose other than to identify prospective properties consumers may be interested in purchasing. Data last updated 2026-10-09T09:18:09.523.
www.kwpreferred.com/homes/180605034
Print Image

7114 Elgin Street Pearland, TX 77584

  • Price: $307,000
  • Status: Active
  • On Site: 42 Days
  • Updated: 19 min ago
  • MLS #: 68457781
4
Beds
2
Baths
1
½ Baths
N/A
Acres
2,109
SQFT
$146
$/SQFT
2021
Built
Neighborhood:
Midtown/Magnolia Twnhms
County:
Brazoria
Area:
5 - Brazoria County
Elementary School:
Massey Ranch Elementary School
Middle School:
Pearland Junior High South
High School:
Pearland High School
School District:
Pearland
Property Description
Beautifully maintained home located in the heart of Pearland with convenient access to Hwy 288, Beltway 8, shopping, dining, and major employment centers. This property features a functional floor plan with spacious living areas, abundant natural light, and a comfortable layout ideal for both everyday living and entertaining. The kitchen offers ample cabinet and counter space and opens seamlessly to the main living area. Generously sized bedrooms and a private backyard provide plenty of space for relaxation and outdoor enjoyment. Enjoy peaceful lake views from the front of the home, all within a controlled-access community offering added privacy and security. Conveniently located near area schools, parks, and community amenities, this home offers both comfort and accessibility for daily living.
Exterior Features

Architectural Style Traditional Attached Garage YN Yes Exterior Features Fence Sprinkler / Irrigation Private Yard Foundation Details Slab Garage YN Yes Parking Features Additional Parking Attached Garage Pool Private YN No Roof Composition Window Features Low- Emissivity Windows

Interior Features

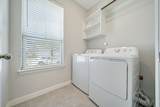
Appliances Dryer Dishwasher Disposal Gas Oven Gas Range Microwave Washer Refrigerator Cooling Central Air Electric Cooling YN Yes Door Features Insulated Doors Flooring Carpet Plank Tile Vinyl Heating Central Gas Heating YN Yes Interior Features Double Vanity En Suite Bathroom Granite Counters Kitchen / Family Room Combo Bath in Primary Bedroom Main Level Primary Tub Shower Three Bedrooms Up Walk- In Closet(s) Ceiling Fan(s) Kitchen / Dining Combo Programmable Thermostat Laundry Features Laundry in Utility Room Levels Two Rooms Game Room (Second Level) Bedroom (Second Level) Family Room (First Level) Bedroom (Second Level) Bedroom (Second Level) Primary Bedroom (First Level) Rooms Total 6

Property Features

Association Amenities Controlled Access Maintenance Grounds Gated Association Fee 377 Association Fee Frequency Monthly Association Fee Includes Common Areas Maintenance Structure Other Association Name Midwtown at Magnolia Builder Name Gehan Homes Building Area Total 2109 Construction Materials Brick Cement Siding Stone Direction Faces North Green Energy Efficient Doors HVAC Insulation Other Thermostat Windows Green Indoor Air Quality Ventilation Lease Considered YN No List AOR Houston Association of Realtors Listing Terms Cash Conventional FHA Investor Financing VA Loan New Construction YN No Property Sub Type Townhouse Property Sub Type Additional Townhouse Public Survey Section 1 Security Features Controlled Access Smoke Detector(s) Sewer Public Sewer Tax Annual Amount 8897 Tax Legal Description MIDTOWN AT MAGNOLIA TOWNHOMES ( A0546 HT& BRR) ( PEARLAND) BLK Tax Year 2025 Water Source Public

Listing information © 2026 Houston Association of REALTORS® MLS.
Listing courtesy of MA Realty LLC: .


© 2026 Houston Realtors Information Service, Inc. All rights reserved. All information provided is deemed reliable but is not guaranteed and should be independently verified. IDX information is provided exclusively for consumers' personal, non-commercial use and may not be used for any purpose other than to identify prospective properties consumers may be interested in purchasing. Data last updated 2026-10-09T09:18:09.523.
 
https://bt-photos.global.ssl.fastly.net/harmls/1280_boomver_1_68457781-2.jpg https://bt-photos.global.ssl.fastly.net/harmls/1280_boomver_1_68457781-2.jpg https://bt-photos.global.ssl.fastly.net/harmls/1280_boomver_1_68457781-2.jpg
Logo
Keller Williams Preferred
2734 Sunrise Blvd. #208
Pearland TX, 77584