Skip To Content

710 Rosedale Street

Houston, TX 77006
  • $499,000
  • STATUS: Active
  • ON SITE: 28 Days
  • MLS #: 17753079
$499,000
  • 3
    BEDS
  • N/A
    ACRES
  • 3
    BATHS
  • 1
    1/2 BATHS
  • 2,490
    SQFT
  • $200
    $/SQFT
Neighborhood:
Type:
Townhouse
Built:
1998
County:

School Information

Elementary School:
School District:

Description

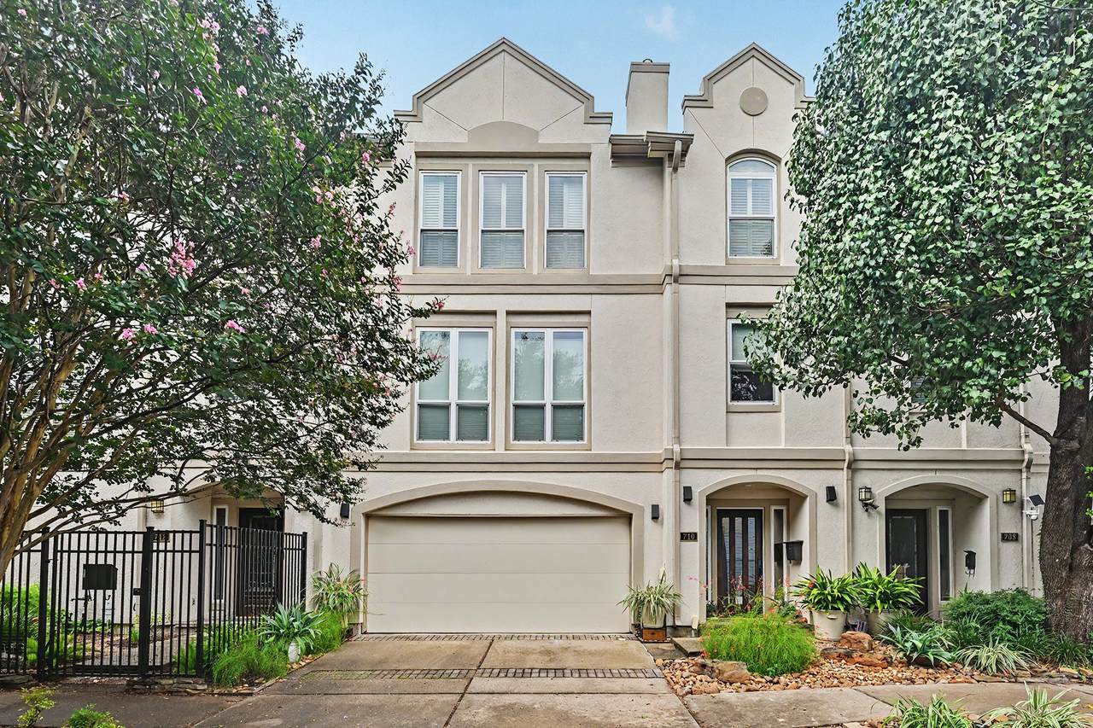
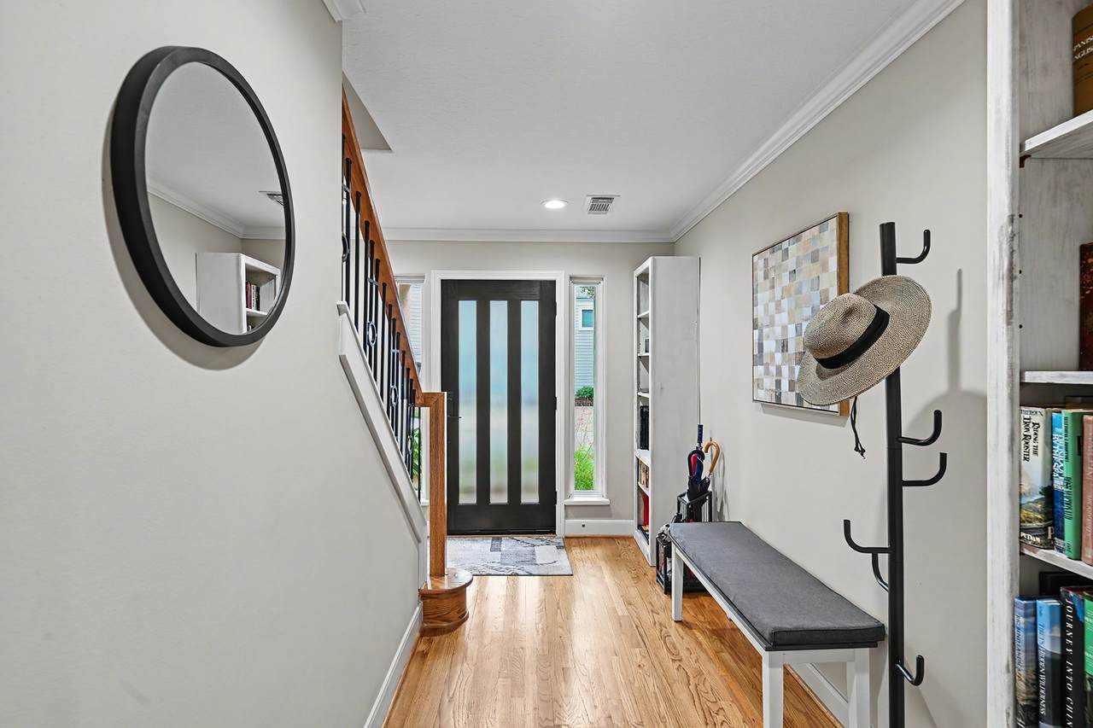
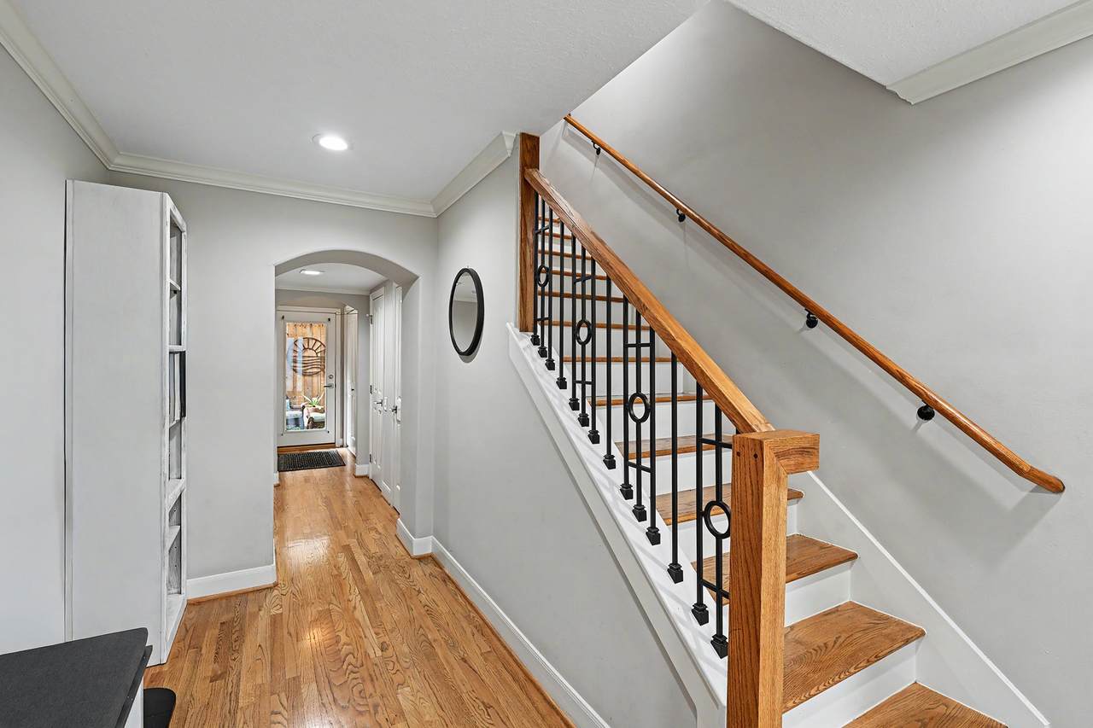
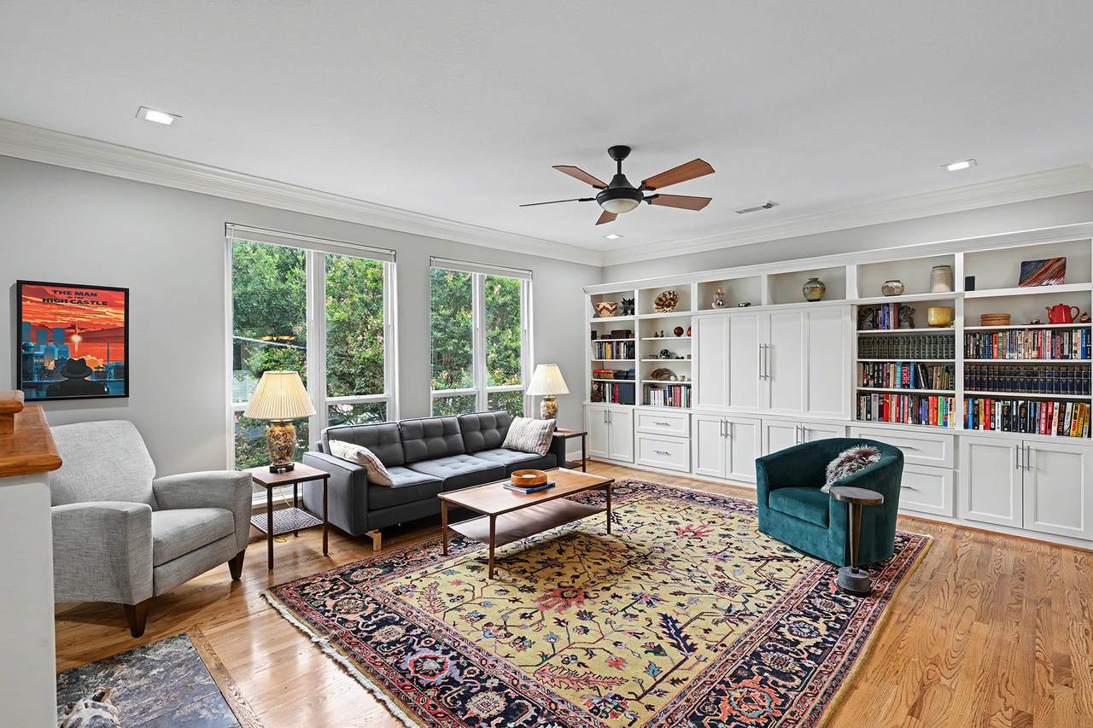
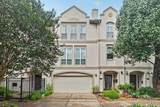
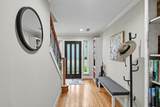
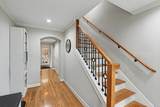
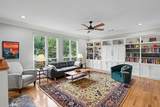
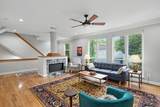
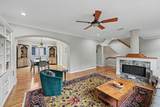
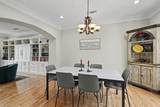
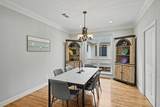
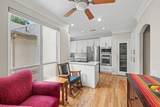
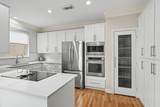
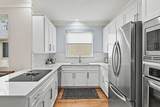
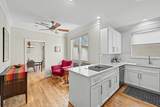
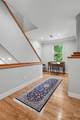
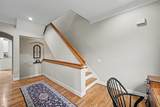
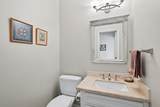
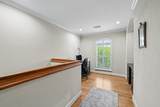
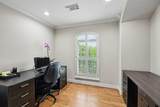
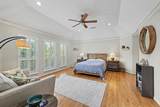
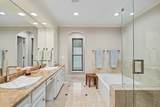
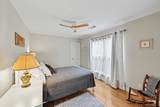
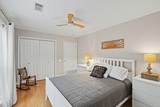
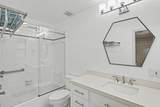
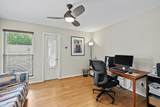
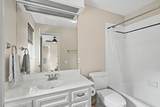
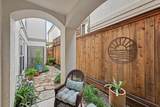
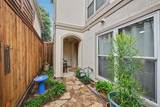
Ideally situated in Houston's Museum District, this beautifully maintained townhome offers 3 bedrooms, 3.5 baths, and approximately 2,490 sqft(per HCAD) of thoughtfully designed living space. Built in 1998(per HCAD)and lovingly cared for by its original owners,the home blends timeless appeal with meaningful updates throughout. The updated kitchen is stylish and functional,opening to generous living and dining spaces suited for everyday living and entertaining. A first-floor secondary bedroom adds flexibility for guests or a home office. Upstairs, a spacious primary suite, a second bedroom, and a dedicated office alcove complete the layout. A private driveway, attached garage, and charming backyard offer convenience and privacy rarely found so centrally. Minutes from the Texas Medical Center, Hermann Park, Rice University, Downtown, and Houston's renowned museums and restaurants, this inviting townhome is a wonderful opportunity to enjoy the best of inner-loop living.All info per seller

Monthly Payment Calculator


© 2026 Houston Realtors Information Service, Inc. All rights reserved. All information provided is deemed reliable but is not guaranteed and should be independently verified. IDX information is provided exclusively for consumers' personal, non-commercial use and may not be used for any purpose other than to identify prospective properties consumers may be interested in purchasing. Data last updated 2026-10-08T00:17:12.297.
www.kwpreferred.com/homes/181020071
Print Image

710 Rosedale Street Houston, TX 77006

  • Price: $499,000
  • Status: Active
  • On Site: 28 Days
  • MLS #: 17753079
3
Beds
3
Baths
1
½ Baths
N/A
Acres
2,490
SQFT
$200
$/SQFT
1998
Built
Neighborhood:
South End Villa
County:
Harris
Area:
17 - Southwest
Elementary School:
Macgregor Elementary School
Middle School:
Cullen Middle School (Houston)
High School:
Lamar High School (Houston)
School District:
Houston
Property Description
Ideally situated in Houston's Museum District, this beautifully maintained townhome offers 3 bedrooms, 3.5 baths, and approximately 2,490 sqft(per HCAD) of thoughtfully designed living space. Built in 1998(per HCAD)and lovingly cared for by its original owners,the home blends timeless appeal with meaningful updates throughout. The updated kitchen is stylish and functional,opening to generous living and dining spaces suited for everyday living and entertaining. A first-floor secondary bedroom adds flexibility for guests or a home office. Upstairs, a spacious primary suite, a second bedroom, and a dedicated office alcove complete the layout. A private driveway, attached garage, and charming backyard offer convenience and privacy rarely found so centrally. Minutes from the Texas Medical Center, Hermann Park, Rice University, Downtown, and Houston's renowned museums and restaurants, this inviting townhome is a wonderful opportunity to enjoy the best of inner-loop living.All info per seller
Exterior Features

Architectural Style Traditional Attached Garage YN Yes Exterior Features Deck Fence Paved Driveway Patio Private Yard Fencing Partial Foundation Details Slab Garage YN Yes Parking Features Attached Garage Patio And Porch Features Deck Patio Pool Private YN No Roof Composition

Interior Features

Appliances Dryer Dishwasher Electric Oven Disposal Gas Range Microwave Washer Cooling Central Air Electric Cooling YN Yes Fireplace YN Yes Fireplaces Total 1 Flooring Tile Wood Heating Central Gas Heating YN Yes Interior Features Bedroom on Main Level Double Vanity Two Bedrooms Up Ceiling Fan(s) Programmable Thermostat Laundry Features Laundry in Utility Room Levels Three Or More Rooms Bedroom (Third Level) Primary Bedroom (Third Level) Kitchen (Second Level) Breakfast Room/Nook (Second Level) Dining Room (Second Level) Living Room (Second Level) Bedroom (First Level) Rooms Total 7

Property Features

Building Area Total 2490 Construction Materials Stucco Disclosures Seller Disclosure Green Energy Efficient Thermostat Lease Considered YN No List AOR Houston Association of Realtors Listing Terms Cash Conventional New Construction YN No Property Sub Type Townhouse Property Sub Type Additional Townhouse Public Survey Section 0 Sewer Public Sewer Tax Annual Amount 11485 Tax Legal Description TR 1 A BLK 7 SOUTH END VILLA Tax Year 2026 Water Source Public

Listing information © 2026 Houston Association of REALTORS® MLS.
Listing courtesy of Greenwood King Properties - Kirby Office: .


© 2026 Houston Realtors Information Service, Inc. All rights reserved. All information provided is deemed reliable but is not guaranteed and should be independently verified. IDX information is provided exclusively for consumers' personal, non-commercial use and may not be used for any purpose other than to identify prospective properties consumers may be interested in purchasing. Data last updated 2026-10-08T00:17:12.297.
 
https://bt-photos.global.ssl.fastly.net/harmls/1280_boomver_1_17753079-2.jpg https://bt-photos.global.ssl.fastly.net/harmls/1280_boomver_1_17753079-2.jpg https://bt-photos.global.ssl.fastly.net/harmls/1280_boomver_1_17753079-2.jpg
Logo
Keller Williams Preferred
2734 Sunrise Blvd. #208
Pearland TX, 77584