



Skip To Content

709 Delano Street

Houston, TX 77003
  • $519,999
  • STATUS: Active
  • ON SITE: 71 Days
  • MLS #: 23563533
Price Reduced
$519,999
  • 3
    BEDS
  • N/A
    ACRES
  • 4
    BATHS
  • 1
    1/2 BATHS
  • 2,811
    SQFT
  • $185
    $/SQFT
Neighborhood:
Type:
Townhouse
Built:
2013
County:
Area:

School Information

Elementary School:
High School:
School District:

Description

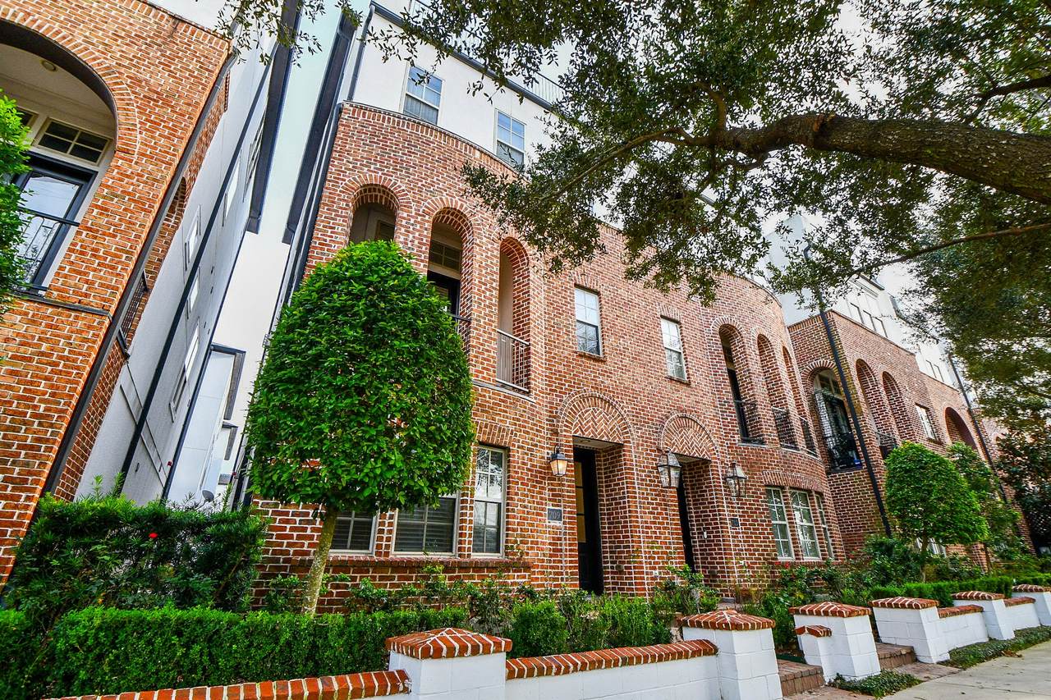
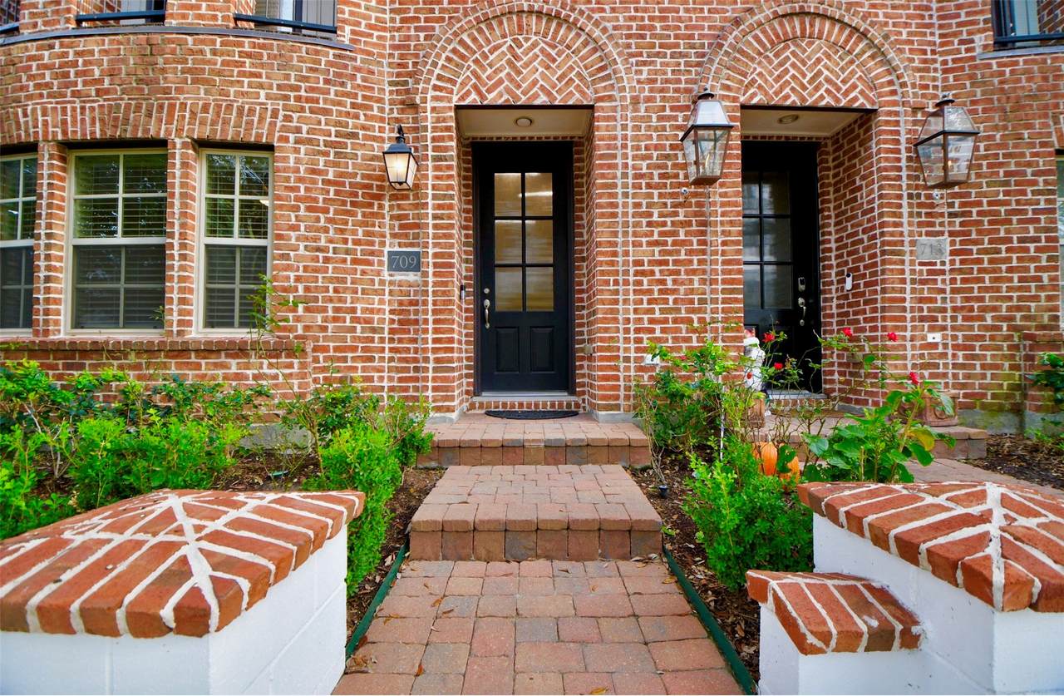
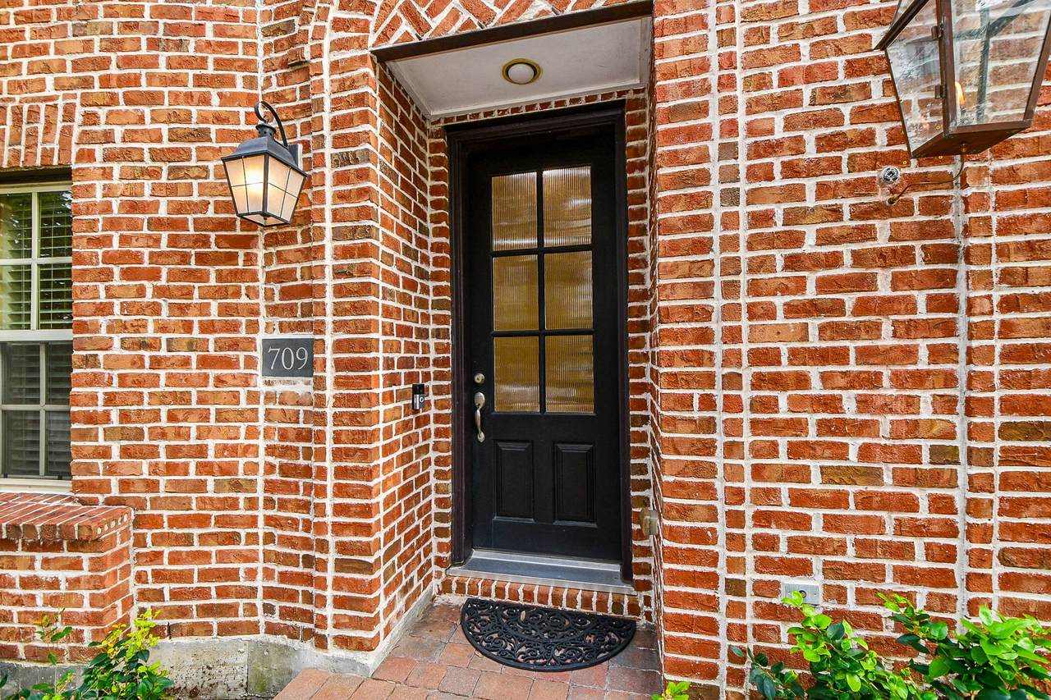
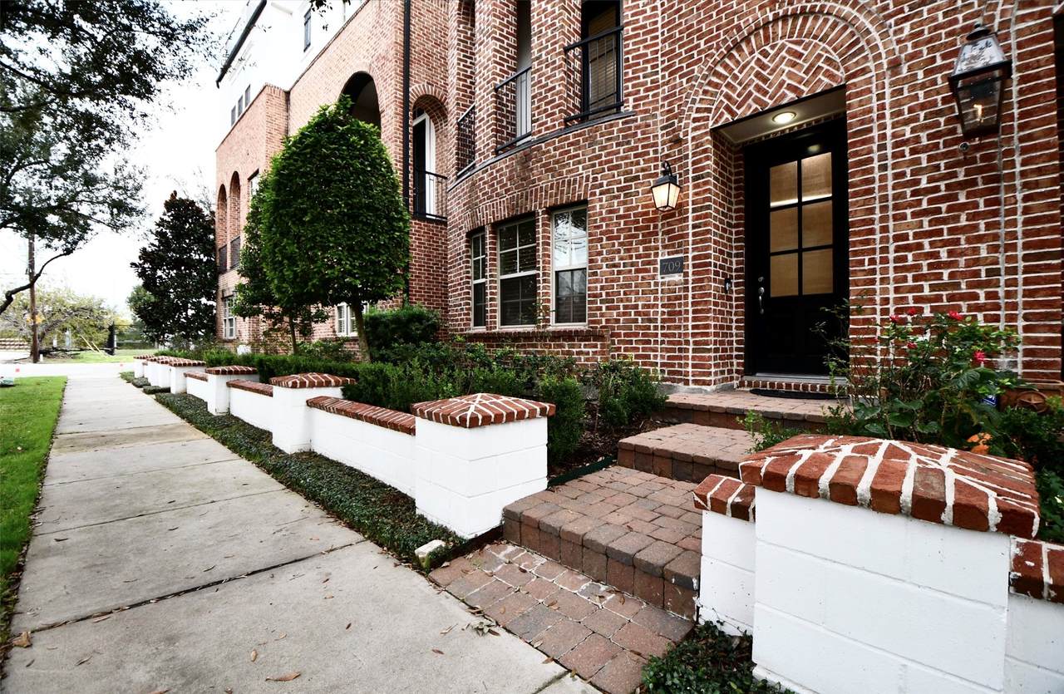
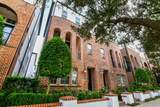
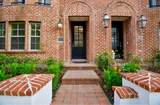
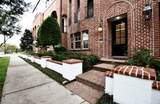
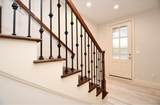
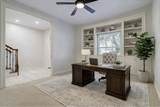
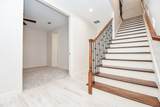
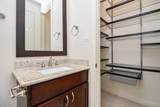
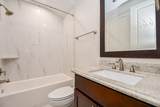
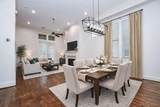
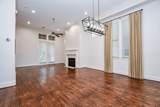
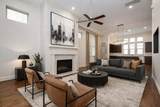
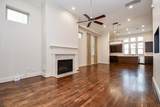
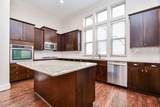
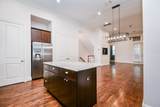
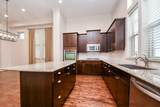
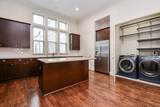
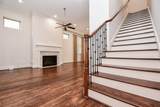
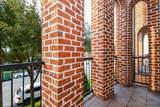
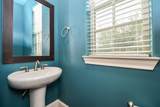
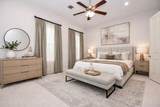
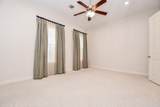
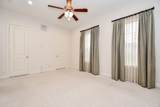
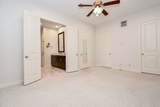
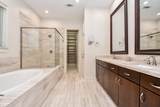
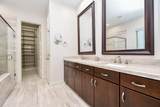
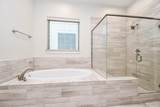
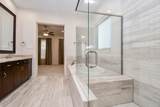
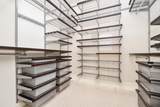
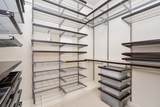
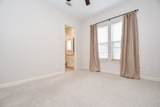
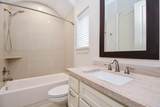
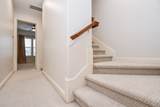
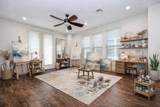
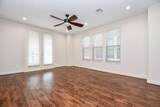
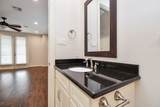
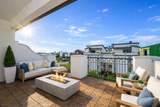
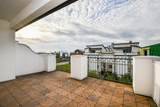
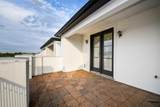
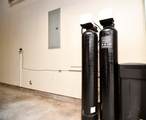
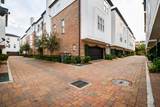
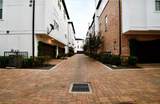
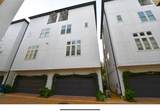
In the heart of downtown Houston, this elegant 3-bedroom, 4.5-bath townhome blends timeless brick architecture with contemporary interior style and exceptional livability. Light-filled living spaces feature rich hardwoods, soaring ceilings, a sleek fireplace, and an open chef’s kitchen. The versatile fourth-floor flex room offers a private full bath, making it ideal as a guest suite,fourth bedroom, game room, or home office. Retreat to the expansive rooftop terrace with sweeping urban views, perfect for relaxing or entertaining above the city. Generous storage, and ensuite baths in every bedroom elevate everyday comfort. H2O Softener & Filtration. Unbeatable walkability w/ pets or loved ones to premier dining, parks, nightlife, and thriving downtown destinations (MLB Astros & MLS Dynamo Stadiums), this refined residence delivers upscale lock-and-leave living in one of Houston’s most vibrant districts—minutes from I-10, 45 & 59. Your access to Houston and Galveston is at your fingertips

Monthly Payment Calculator


© 2026 Houston Realtors Information Service, Inc. All rights reserved. All information provided is deemed reliable but is not guaranteed and should be independently verified. IDX information is provided exclusively for consumers' personal, non-commercial use and may not be used for any purpose other than to identify prospective properties consumers may be interested in purchasing. Data last updated 2026-10-11T00:16:24.743.
www.kwpreferred.com/homes/179557161
Print Image

709 Delano Street Houston, TX 77003

  • Price: $519,999
  • Status: Active
  • On Site: 71 Days
  • MLS #: 23563533
3
Beds
4
Baths
1
½ Baths
N/A
Acres
2,811
SQFT
$185
$/SQFT
2013
Built
Neighborhood:
Capitol Oaks
County:
Harris
Area:
4 - South
Elementary School:
Lantrip Elementary School
Middle School:
Navarro Middle School (Houston)
High School:
Wheatley High School
School District:
Houston
Property Description
In the heart of downtown Houston, this elegant 3-bedroom, 4.5-bath townhome blends timeless brick architecture with contemporary interior style and exceptional livability. Light-filled living spaces feature rich hardwoods, soaring ceilings, a sleek fireplace, and an open chef’s kitchen. The versatile fourth-floor flex room offers a private full bath, making it ideal as a guest suite,fourth bedroom, game room, or home office. Retreat to the expansive rooftop terrace with sweeping urban views, perfect for relaxing or entertaining above the city. Generous storage, and ensuite baths in every bedroom elevate everyday comfort. H2O Softener & Filtration. Unbeatable walkability w/ pets or loved ones to premier dining, parks, nightlife, and thriving downtown destinations (MLB Astros & MLS Dynamo Stadiums), this refined residence delivers upscale lock-and-leave living in one of Houston’s most vibrant districts—minutes from I-10, 45 & 59. Your access to Houston and Galveston is at your fingertips
Exterior Features

Architectural Style Traditional Attached Garage YN Yes Exterior Features Balcony Deck Patio Foundation Details Slab Garage YN Yes Parking Features Attached Garage Garage Door Opener Patio And Porch Features Balcony Deck Patio Rooftop Pool Private YN No Roof Composition Window Features Window Coverings

Interior Features

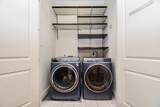
Appliances Dishwasher Electric Oven Gas Cooktop Disposal Microwave Oven Instant Hot Water Cooling Central Air Electric Zoned Cooling YN Yes Fireplace Features Gas Gas Log Fireplace YN Yes Fireplaces Total 1 Flooring Carpet Plank Tile Vinyl Wood Heating Central Gas Zoned Heating YN Yes Interior Features Breakfast Bar Balcony Bedroom on Main Level Crown Molding Double Vanity En Suite Bathroom Granite Counters High Ceilings Instant Hot Water Kitchen Island Kitchen / Family Room Combo Bath in Primary Bedroom Pantry Soaking Tub Separate Shower Tub Shower Upper Level Primary Walk- In Pantry Walk- In Closet(s) Wired for Sound Window Treatments Laundry Features Laundry in Utility Room Rooms Bonus Room (Fourth Level) Primary Bedroom (Third Level) Bedroom (Third Level) Kitchen (Second Level) Living Room (Second Level) Dining Room (Second Level) Bedroom (First Level) Rooms Total 7

Property Features

Association Fee 2740 Association Fee Frequency Annually Association Fee Includes Common Areas Sewer Trash Water Association Name Capital Oaks IV Community Assoc. Building Area Total 2811 Construction Materials Brick Cement Siding Stucco Lease Considered YN No List AOR Houston Association of Realtors Listing Terms Cash Conventional FHA Other VA Loan Lot Features Front Yard New Construction YN No Other Equipment Reverse Osmosis System Property Sub Type Townhouse Property Sub Type Additional Townhouse Public Survey Section 4 Security Features Prewired Security System Owned Smoke Detector(s) Sewer Public Sewer Tax Annual Amount 11769 Tax Legal Description LT 8 BLK 1 CAPITOL OAKS SEC 4 Tax Year 2025 Water Source Public

Listing information © 2026 Houston Association of REALTORS® MLS.
Listing courtesy of Houstonian Properties: .


© 2026 Houston Realtors Information Service, Inc. All rights reserved. All information provided is deemed reliable but is not guaranteed and should be independently verified. IDX information is provided exclusively for consumers' personal, non-commercial use and may not be used for any purpose other than to identify prospective properties consumers may be interested in purchasing. Data last updated 2026-10-11T00:16:24.743.
 
https://bt-photos.global.ssl.fastly.net/harmls/1280_boomver_1_23563533-2.jpg https://bt-photos.global.ssl.fastly.net/harmls/1280_boomver_1_23563533-2.jpg https://bt-photos.global.ssl.fastly.net/harmls/1280_boomver_1_23563533-2.jpg
Logo
Keller Williams Preferred
2734 Sunrise Blvd. #208
Pearland TX, 77584