Skip To Content

7047 Chasewood Drive

Houston, TX 77489
  • $99,900
  • STATUS: Active
  • ON SITE: 23 Days
  • MLS #: 92589861
$99,900
  • 3
    BEDS
  • N/A
    ACRES
  • 3
    BATHS
  • 0
    1/2 BATHS
  • 1,728
    SQFT
  • $58
    $/SQFT
Neighborhood:
Type:
Townhouse
Built:
1974
County:

School Information

Elementary School:
Middle School:
School District:

Description

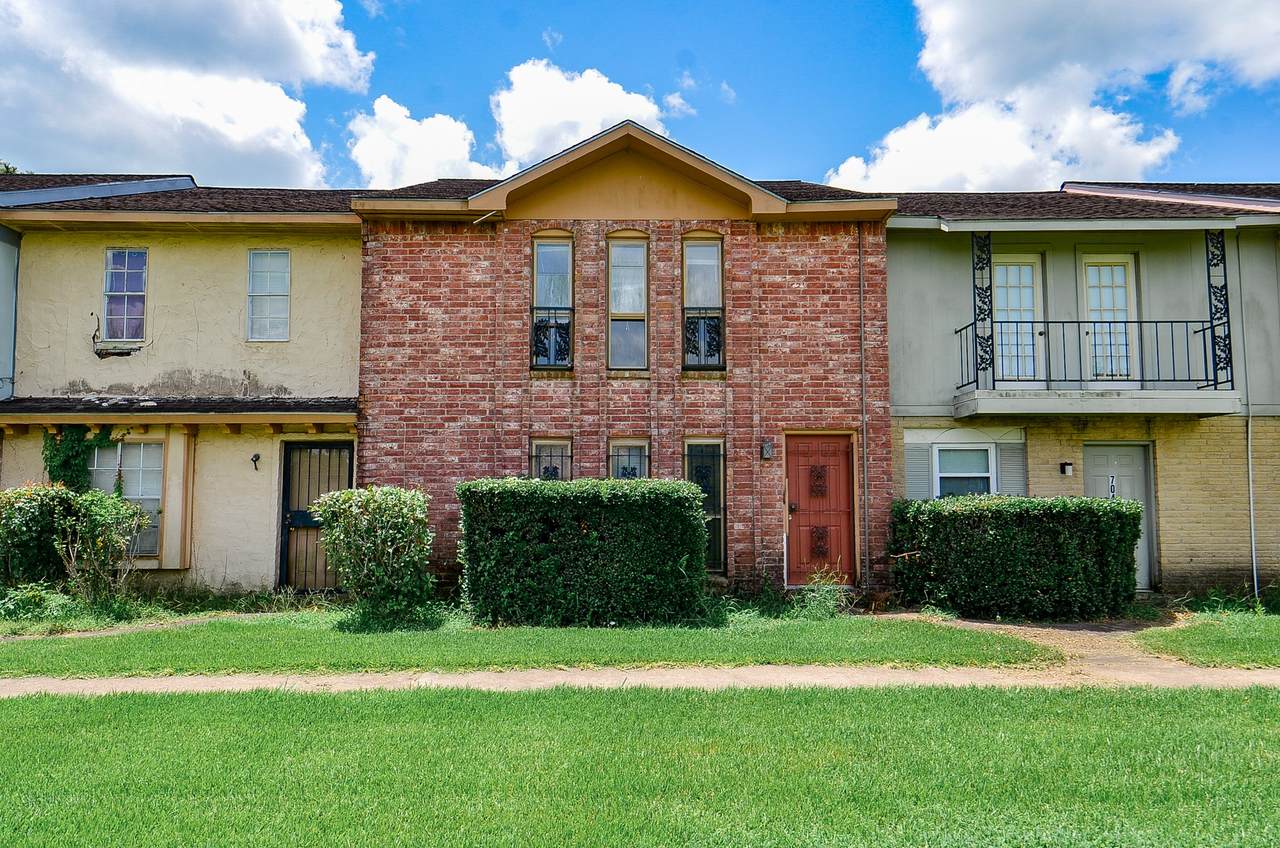
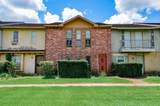
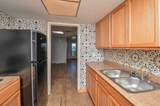
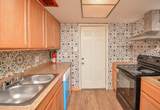
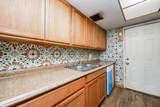
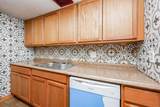
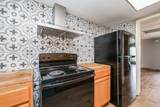
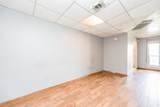
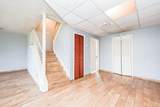
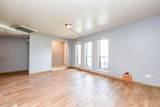
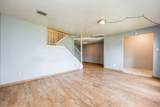
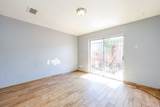
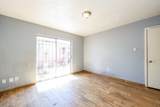
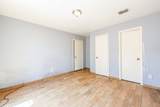
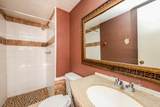
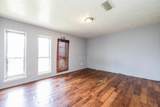
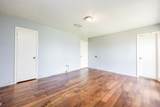
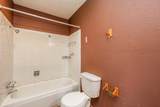
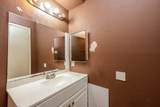
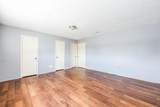
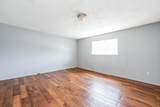
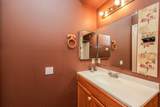
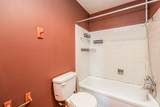
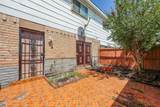
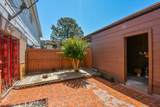
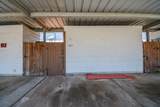
Three bedroom with three full bath, kitchen, dining and living room. Home needs some TLC but priced accordingly. Good rental income for any investors. Close to major highways such as Fort Bend Toll Road and Beltway 8. Carport has room for two cars plus additional parking if needed.

Monthly Payment Calculator


© 2026 Houston Realtors Information Service, Inc. All rights reserved. All information provided is deemed reliable but is not guaranteed and should be independently verified. IDX information is provided exclusively for consumers' personal, non-commercial use and may not be used for any purpose other than to identify prospective properties consumers may be interested in purchasing. Data last updated 2026-10-08T00:17:12.297.
www.kwpreferred.com/homes/181192146
Print Image

7047 Chasewood Drive Houston, TX 77489

  • Price: $99,900
  • Status: Active
  • On Site: 23 Days
  • MLS #: 92589861
3
Beds
3
Baths
0
½ Baths
N/A
Acres
1,728
SQFT
$58
$/SQFT
1974
Built
Neighborhood:
Willow Park Residence A
County:
Fort Bend
Area:
38 - Ft Bend East
Elementary School:
Allen Aldridge Jr Elementary
Middle School:
Mcauliffe Middle School
High School:
Willowridge High School
School District:
Fort Bend
Property Description
Three bedroom with three full bath, kitchen, dining and living room. Home needs some TLC but priced accordingly. Good rental income for any investors. Close to major highways such as Fort Bend Toll Road and Beltway 8. Carport has room for two cars plus additional parking if needed.
Exterior Features

Architectural Style Traditional Carport Spaces 2 Carport YN Yes Foundation Details Slab Garage YN No Parking Features Additional Parking Assigned Pool Private YN No Roof Composition

Interior Features

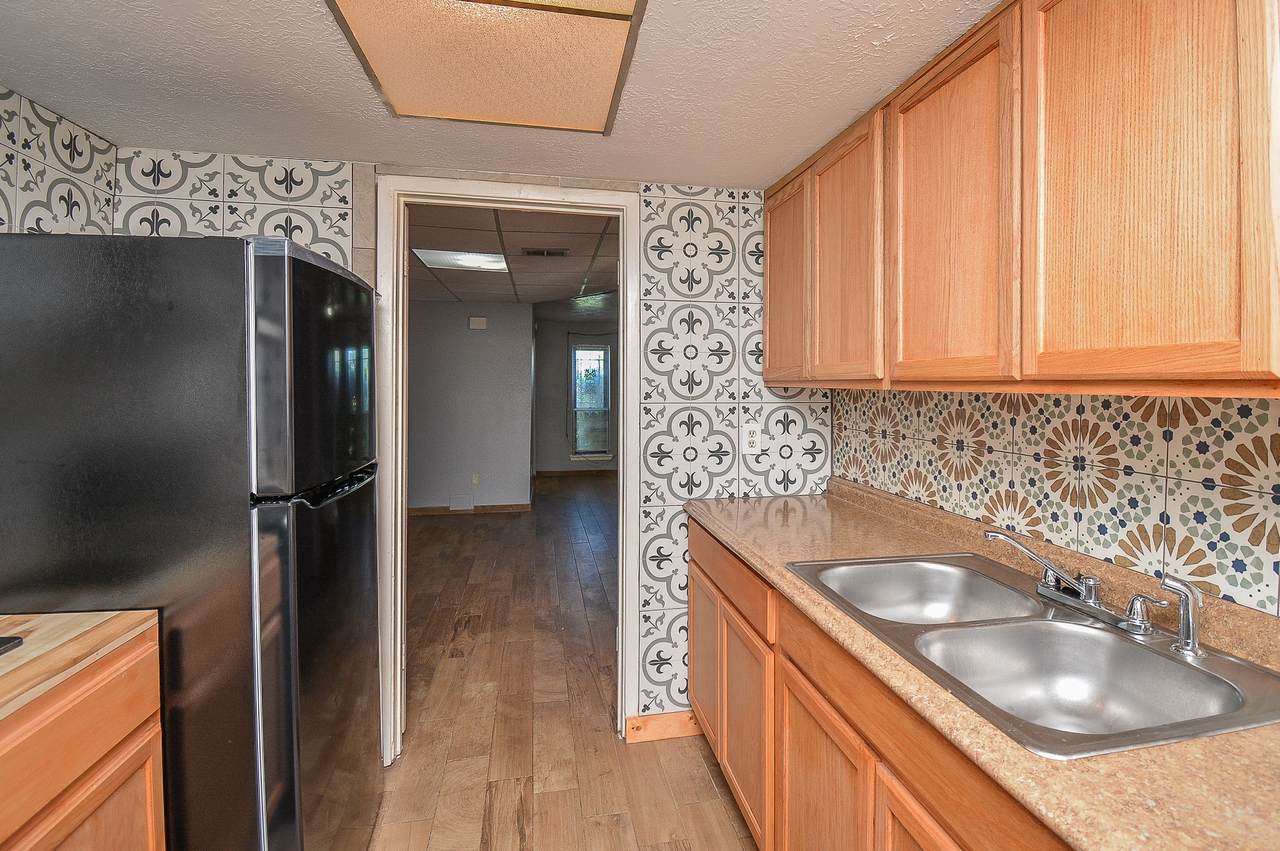
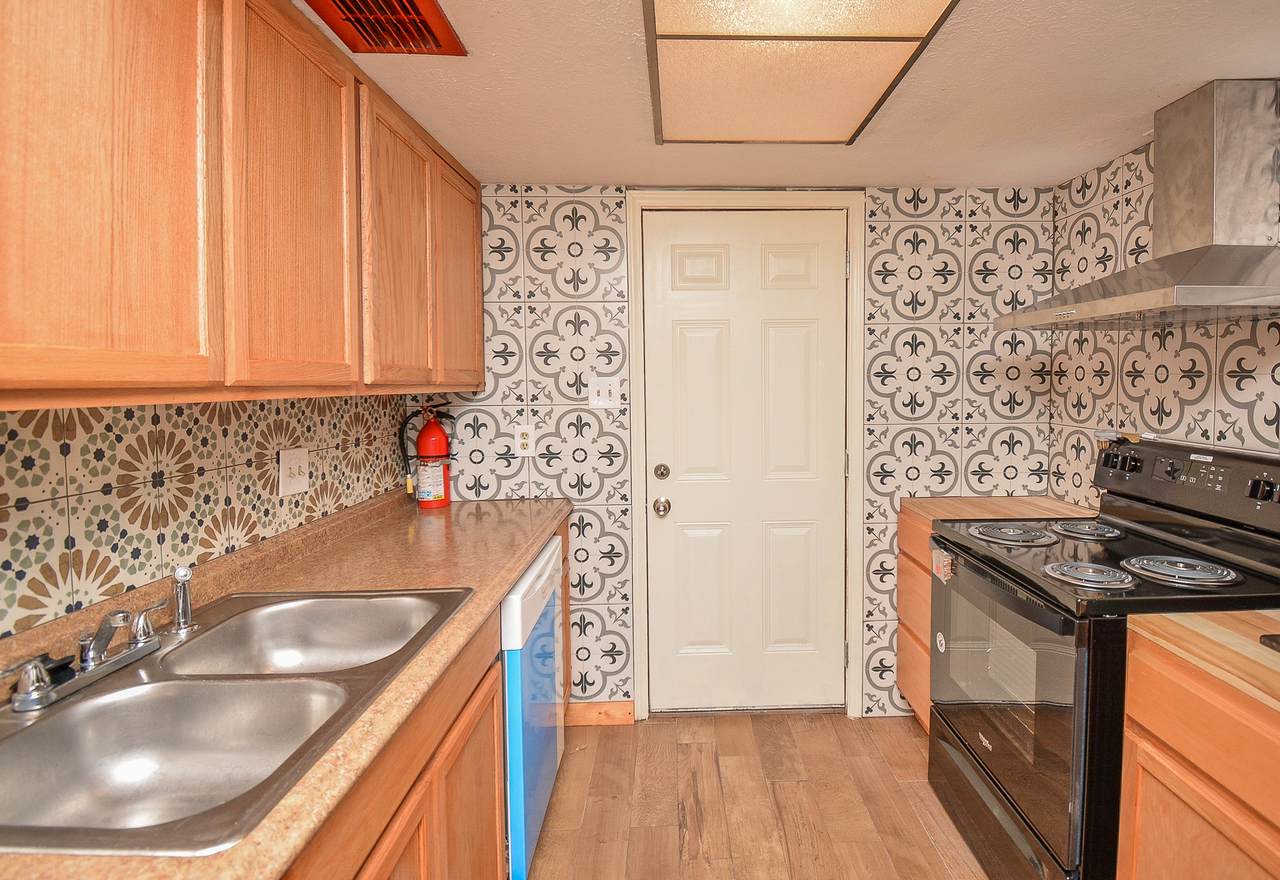
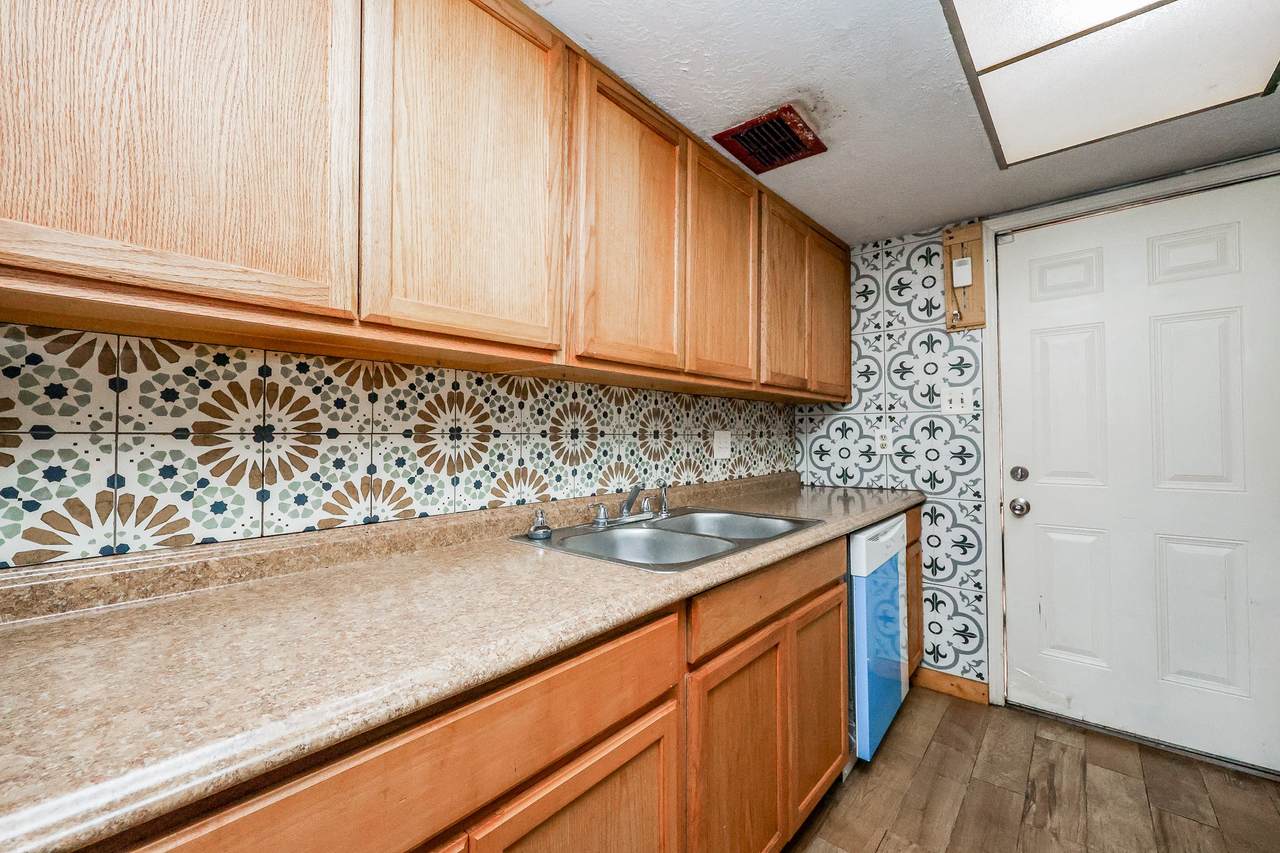
Appliances Dishwasher Electric Oven Electric Range Disposal Oven Refrigerator Cooling Central Air Electric Cooling YN Yes Flooring Laminate Tile Heating Central Electric Heating YN Yes Interior Features Main Level Primary Tub Shower Levels Two Rooms Dining Room (First Level) Living Room (First Level) Kitchen (First Level) Bedroom (Second Level) Bedroom (Second Level) Primary Bedroom (First Level) Rooms Total 6

Property Features

Association Fee 250 Association Fee Frequency Monthly Association Fee Includes Common Areas Association Name Briargate THOA Building Area Total 1728 Construction Materials Brick Lease Considered YN No List AOR Houston Association of Realtors Listing Terms Cash Investor Financing Owner May Carry New Construction YN No Property Sub Type Townhouse Property Sub Type Additional Townhouse Public Survey Section 1 Sewer Public Sewer Tax Legal Description WILLOW PARK ( RES A) SEC 1 UNIT 7047 BLDG SITE 26 Water Source Public

Listing information © 2026 Houston Association of REALTORS® MLS.
Listing courtesy of Benevides & Associates: .


© 2026 Houston Realtors Information Service, Inc. All rights reserved. All information provided is deemed reliable but is not guaranteed and should be independently verified. IDX information is provided exclusively for consumers' personal, non-commercial use and may not be used for any purpose other than to identify prospective properties consumers may be interested in purchasing. Data last updated 2026-10-08T00:17:12.297.
 
https://bt-photos.global.ssl.fastly.net/harmls/1280_boomver_2_92589861-2.jpg https://bt-photos.global.ssl.fastly.net/harmls/1280_boomver_2_92589861-2.jpg https://bt-photos.global.ssl.fastly.net/harmls/1280_boomver_2_92589861-2.jpg
Logo
Keller Williams Preferred
2734 Sunrise Blvd. #208
Pearland TX, 77584