Skip To Content

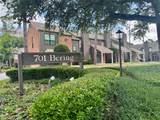
701 Bering Drive , #1001

Houston, TX 77057
  • $318,500
  • STATUS: Active
  • ON SITE: 32 Days
  • MLS #: 10761990
Price Reduced
$318,500
  • 2
    BEDS
  • N/A
    ACRES
  • 2
    BATHS
  • 1
    1/2 BATHS
  • 1,500
    SQFT
  • $212
    $/SQFT
Neighborhood:
Type:
Townhouse
Built:
1977
County:

School Information

Elementary School:
Middle School:
High School:
School District:

Description

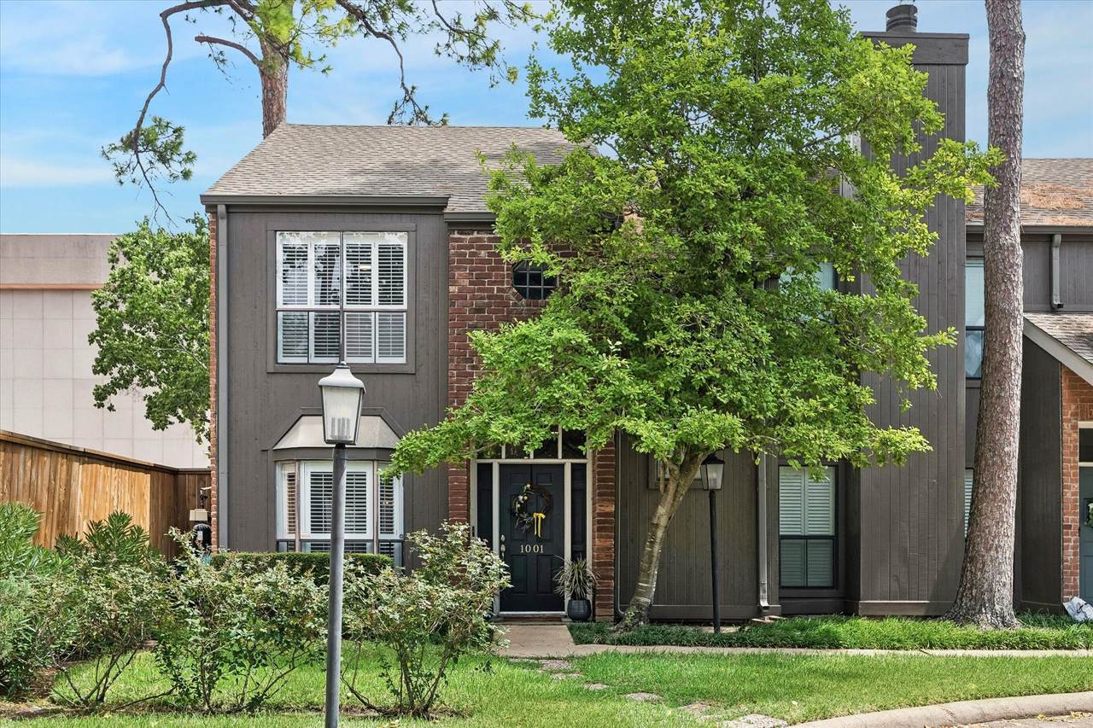
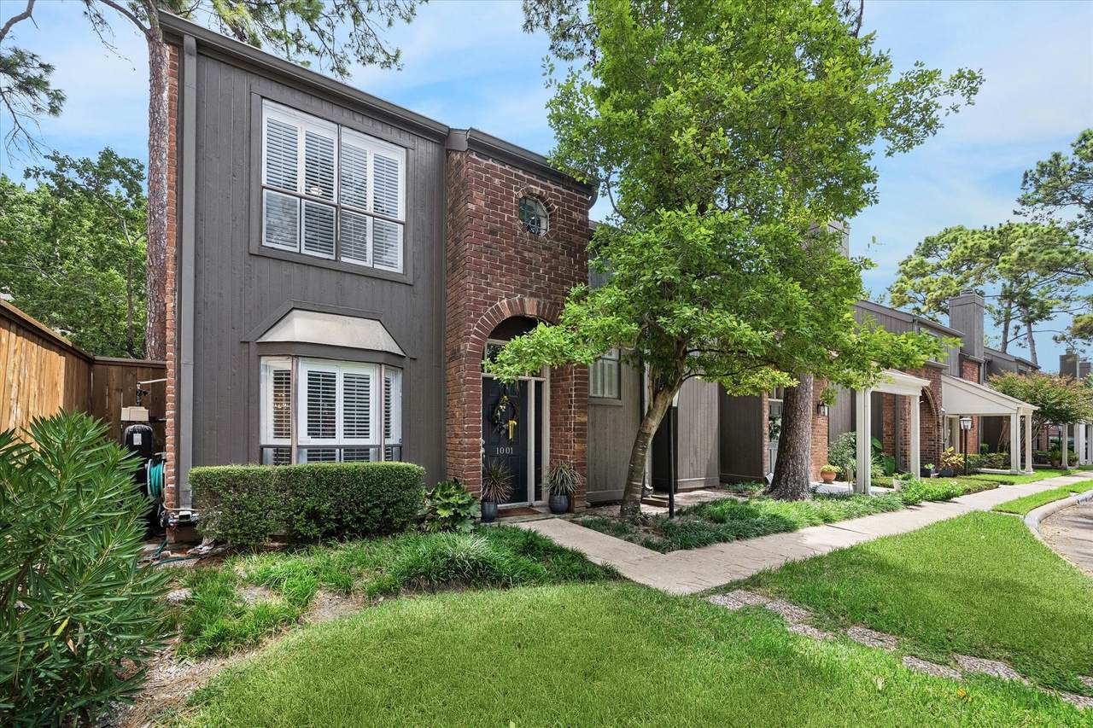
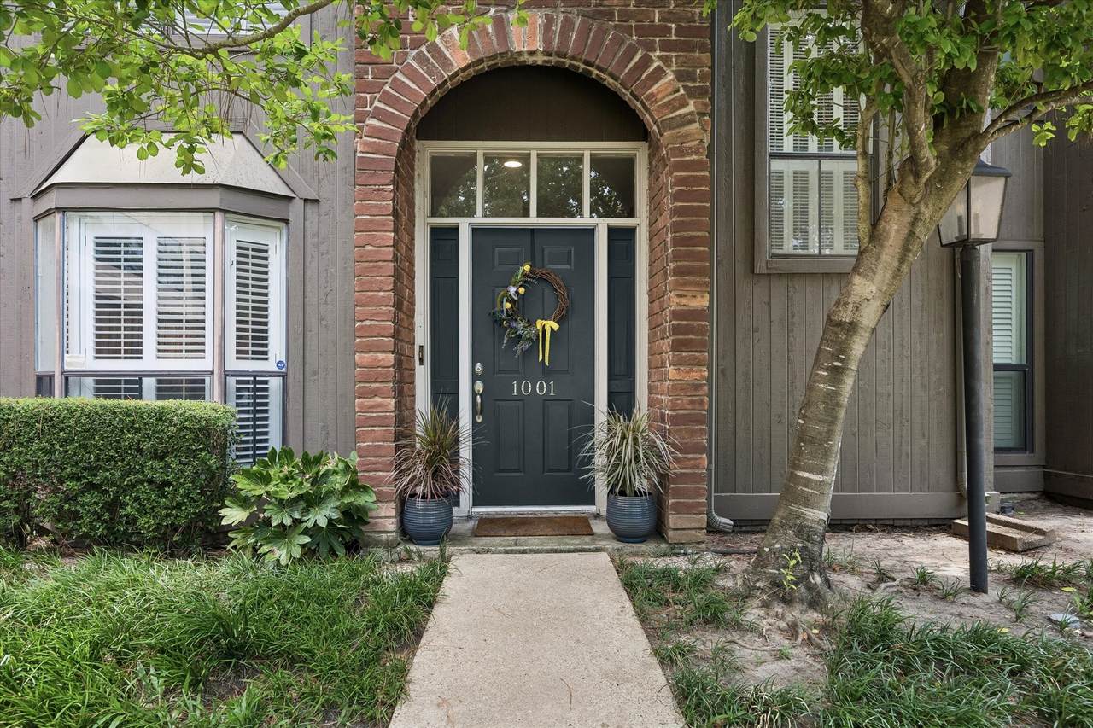
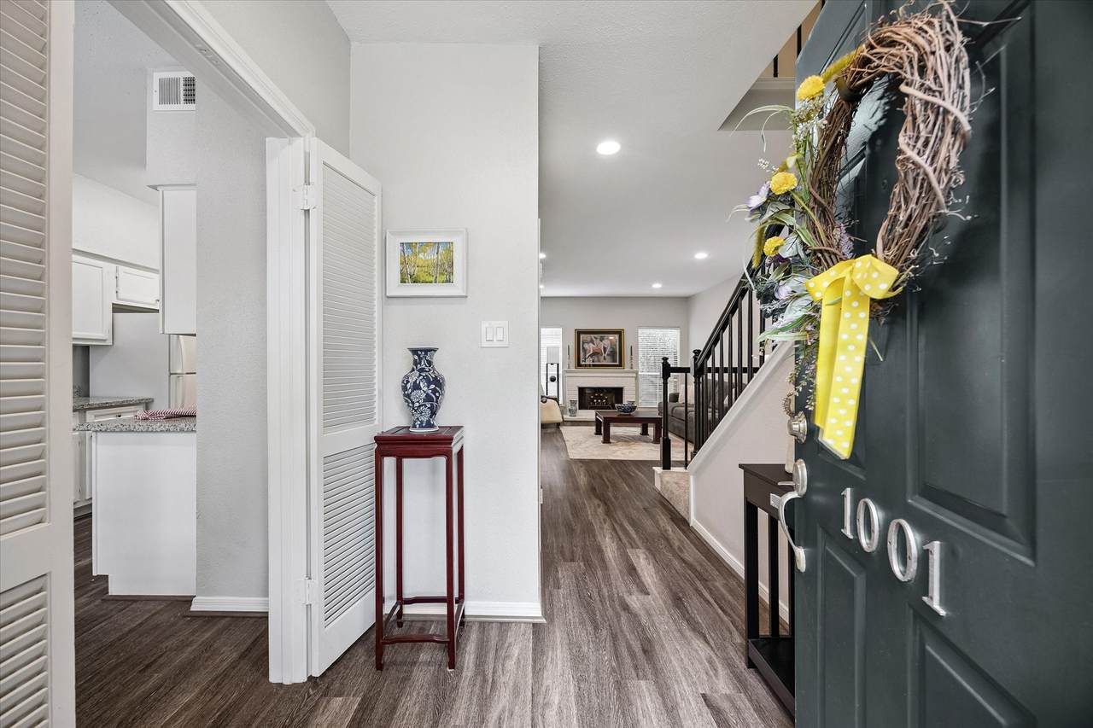
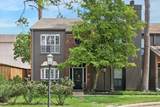
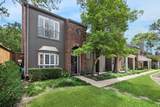
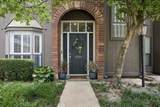
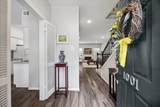
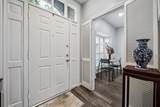
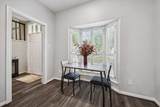
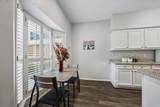
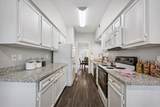
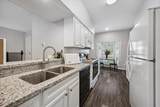
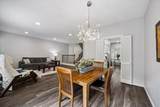
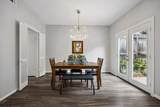
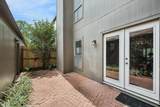
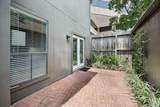
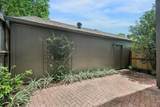
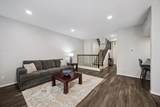
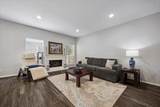
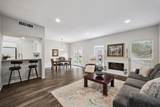
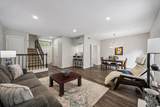
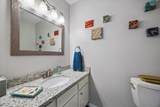
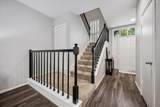
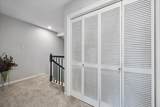
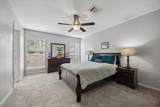
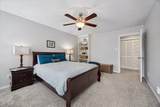
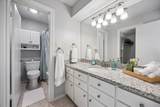
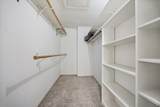
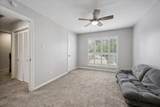
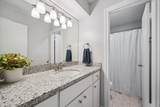
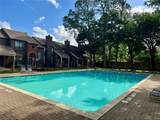
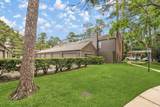
Presenting another Woodway Pines wower! In a secluded setting, this beautifully updated home is move-in ready! Up the oak shaded walk + inside the gray door—the formal Entry leads you either to the Breakfast Room + galley Kitchen to the left or straight ahead into the open plan, Living Room, and Dining Room with a pass-through to the Kitchen. Through the French doors is a landscaped Patio and oversized two car Garage. Upstairs, you’re going to love the gracious Master Suite with its refreshed Bath, private Water Closet, and enormous walk-in Closet. Second Bedroom is also en suite with a refreshed Bath, and oversized Closet. Woodway Pines is 8 acres of lush luxury living, walkable to Behring Park with its tennis courts, walking trail, playground and dog park; plus, you can walk to Smoothie Island AND Hungry's, Walgreen’s + THREE BROTHER’S BAKERY!! The tony Tanglewood adjacent location provides easy access to Downtown, the Galleria and the Energy Corridor. You’re gonna love living here!

Monthly Payment Calculator


© 2026 Houston Realtors Information Service, Inc. All rights reserved. All information provided is deemed reliable but is not guaranteed and should be independently verified. IDX information is provided exclusively for consumers' personal, non-commercial use and may not be used for any purpose other than to identify prospective properties consumers may be interested in purchasing. Data last updated 2026-10-11T00:16:24.743.
www.kwpreferred.com/homes/180963213
Print Image

701 Bering Drive , #1001 Houston, TX 77057

  • Price: $318,500
  • Status: Active
  • On Site: 32 Days
  • MLS #: 10761990
2
Beds
2
Baths
1
½ Baths
N/A
Acres
1,500
SQFT
$212
$/SQFT
1977
Built
Neighborhood:
Woodway Pines
County:
Harris
Area:
22 - Central West
Elementary School:
Briargrove Elementary School
Middle School:
Tanglewood Middle School
High School:
Wisdom High School
School District:
Houston
Property Description
Presenting another Woodway Pines wower! In a secluded setting, this beautifully updated home is move-in ready! Up the oak shaded walk + inside the gray door—the formal Entry leads you either to the Breakfast Room + galley Kitchen to the left or straight ahead into the open plan, Living Room, and Dining Room with a pass-through to the Kitchen. Through the French doors is a landscaped Patio and oversized two car Garage. Upstairs, you’re going to love the gracious Master Suite with its refreshed Bath, private Water Closet, and enormous walk-in Closet. Second Bedroom is also en suite with a refreshed Bath, and oversized Closet. Woodway Pines is 8 acres of lush luxury living, walkable to Behring Park with its tennis courts, walking trail, playground and dog park; plus, you can walk to Smoothie Island AND Hungry's, Walgreen’s + THREE BROTHER’S BAKERY!! The tony Tanglewood adjacent location provides easy access to Downtown, the Galleria and the Energy Corridor. You’re gonna love living here!
Exterior Features

Architectural Style Traditional Exterior Features Deck Fence Patio Fencing Partial Foundation Details Slab Garage YN Yes Parking Features Additional Parking Garage Garage Door Opener Patio And Porch Features Deck Patio Pool Features Association Pool Private YN No Roof Composition Window Features Window Coverings

Interior Features

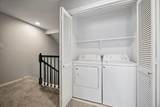
Appliances Dryer Dishwasher Electric Oven Electric Range Disposal Microwave Oven Washer Cooling Central Air Electric Cooling YN Yes Fireplace Features Wood Burning Fireplace YN Yes Fireplaces Total 1 Flooring Engineered Hardwood Heating Central Electric Heating YN Yes Interior Features All Bedrooms Up Crown Molding Double Vanity Entrance Foyer En Suite Bathroom Pantry Sitting Area in Primary Split Bedrooms Shower Only Tub Shower Upper Level Primary Walk- In Closet(s) Window Treatments Laundry Features Laundry in Utility Room Electric Dryer Hookup Levels Two Rooms Porch (First Level) Breakfast Room/Nook (First Level) Bedroom (Second Level) Kitchen (First Level) Primary Bathroom (Second Level) Dining Room (First Level) Primary Bedroom (Second Level) Living Room (First Level) Rooms Total 8

Property Features

Association Amenities Clubhouse Maintenance Grounds Pool Trash Association Fee 785 Association Fee Frequency Monthly Association Fee Includes Common Areas Cable TV Insurance Maintenance Structure Recreation Facilities Sewer Trash Water Association Name Prestige Assn Managament Building Area Total 1500 Community Features Community Pool Curbs Gutter(s) Construction Materials Brick Cement Siding Direction Faces East Disclosures First Right of Refusal Green Energy Efficient Radiant Attic Barrier HVAC Insulation Lease Considered YN No List AOR Houston Association of Realtors Listing Terms Cash Conventional Lot Features Backs to Greenbelt / Park New Construction YN No Pets Allowed Pet Restrictions Property Sub Type Townhouse Property Sub Type Additional Townhouse Public Survey Section 0 Road Surface Type Concrete Sewer Public Sewer Tax Annual Amount 4889 Tax Legal Description UNIT 1001 BLDG J .009259 INT COMMON LAND & ELE WOODWAY PINES Tax Year 2025 Water Source Public

Listing information © 2026 Houston Association of REALTORS® MLS.
Listing courtesy of Martha Turner Sotheby's International Realty: .


© 2026 Houston Realtors Information Service, Inc. All rights reserved. All information provided is deemed reliable but is not guaranteed and should be independently verified. IDX information is provided exclusively for consumers' personal, non-commercial use and may not be used for any purpose other than to identify prospective properties consumers may be interested in purchasing. Data last updated 2026-10-11T00:16:24.743.
 
https://bt-photos.global.ssl.fastly.net/harmls/1280_boomver_1_10761990-2.jpg https://bt-photos.global.ssl.fastly.net/harmls/1280_boomver_1_10761990-2.jpg https://bt-photos.global.ssl.fastly.net/harmls/1280_boomver_1_10761990-2.jpg
Logo
Keller Williams Preferred
2734 Sunrise Blvd. #208
Pearland TX, 77584