
Skip To Content

6933 Yellowstone Way Drive

Houston, TX 77054
  • $263,500
  • STATUS: Active
  • ON SITE: 34 Days
  • MLS #: 70456687
UPDATED: 61 min ago
$263,500
  • 3
    BEDS
  • N/A
    ACRES
  • 2
    BATHS
  • 0
    1/2 BATHS
  • 1,915
    SQFT
  • $138
    $/SQFT
Neighborhood:
Type:
Townhouse
Built:
2006
County:

School Information

High School:
School District:

Description

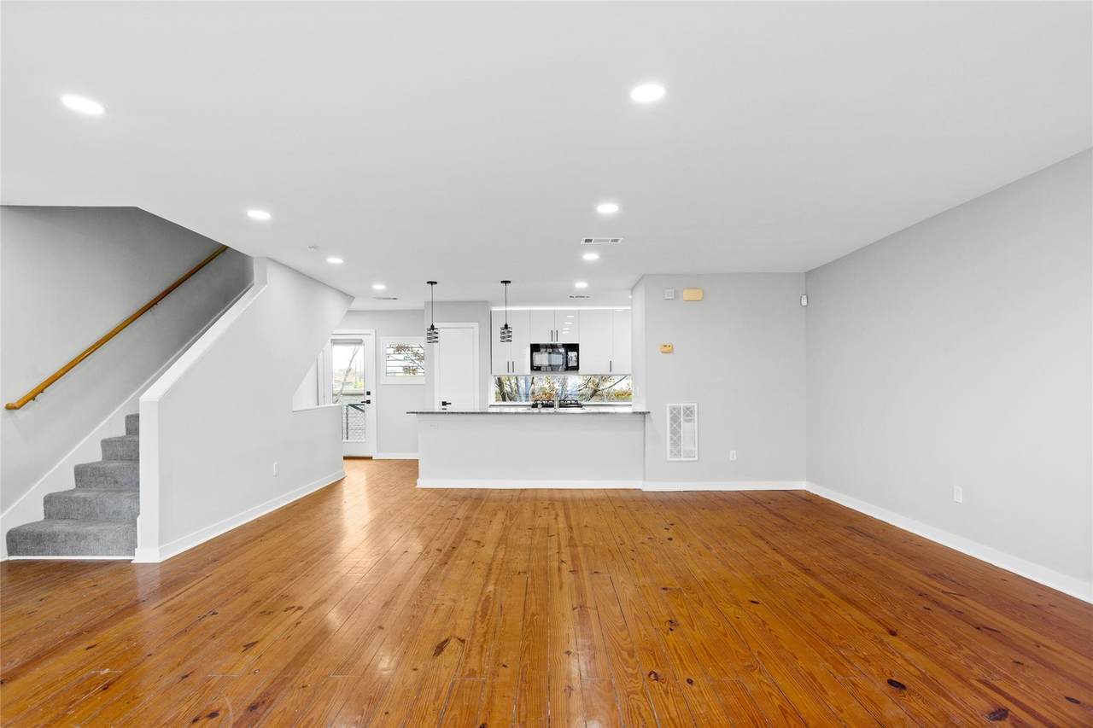
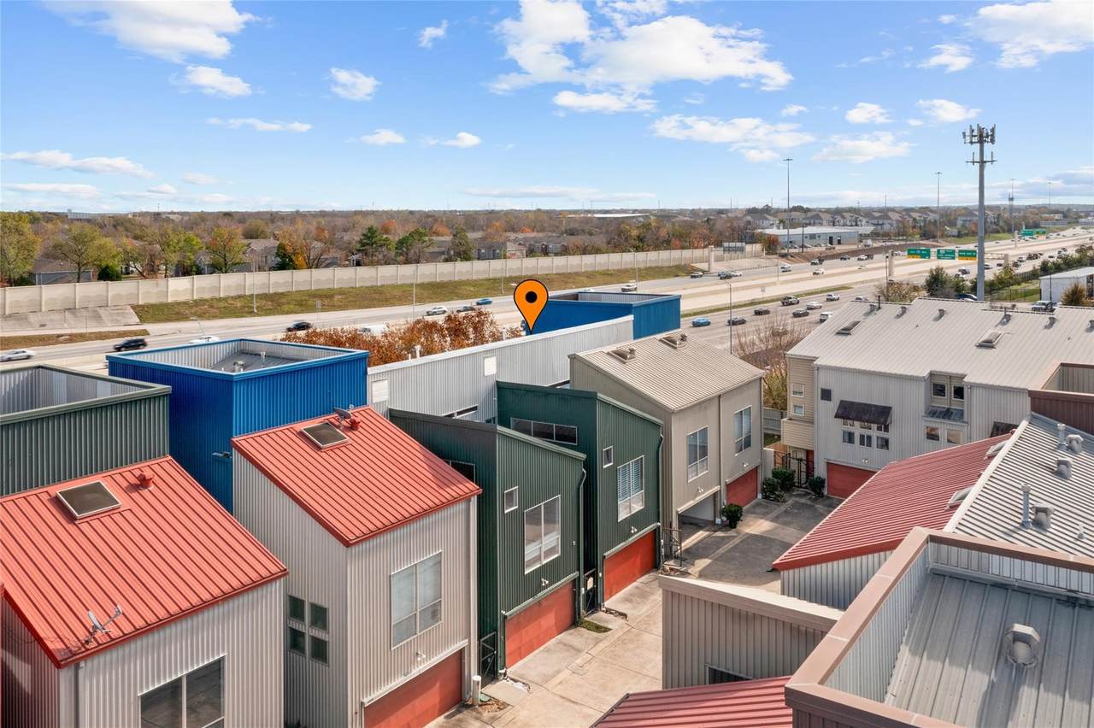
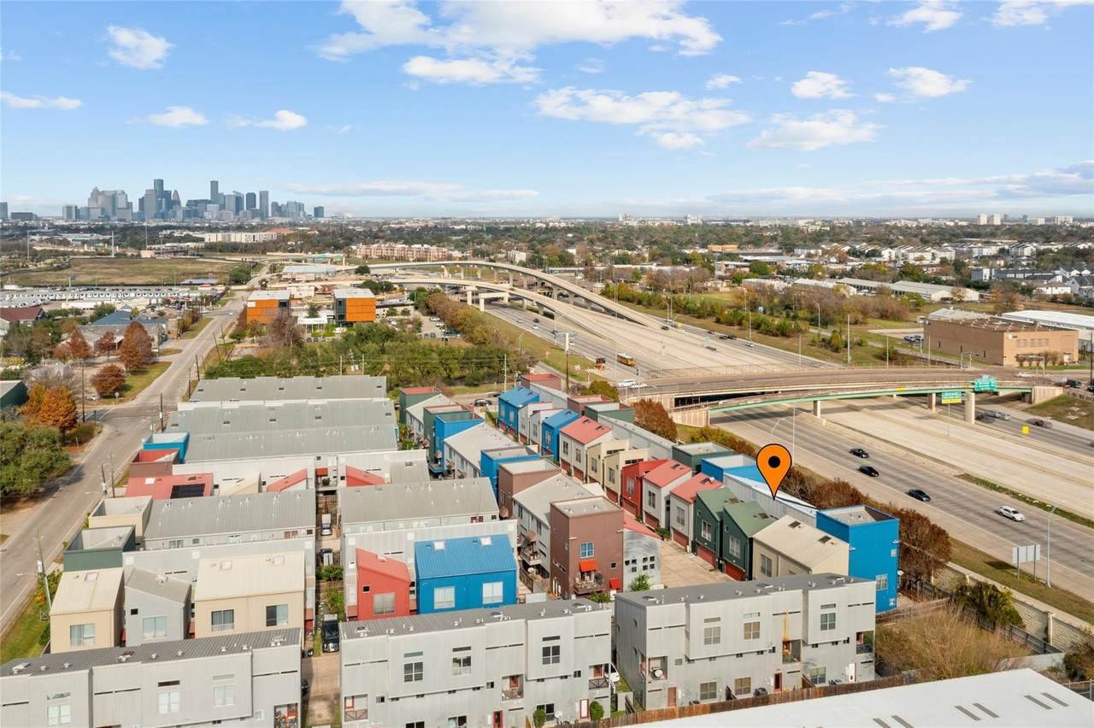
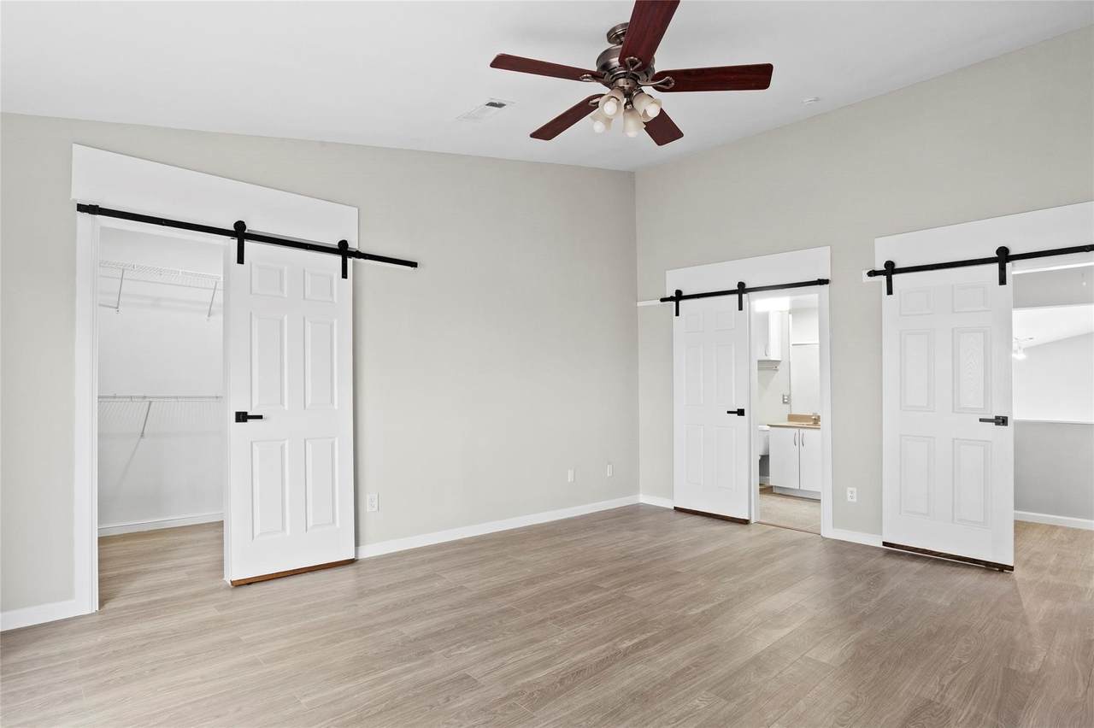
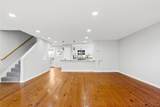
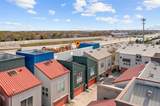
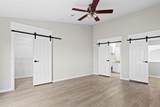
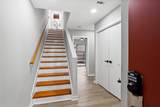
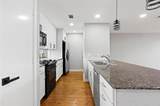
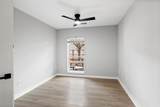
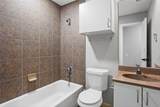
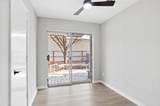
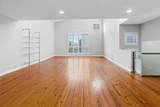
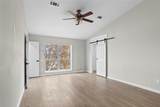
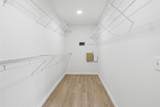
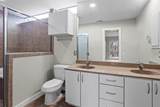
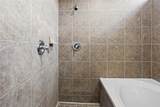
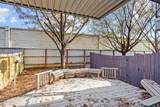
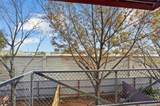
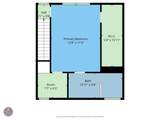
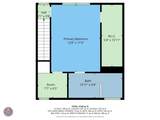
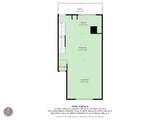
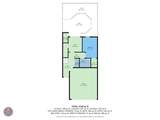
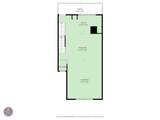
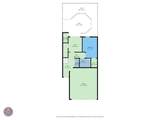
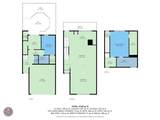
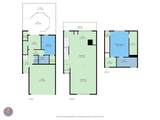
Stunning townhouse in the heart of the Medical Center! This light-filled home offers two first-floor bedrooms, one with direct access to a decked patio and expansive backyard. The open kitchen features granite countertops and a breakfast bar flowing into the living and dining spaces, complemented by a balcony overlooking the backyard. Soaring ceilings, wide-plank pine hardwood floors, and oversized windows enhance the living area. The third-floor primary retreat includes a private study, generous walk-in closet, and spa-style bath with double vanities, walk-in shower, and soaking tub. Prime location near downtown and major highways. Water and trash service included.

Monthly Payment Calculator


© 2026 Houston Realtors Information Service, Inc. All rights reserved. All information provided is deemed reliable but is not guaranteed and should be independently verified. IDX information is provided exclusively for consumers' personal, non-commercial use and may not be used for any purpose other than to identify prospective properties consumers may be interested in purchasing. Data last updated 2026-10-14T15:22:43.82.
www.kwpreferred.com/homes/181027738
Print Image

6933 Yellowstone Way Drive Houston, TX 77054

  • Price: $263,500
  • Status: Active
  • On Site: 34 Days
  • Updated: 61 min ago
  • MLS #: 70456687
3
Beds
2
Baths
0
½ Baths
N/A
Acres
1,915
SQFT
$138
$/SQFT
2006
Built
Neighborhood:
Yellowstone Twnhms
County:
Harris
Area:
17 - Southwest
Elementary School:
Thompson Elementary School (Houston)
Middle School:
Cullen Middle School (Houston)
High School:
Yates High School
School District:
Houston
Property Description
Stunning townhouse in the heart of the Medical Center! This light-filled home offers two first-floor bedrooms, one with direct access to a decked patio and expansive backyard. The open kitchen features granite countertops and a breakfast bar flowing into the living and dining spaces, complemented by a balcony overlooking the backyard. Soaring ceilings, wide-plank pine hardwood floors, and oversized windows enhance the living area. The third-floor primary retreat includes a private study, generous walk-in closet, and spa-style bath with double vanities, walk-in shower, and soaking tub. Prime location near downtown and major highways. Water and trash service included.
Exterior Features

Architectural Style Contemporary / Modern Attached Garage YN Yes Exterior Features Balcony Deck Fence Patio Foundation Details Slab Garage YN Yes Parking Features Attached Garage Patio And Porch Features Balcony Deck Patio Pool Private YN No Roof Metal Window Features Window Coverings

Interior Features

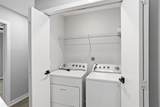
Appliances Dryer Dishwasher Electric Oven Disposal Gas Range Microwave Oven Washer Refrigerator Cooling Central Air Gas Zoned Cooling YN Yes Heating Central Gas Zoned Heating YN Yes Interior Features High Ceilings Window Treatments Levels Three Or More Rooms Utility Room (First Level) Living Room (Second Level) Dining Room (Second Level) Bedroom (First Level) Primary Bathroom (Third Level) Office (Third Level) Kitchen (Second Level) Bedroom (First Level) Primary Bedroom (Third Level) Rooms Total 9

Property Features

Association Fee 100 Association Fee Frequency Monthly Association Fee Includes Other Association Name YELLOWSTONE TOWNHOME Building Area Total 1915 Construction Materials Aluminum Siding Disclosures None Lease Considered YN No List AOR Houston Association of Realtors New Construction YN No Property Sub Type Townhouse Property Sub Type Additional Townhouse Public Survey Section 0 Security Features Security System Owned Smoke Detector(s) Sewer Public Sewer Tax Annual Amount 6781 Tax Legal Description LT 14 BLK 2 YELLOWSTONE T / H Tax Year 2026 Water Source Public

Listing information © 2026 Houston Association of REALTORS® MLS.
Listing courtesy of LPT Realty, LLC: .


© 2026 Houston Realtors Information Service, Inc. All rights reserved. All information provided is deemed reliable but is not guaranteed and should be independently verified. IDX information is provided exclusively for consumers' personal, non-commercial use and may not be used for any purpose other than to identify prospective properties consumers may be interested in purchasing. Data last updated 2026-10-14T15:22:43.82.
 
https://bt-photos.global.ssl.fastly.net/harmls/1280_boomver_1_70456687-2.jpg https://bt-photos.global.ssl.fastly.net/harmls/1280_boomver_1_70456687-2.jpg https://bt-photos.global.ssl.fastly.net/harmls/1280_boomver_1_70456687-2.jpg
Logo
Keller Williams Preferred
2734 Sunrise Blvd. #208
Pearland TX, 77584