Skip To Content

68 Chervil Common

Lake Jackson, TX 77566
  • $189,000
  • STATUS: Active
  • ON SITE: 42 Days
  • MLS #: 45989275
UPDATED: 87 min ago
$189,000
  • 3
    BEDS
  • N/A
    ACRES
  • 2
    BATHS
  • 1
    1/2 BATHS
  • 1,558
    SQFT
  • $121
    $/SQFT
Neighborhood:
Type:
Townhouse
Built:
1976
County:

School Information

Middle School:
High School:
School District:

Description

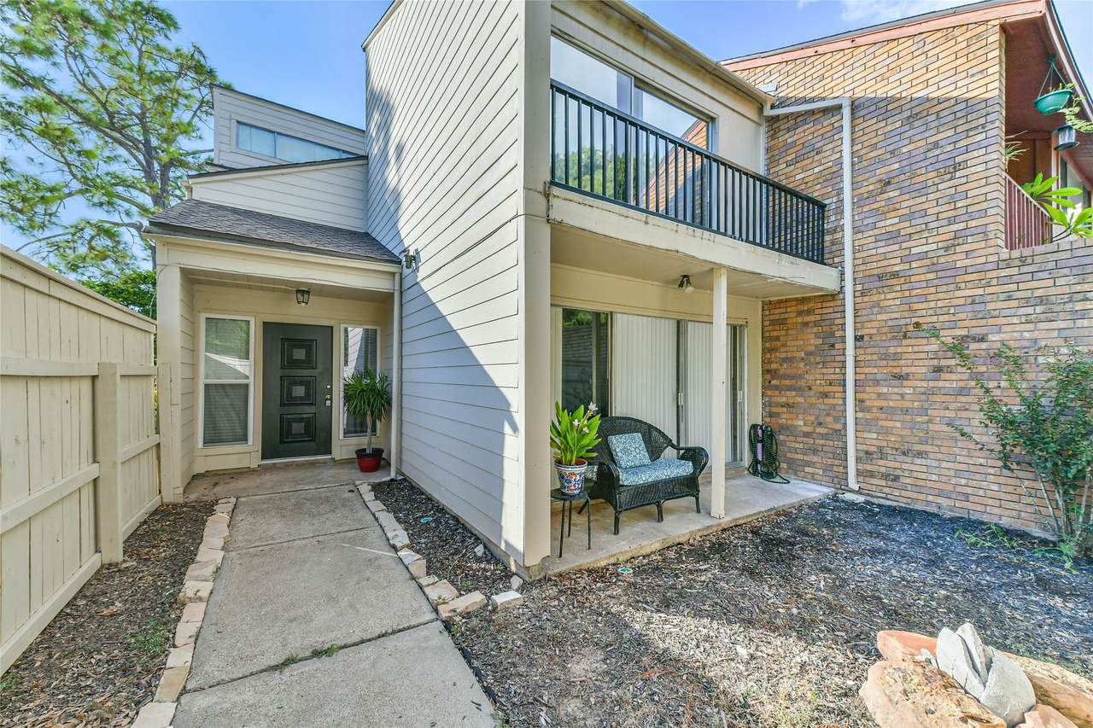
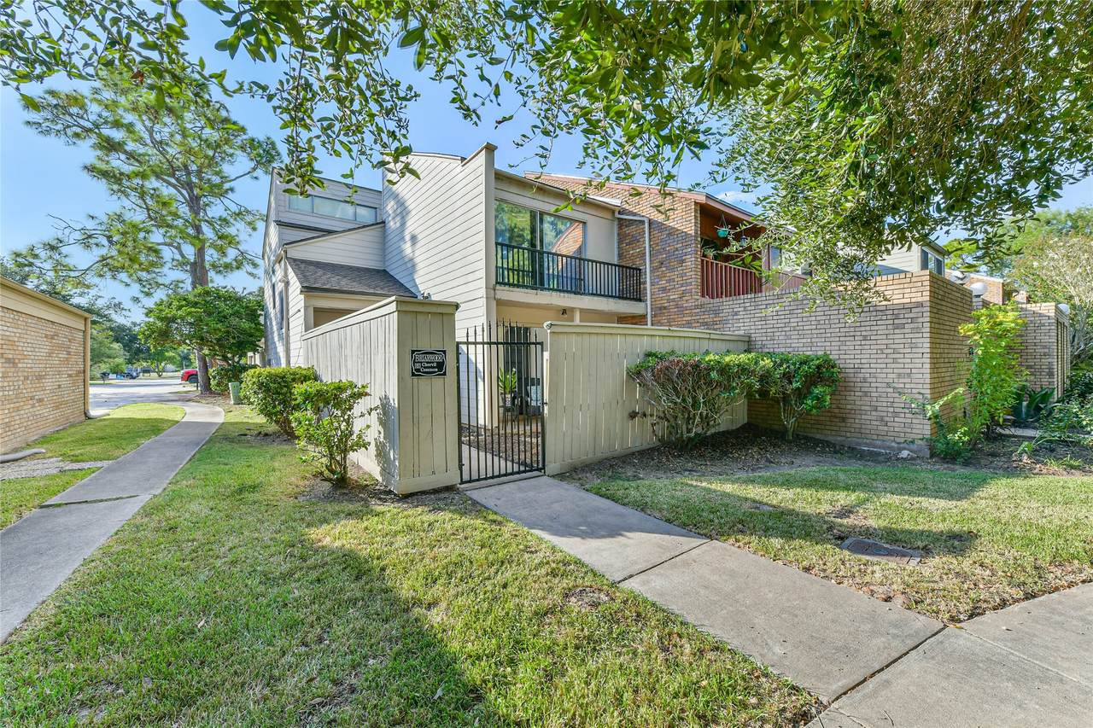
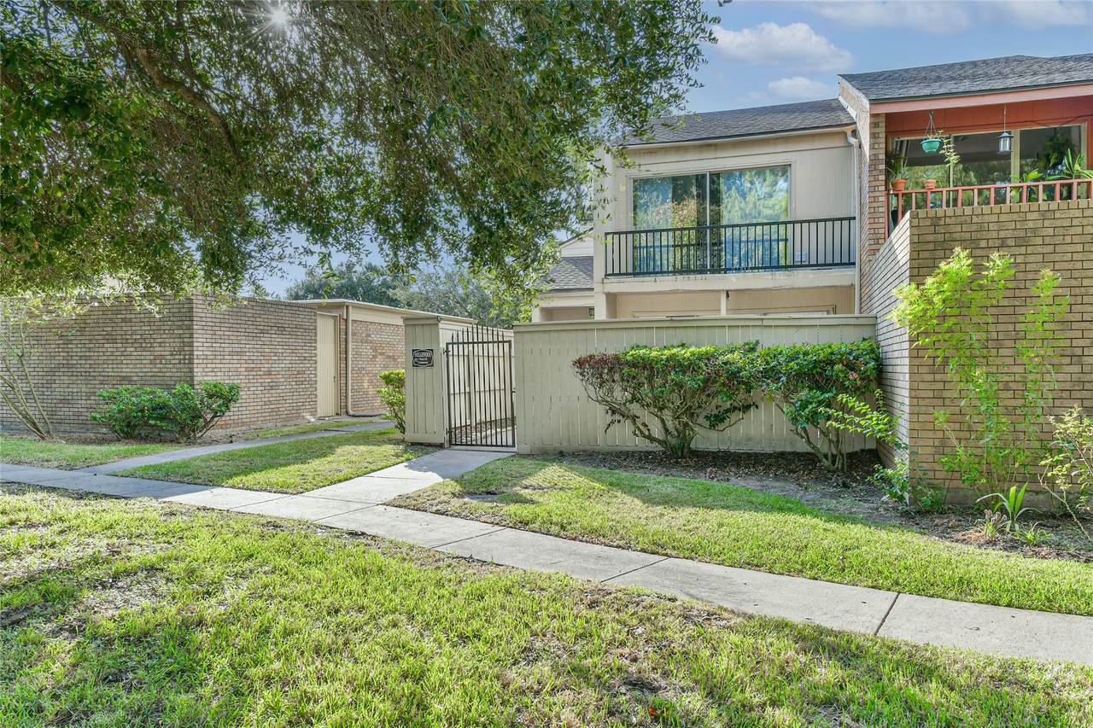
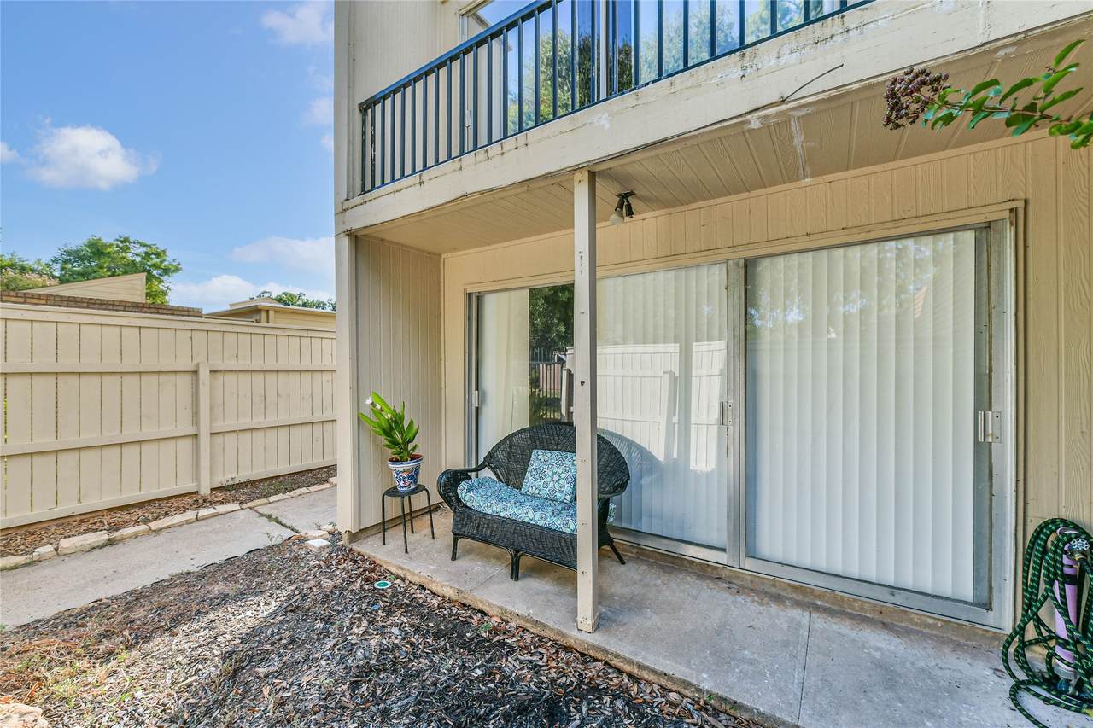
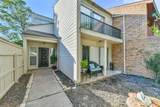
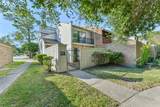
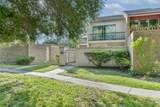
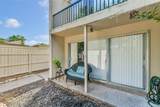
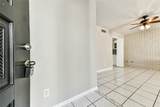
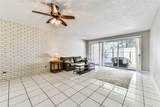
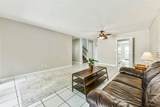
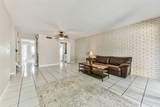
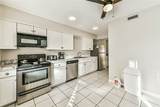
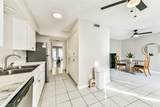
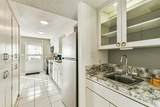
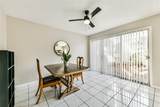
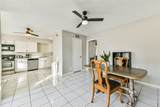
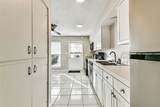
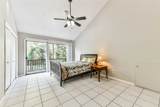
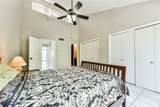
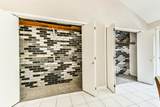
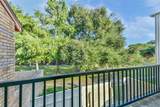
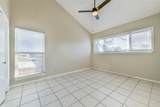
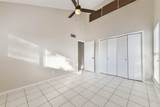
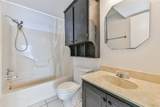
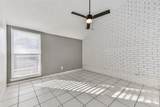
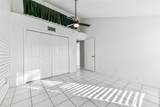
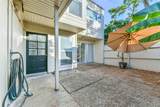
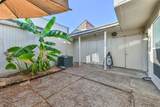
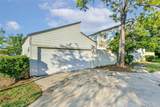
Welcome to this clean and bright home, offering a wonderful opportunity to make it your own. The property has been well maintained, some updates include fresh paint, new carpeted stairs, new washer and dryer, refrigerator, and a new roof on May, 2026. Enjoy multiple outdoor living spaces designed to extend the home beyond its interior. Sliding glass door provide easy access to outdoor areas, while both front and rear spaces offer additional opportunities for relaxing, entertaining, gardening, or a very private retreat. An additional balcony from the primary bedroom is perfect for viewing the beautiful landscaping with mature trees. The updated sparkling pool with pool house, lounge area includes tables, chairs and umbrellas for your enjoyment is just steps away. All appliances are included. Spacious two car garage with individual storage closets for all your tools/toys. Very low maintenance living. All furnishings included (excluding staging items). Conveniently located.

Monthly Payment Calculator


© 2026 Houston Realtors Information Service, Inc. All rights reserved. All information provided is deemed reliable but is not guaranteed and should be independently verified. IDX information is provided exclusively for consumers' personal, non-commercial use and may not be used for any purpose other than to identify prospective properties consumers may be interested in purchasing. Data last updated 2026-10-11T00:16:24.743.
www.kwpreferred.com/homes/180689513
Print Image

68 Chervil Common Lake Jackson, TX 77566

  • Price: $189,000
  • Status: Active
  • On Site: 42 Days
  • Updated: 87 min ago
  • MLS #: 45989275
3
Beds
2
Baths
1
½ Baths
N/A
Acres
1,558
SQFT
$121
$/SQFT
1976
Built
Neighborhood:
Briarwood
County:
Brazoria
Area:
5 - Brazoria County
Elementary School:
Roberts Elementary School (Brazosport)
Middle School:
Rasco Middle
High School:
Brazoswood High School
School District:
Brazosport
Property Description
Welcome to this clean and bright home, offering a wonderful opportunity to make it your own. The property has been well maintained, some updates include fresh paint, new carpeted stairs, new washer and dryer, refrigerator, and a new roof on May, 2026. Enjoy multiple outdoor living spaces designed to extend the home beyond its interior. Sliding glass door provide easy access to outdoor areas, while both front and rear spaces offer additional opportunities for relaxing, entertaining, gardening, or a very private retreat. An additional balcony from the primary bedroom is perfect for viewing the beautiful landscaping with mature trees. The updated sparkling pool with pool house, lounge area includes tables, chairs and umbrellas for your enjoyment is just steps away. All appliances are included. Spacious two car garage with individual storage closets for all your tools/toys. Very low maintenance living. All furnishings included (excluding staging items). Conveniently located.
Exterior Features

Architectural Style Traditional Attached Garage YN Yes Exterior Features Balcony Deck Fence Patio Storage Foundation Details Slab Garage YN Yes Parking Features Additional Parking Attached Garage Garage Door Opener Unassigned Patio And Porch Features Balcony Deck Patio Pool Features Association Pool Private YN No Roof Composition Window Features Window Coverings

Interior Features

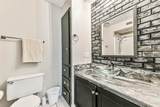
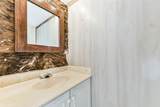
Appliances Dryer Dishwasher Electric Oven Free- Standing Range Disposal Microwave Oven Washer Refrigerator Cooling Central Air Electric Cooling YN Yes Flooring Carpet Tile Heating Central Electric Heating YN Yes Interior Features All Bedrooms Up Wet Bar Brick Walls Balcony High Ceilings Kitchen / Family Room Combo Bath in Primary Bedroom Tub Shower Upper Level Primary Window Treatments Ceiling Fan(s) Kitchen / Dining Combo Living / Dining Room Laundry Features Electric Dryer Hookup Levels Two Rooms Half Bath (First Level) Bathroom (Second Level) Primary Bathroom (Second Level) Bedroom (Second Level) Bedroom (Second Level) Primary Bedroom (Second Level) Kitchen (First Level) Dining Room (First Level) Living Room (First Level) Entry/Foyer (First Level) Rooms Total 10

Property Features

Association Amenities Maintenance Grounds Pool Association Fee 173 Association Fee Frequency Monthly Association Fee Includes Common Areas Maintenance Grounds Recreation Facilities Association Name Briarwood HOA Building Area Total 1558 Community Features Community Pool Curbs Gutter(s) Construction Materials Brick Cement Siding Wood Siding Direction Faces East Lease Considered YN No List AOR Houston Association of Realtors Listing Terms Cash Conventional FHA Investor Financing VA Loan Lot Features Front Yard New Construction YN No Ownership Full Ownership Pets Allowed Pet Restrictions Property Sub Type Townhouse Property Sub Type Additional Townhouse Public Survey Section II Road Surface Type Asphalt Security Features Smoke Detector(s) Sewer Public Sewer Tax Annual Amount 2759 Tax Legal Description Blk 2 Lot 7 Briarwood Section II Lake Jackson Tx. 77566 Tax Year 2026 View East Water Source Public

Listing information © 2026 Houston Association of REALTORS® MLS.
Listing courtesy of Fathom Realty: .


© 2026 Houston Realtors Information Service, Inc. All rights reserved. All information provided is deemed reliable but is not guaranteed and should be independently verified. IDX information is provided exclusively for consumers' personal, non-commercial use and may not be used for any purpose other than to identify prospective properties consumers may be interested in purchasing. Data last updated 2026-10-11T00:16:24.743.
 
https://bt-photos.global.ssl.fastly.net/harmls/1280_boomver_1_45989275-2.jpg https://bt-photos.global.ssl.fastly.net/harmls/1280_boomver_1_45989275-2.jpg https://bt-photos.global.ssl.fastly.net/harmls/1280_boomver_1_45989275-2.jpg
Logo
Keller Williams Preferred
2734 Sunrise Blvd. #208
Pearland TX, 77584