Skip To Content

6479 Calgary Woods Lane

Katy, TX 77494
  • $280,000
  • STATUS: Active
  • ON SITE: 73 Days
  • MLS #: 10803477
UPDATED: 72 min ago
$280,000
  • 3
    BEDS
  • N/A
    ACRES
  • 2
    BATHS
  • 1
    1/2 BATHS
  • 1,436
    SQFT
  • $195
    $/SQFT
Type:
Townhouse
Built:
2012
County:

School Information

Elementary School:
School District:

Description

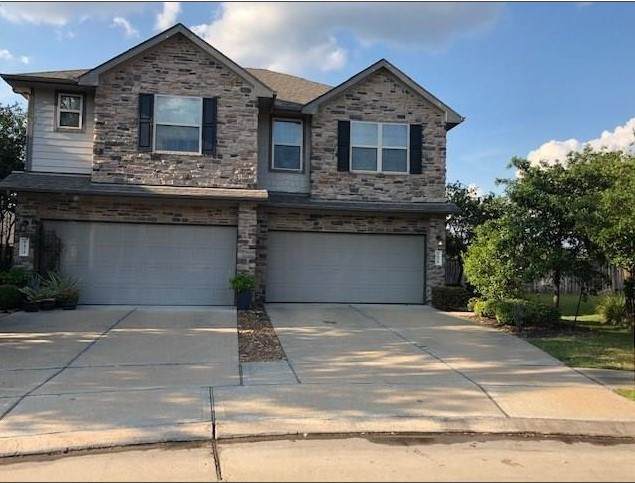
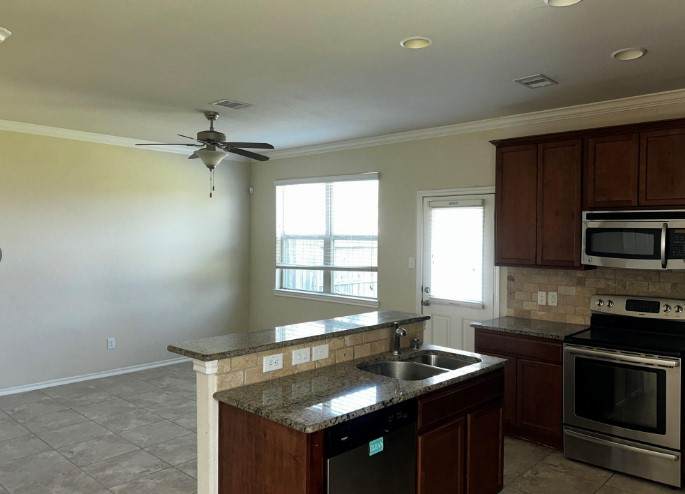
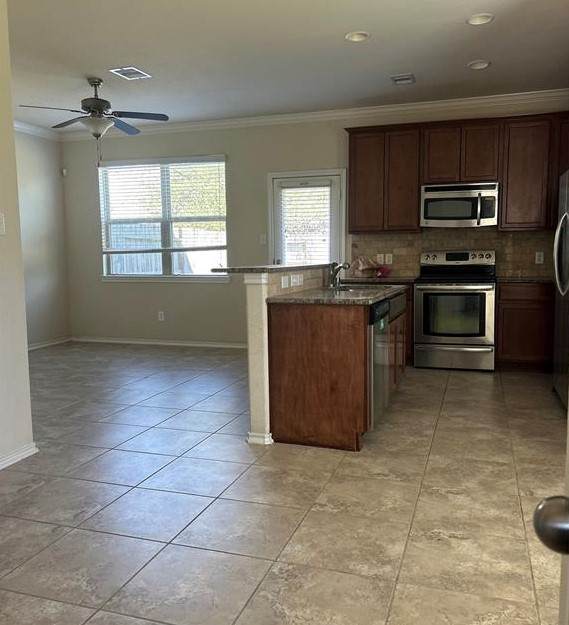
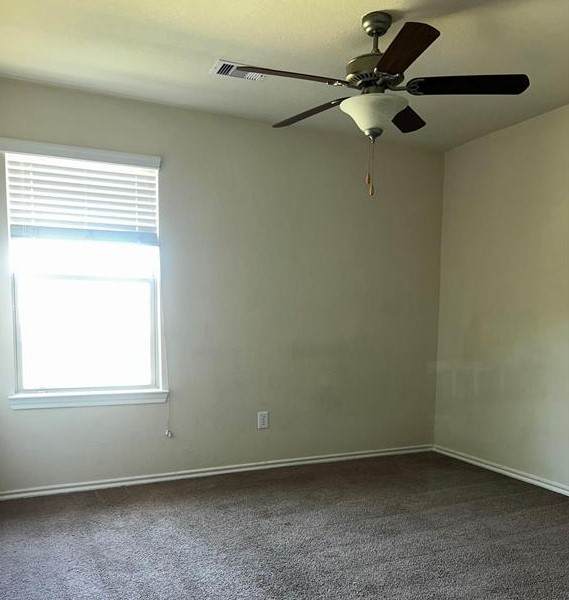
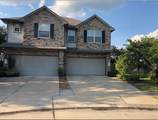
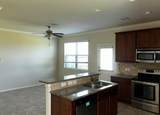
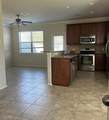
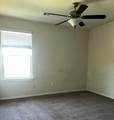
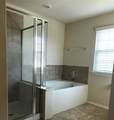
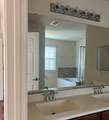
Welcome to this charming two-story townhome featuring a spacious and inviting design. The property offers three comfortable bedrooms and 2.5 modern bathrooms, providing ample space for family and guests. The first floor boasts an open-concept layout, seamlessly connecting the living, dining, and kitchen areas for easy entertaining and daily living. The home comes fully equipped with all appliances, ensuring turnkey convenience. Currently tenant-occupied, this property presents a fantastic opportunity for investors. Serious buyers only, please.

Monthly Payment Calculator


© 2026 Houston Realtors Information Service, Inc. All rights reserved. All information provided is deemed reliable but is not guaranteed and should be independently verified. IDX information is provided exclusively for consumers' personal, non-commercial use and may not be used for any purpose other than to identify prospective properties consumers may be interested in purchasing. Data last updated 2026-10-11T00:16:24.743.
www.kwpreferred.com/homes/179410575
Print Image

6479 Calgary Woods Lane Katy, TX 77494

  • Price: $280,000
  • Status: Active
  • On Site: 73 Days
  • Updated: 72 min ago
  • MLS #: 10803477
3
Beds
2
Baths
1
½ Baths
N/A
Acres
1,436
SQFT
$195
$/SQFT
2012
Built
Neighborhood:
Cinco Ranch Southwest Sec 57
County:
Fort Bend
Area:
36 - South Katy Area
Elementary School:
Wilson Elementary School (Katy)
Middle School:
Seven Lakes Junior High School
High School:
Seven Lakes High School
School District:
Katy
Property Description
Welcome to this charming two-story townhome featuring a spacious and inviting design. The property offers three comfortable bedrooms and 2.5 modern bathrooms, providing ample space for family and guests. The first floor boasts an open-concept layout, seamlessly connecting the living, dining, and kitchen areas for easy entertaining and daily living. The home comes fully equipped with all appliances, ensuring turnkey convenience. Currently tenant-occupied, this property presents a fantastic opportunity for investors. Serious buyers only, please.
Exterior Features

Architectural Style Traditional Attached Garage YN Yes Foundation Details Slab Garage YN Yes Parking Features Attached Garage Pool Features Association Pool Private YN No Roof Composition

Interior Features

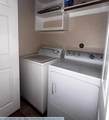
Appliances Dryer Dishwasher Electric Range Disposal Microwave Oven Refrigerator Washer Cooling Central Air Electric Cooling YN Yes Flooring Carpet Tile Heating Central Gas Heating YN Yes Interior Features Kitchen / Family Room Combo Bath in Primary Bedroom Laundry Features Laundry in Utility Room Levels Two Rooms Kitchen (First Level) Bedroom (Second Level) Bedroom (Second Level) Primary Bedroom (Second Level) Dining Room (First Level) Living Room (First Level) Rooms Total 6

Property Features

Association Amenities Sport Court Fitness Center Picnic Area Playground Park Pool Tennis Court(s) Trail(s) Association Fee 1450 Association Fee Frequency Annually Association Fee Includes Common Areas Recreation Facilities Association Name Cinco Ranch Southwest HOA Building Area Total 1436 Community Features Community Pool Master Planned Community Construction Materials Brick Wood Siding Disclosures Municipal Utility District Disclosure Lease Considered YN No List AOR Houston Association of Realtors Listing Terms Cash Conventional Investor Financing New Construction YN No Property Sub Type Townhouse Property Sub Type Additional Townhouse Public Survey Section 57 Road Surface Type Asphalt Sewer Public Sewer Tax Annual Amount 6806 Tax Legal Description CINCO RANCH SOUTHWEST SEC 57 BLOCK 1 LOT 35 Tax Year 2025 Water Source Public

Listing information © 2026 Houston Association of REALTORS® MLS.
Listing courtesy of HomeSmart: .


© 2026 Houston Realtors Information Service, Inc. All rights reserved. All information provided is deemed reliable but is not guaranteed and should be independently verified. IDX information is provided exclusively for consumers' personal, non-commercial use and may not be used for any purpose other than to identify prospective properties consumers may be interested in purchasing. Data last updated 2026-10-11T00:16:24.743.
 
https://bt-photos.global.ssl.fastly.net/harmls/orig_boomver_1_10803477-2.jpg https://bt-photos.global.ssl.fastly.net/harmls/orig_boomver_1_10803477-2.jpg https://bt-photos.global.ssl.fastly.net/harmls/orig_boomver_1_10803477-2.jpg
Logo
Keller Williams Preferred
2734 Sunrise Blvd. #208
Pearland TX, 77584