Skip To Content

6441 Olympia Drive , #121

Houston, TX 77057
  • $265,000
  • STATUS: Active
  • ON SITE: 19 Days
  • MLS #: 73544657
$265,000
  • 2
    BEDS
  • N/A
    ACRES
  • 2
    BATHS
  • 1
    1/2 BATHS
  • 1,520
    SQFT
  • $174
    $/SQFT
Neighborhood:
Type:
Townhouse
Built:
1973
County:

School Information

Elementary School:
Middle School:
High School:
School District:

Description

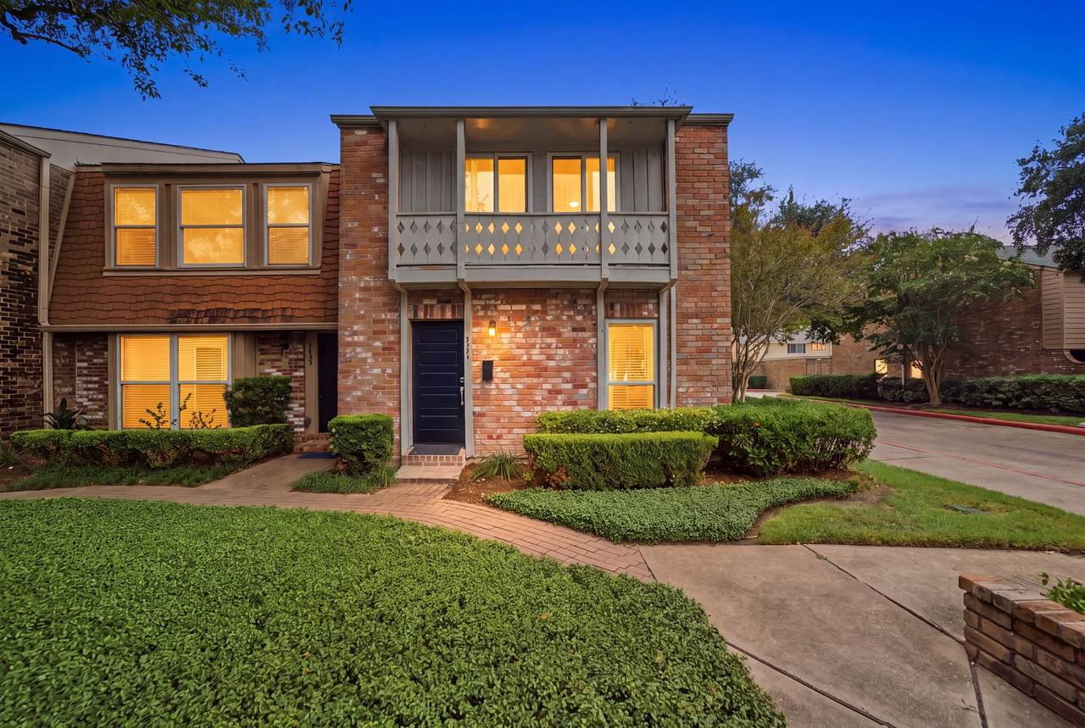
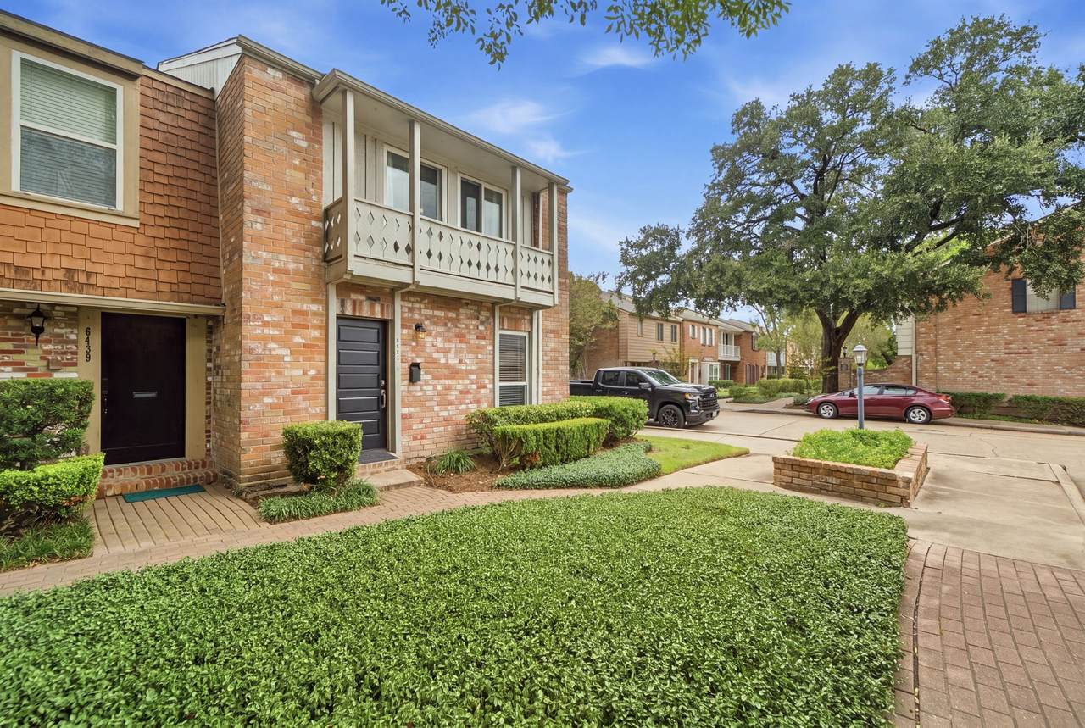
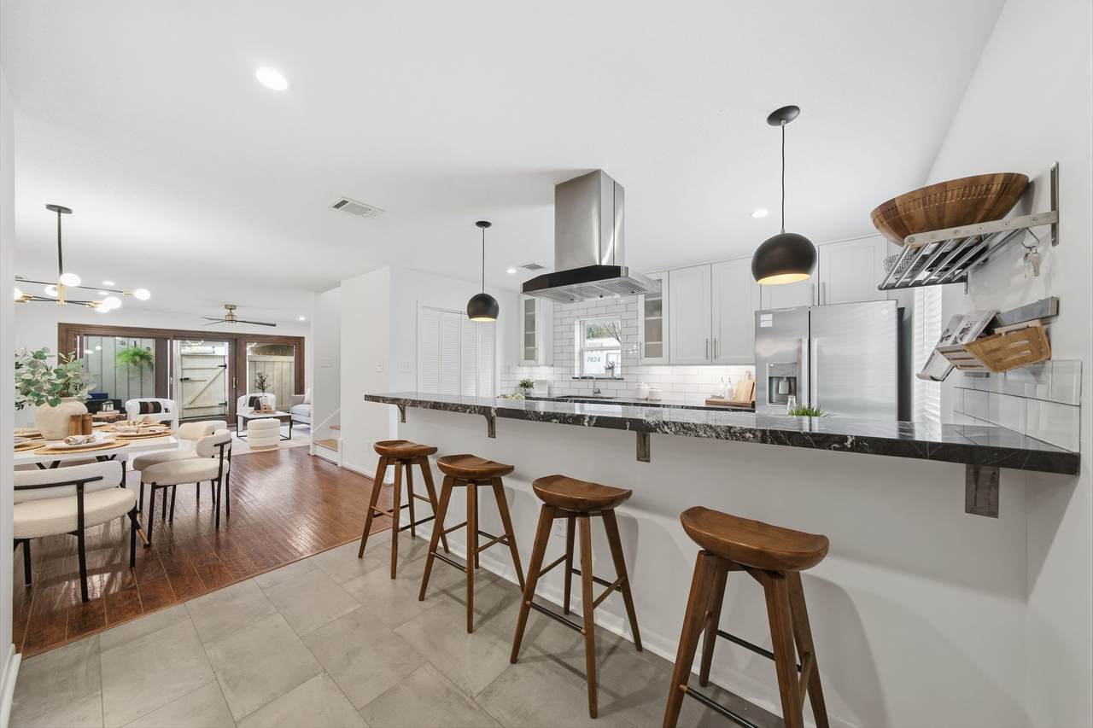
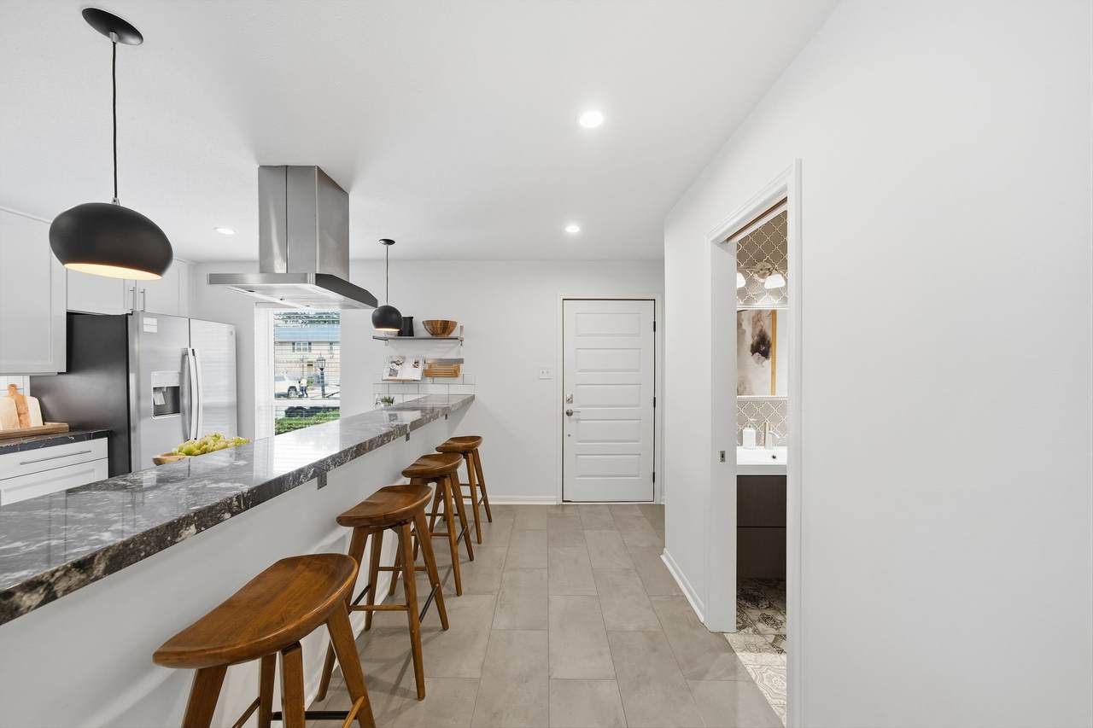
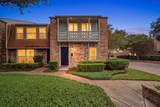
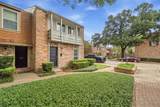
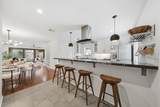
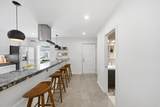
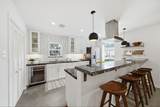
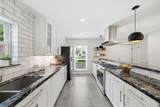
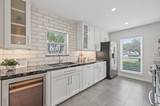
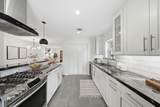
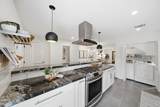
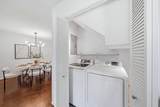
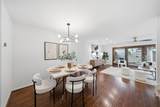
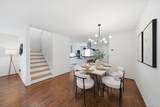
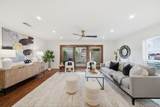
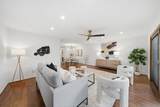
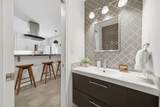
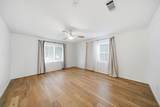
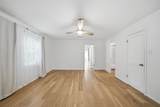
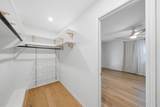
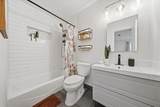
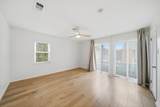
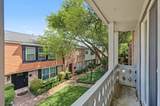
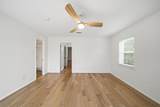
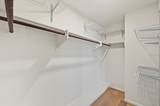
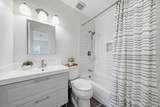
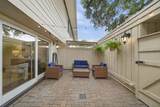
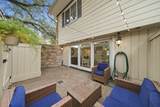
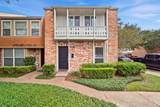
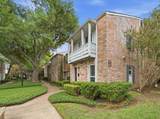
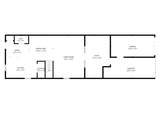
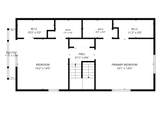
A rare find! This fully renovated corner unit is filled with natural light and boasts extensive updates (attached), offering the perfect blend of comfort and style. The chef’s kitchen features custom cabinets, granite countertops, subway tile backsplash, abundant storage, pot and pull-out drawers, soft-close cabinets, gas range, and European hood vent. Full-size washer and dryer are tucked away out of sight. The dining room fits a large table beneath a designer light and opens seamlessly to the spacious living room, framed by massive wooden sliding doors. A private patio completes the first floor. Upstairs are two primary suites, each with a renovated ensuite bath and large closets. The owners thoughtfully rebuilt the kitchen, removed walls to improve the layout, renovated all bathrooms, replaced windows and sliding doors, rebuilt the staircase, upgraded the electrical panel, replaced the roof, installed upstairs flooring —all completed for the enjoyment of the new owner.

Monthly Payment Calculator


© 2026 Houston Realtors Information Service, Inc. All rights reserved. All information provided is deemed reliable but is not guaranteed and should be independently verified. IDX information is provided exclusively for consumers' personal, non-commercial use and may not be used for any purpose other than to identify prospective properties consumers may be interested in purchasing. Data last updated 2026-10-08T00:17:12.297.
www.kwpreferred.com/homes/181344251
Print Image

6441 Olympia Drive , #121 Houston, TX 77057

  • Price: $265,000
  • Status: Active
  • On Site: 19 Days
  • MLS #: 73544657
2
Beds
2
Baths
1
½ Baths
N/A
Acres
1,520
SQFT
$174
$/SQFT
1973
Built
Neighborhood:
Briarwest T/H Condo
County:
Harris
Area:
22 - Central West
Elementary School:
Briargrove Elementary School
Middle School:
Tanglewood Middle School
High School:
Wisdom High School
School District:
Houston
Property Description
A rare find! This fully renovated corner unit is filled with natural light and boasts extensive updates (attached), offering the perfect blend of comfort and style. The chef’s kitchen features custom cabinets, granite countertops, subway tile backsplash, abundant storage, pot and pull-out drawers, soft-close cabinets, gas range, and European hood vent. Full-size washer and dryer are tucked away out of sight. The dining room fits a large table beneath a designer light and opens seamlessly to the spacious living room, framed by massive wooden sliding doors. A private patio completes the first floor. Upstairs are two primary suites, each with a renovated ensuite bath and large closets. The owners thoughtfully rebuilt the kitchen, removed walls to improve the layout, renovated all bathrooms, replaced windows and sliding doors, rebuilt the staircase, upgraded the electrical panel, replaced the roof, installed upstairs flooring —all completed for the enjoyment of the new owner.
Exterior Features

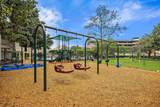
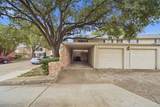
Architectural Style Traditional Attached Garage YN No Carport Spaces 1 Carport YN Yes Exterior Features Deck Play Structure Patio Foundation Details Slab Garage YN Yes Parking Features Additional Parking Carport Detached Carport Detached Garage Patio And Porch Features Deck Patio Pool Features Association Pool Private YN No Roof Composition Window Features Low- Emissivity Windows Window Coverings

Interior Features

Appliances Convection Oven Dryer Dishwasher Disposal Gas Range Oven Washer ENERGY STAR Qualified Appliances Refrigerator Wine Refrigerator Cooling Central Air Electric Cooling YN Yes Door Features Insulated Doors Flooring Engineered Hardwood Plank Tile Vinyl Heating Central Gas Heating YN Yes Interior Features Breakfast Bar Balcony En Suite Bathroom Kitchen / Family Room Combo Multiple Primary Suites Pots & Pan Drawers Self-closing Drawers Two Bedrooms Up Tub Shower Walk- In Closet(s) Window Treatments Ceiling Fan(s) Programmable Thermostat Laundry Features Laundry in Utility Room Electric Dryer Hookup Levels Two Rooms Primary Bedroom (Second Level) Rooms Total 5

Property Features

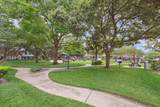
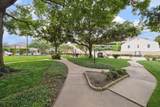
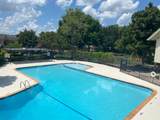
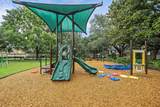
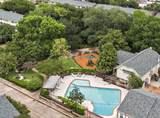
Association Amenities Basketball Court Clubhouse Maintenance Grounds Meeting / Banquet / Party Room Party Room Picnic Area Playground Park Pool Trash Guard Association Fee 500 Association Fee Frequency Monthly Association Fee Includes Clubhouse Common Areas Insurance Maintenance Grounds Maintenance Structure Recreation Facilities Sewer Trash Water Association Name Briarwest TH Building Area Total 1520 Community Features Community Pool Clubhouse Construction Materials Brick Wood Siding Direction Faces East Disclosures First Right of Refusal Owner Is Listing Agent Green Energy Efficient Appliances Doors Exposure / Shade HVAC Insulation Lighting Thermostat Windows Lease Considered YN No List AOR Houston Association of Realtors Listing Terms Cash Conventional New Construction YN No Property Sub Type Townhouse Property Sub Type Additional Townhouse Public Survey Section 1 Sewer Public Sewer Tax Annual Amount 4682 Tax Legal Description UNIT 121 BLDG R .005154 INT COMMON LAND & ELE BRIARWEST T / H Tax Year 2026 View East Water Source Public

Listing information © 2026 Houston Association of REALTORS® MLS.
Listing courtesy of Compass RE Texas, LLC - Memorial: .


© 2026 Houston Realtors Information Service, Inc. All rights reserved. All information provided is deemed reliable but is not guaranteed and should be independently verified. IDX information is provided exclusively for consumers' personal, non-commercial use and may not be used for any purpose other than to identify prospective properties consumers may be interested in purchasing. Data last updated 2026-10-08T00:17:12.297.
 
https://bt-photos.global.ssl.fastly.net/harmls/1280_boomver_1_73544657-2.jpg https://bt-photos.global.ssl.fastly.net/harmls/1280_boomver_1_73544657-2.jpg https://bt-photos.global.ssl.fastly.net/harmls/1280_boomver_1_73544657-2.jpg
Logo
Keller Williams Preferred
2734 Sunrise Blvd. #208
Pearland TX, 77584