
Skip To Content

6434 Burgoyne Road , #109

Houston, TX 77057
  • $267,000
  • STATUS: Active
  • ON SITE: 46 Days
  • MLS #: 49019696
UPDATED: 134 min ago
$267,000
  • 3
    BEDS
  • N/A
    ACRES
  • 2
    BATHS
  • 1
    1/2 BATHS
  • 1,804
    SQFT
  • $148
    $/SQFT
Neighborhood:
Type:
Townhouse
Built:
1973
County:

School Information

Elementary School:
Middle School:
High School:
School District:

Description

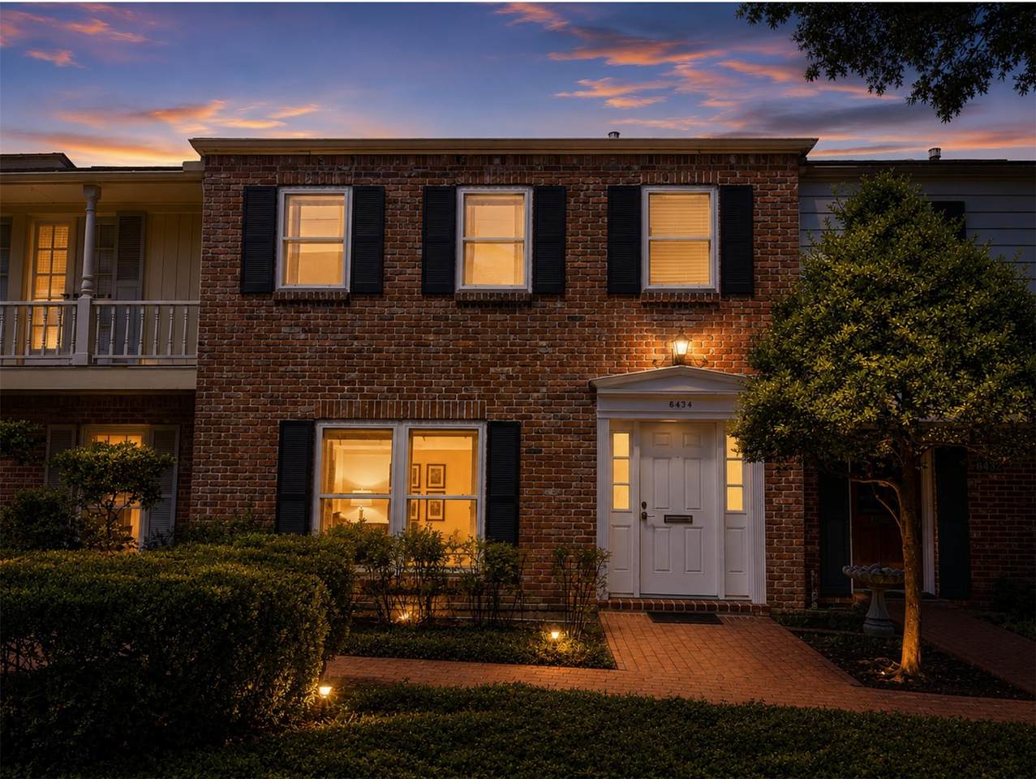
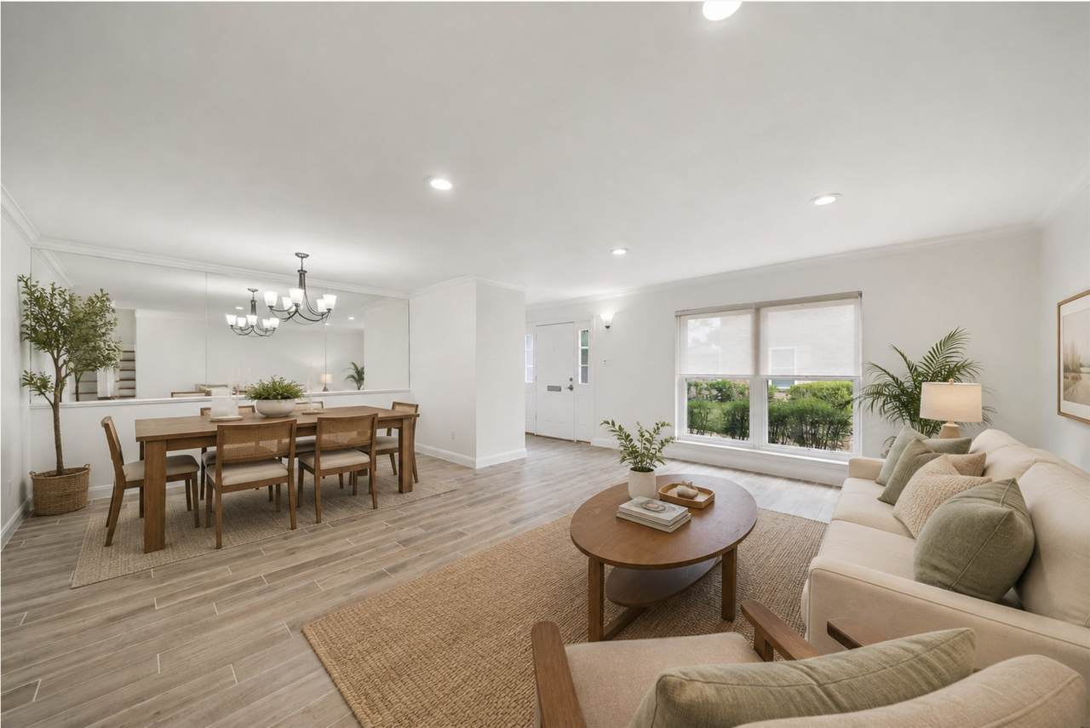
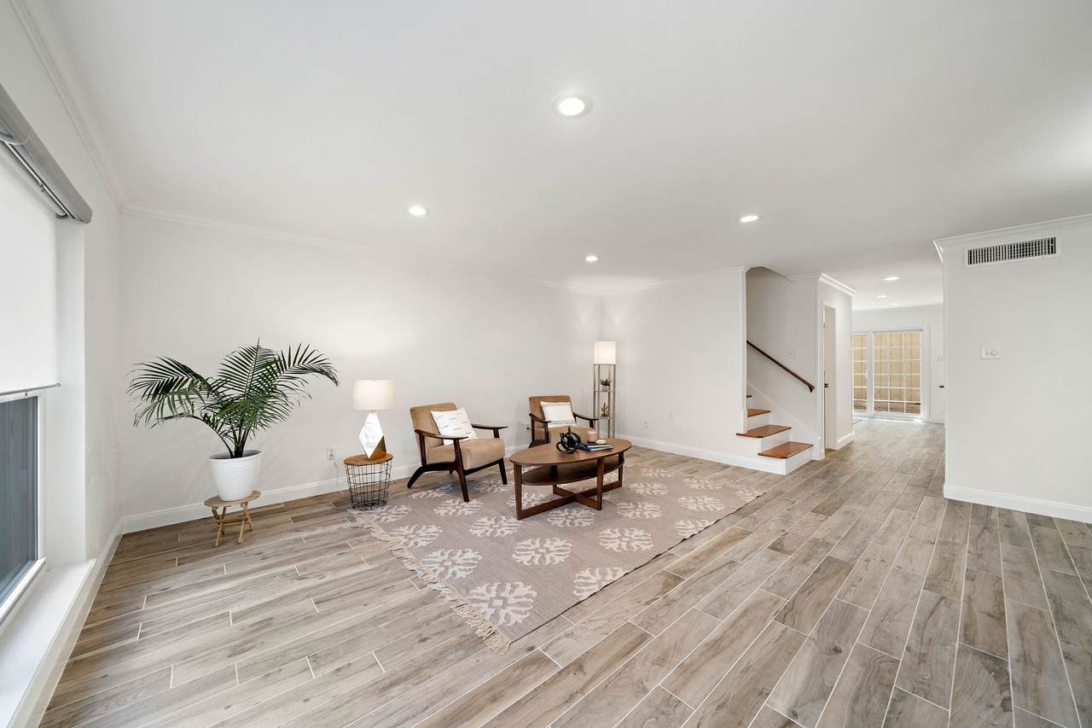
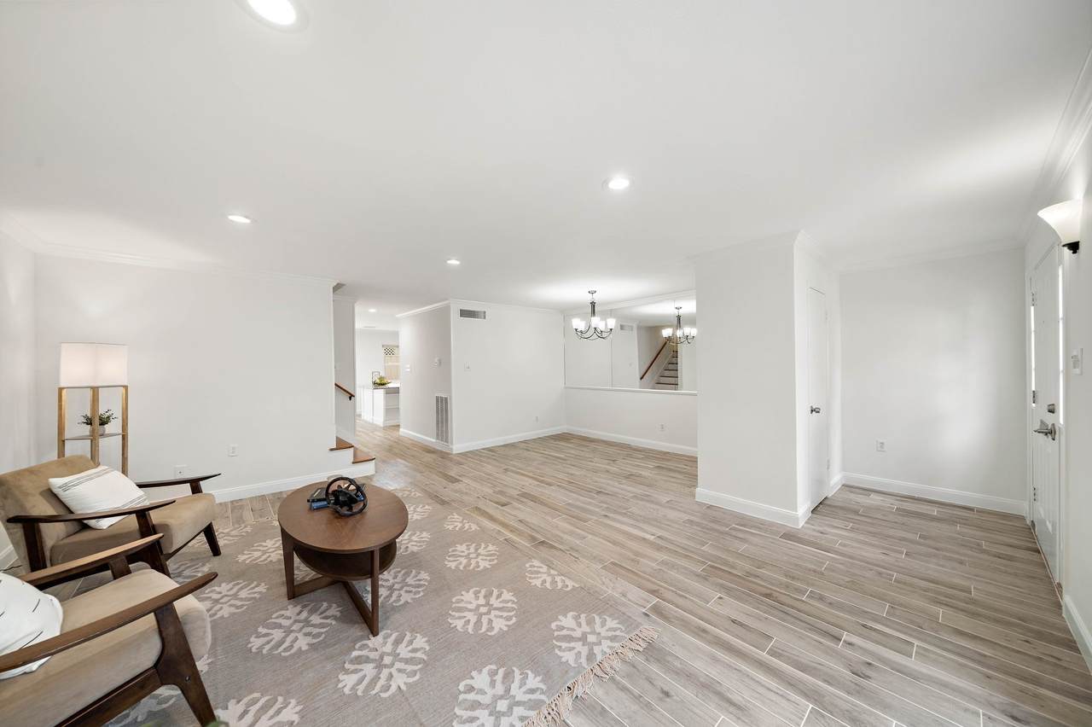
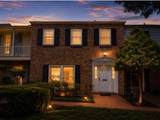
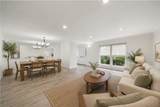
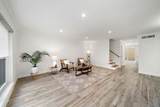
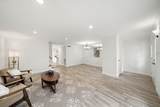
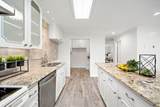
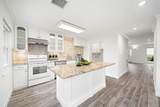
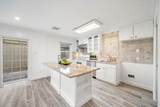
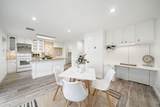
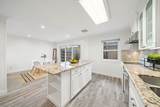
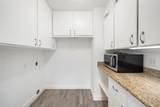
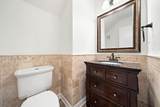
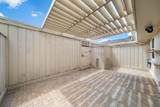
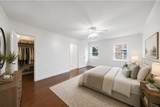
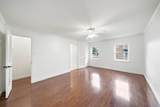
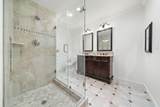
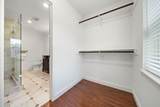
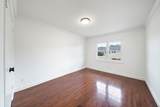
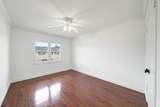
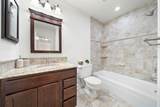
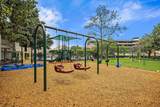
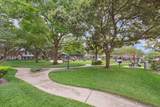
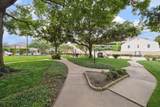
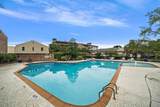
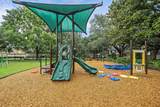
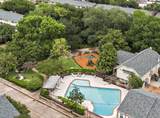
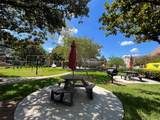
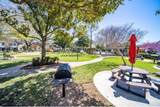
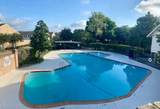
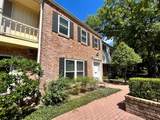
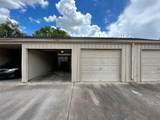
PRICED TO SELL! Welcome to this extensively REMODELED 3 beds and 2.5 baths townhome. The updates include the wood looking tile, A/C (2022), low E DOUBLE PANE WINDOWS, patio door, completely rebuilt bathrooms finished w/ granite, marble, frameless shower, upgraded floors (incl rebuilt staircase), CPVC plumbing (NO GALVANIZED PIPES), light fixtures. REPLACED ROOF (2022). Beautiful custom hardwood cabinetry in the kitchen with natural stone backsplash and granite countertop. Commercial-grade hood (vented outside). Direct walk-in access from kitchen to pantry/utility room. The home has ample storage and is filled with natural light. Two enclosed GARAGES w/openers. Enjoy your private patio finished with pavers. Ample guest PARKING just steps away. Ideal location in the community, short walk to the lush park and a recently rebuilt area POOL. Great schools. Never flooded. Come see this gem today.

Monthly Payment Calculator


© 2026 Houston Realtors Information Service, Inc. All rights reserved. All information provided is deemed reliable but is not guaranteed and should be independently verified. IDX information is provided exclusively for consumers' personal, non-commercial use and may not be used for any purpose other than to identify prospective properties consumers may be interested in purchasing. Data last updated 2026-10-05T15:22:59.173.
www.kwpreferred.com/homes/180308454
Print Image

6434 Burgoyne Road , #109 Houston, TX 77057

  • Price: $267,000
  • Status: Active
  • On Site: 46 Days
  • Updated: 134 min ago
  • MLS #: 49019696
3
Beds
2
Baths
1
½ Baths
N/A
Acres
1,804
SQFT
$148
$/SQFT
1973
Built
Neighborhood:
Briarwest T/H Condo
County:
Harris
Area:
22 - Central West
Elementary School:
Briargrove Elementary School
Middle School:
Tanglewood Middle School
High School:
Wisdom High School
School District:
Houston
Property Description
PRICED TO SELL! Welcome to this extensively REMODELED 3 beds and 2.5 baths townhome. The updates include the wood looking tile, A/C (2022), low E DOUBLE PANE WINDOWS, patio door, completely rebuilt bathrooms finished w/ granite, marble, frameless shower, upgraded floors (incl rebuilt staircase), CPVC plumbing (NO GALVANIZED PIPES), light fixtures. REPLACED ROOF (2022). Beautiful custom hardwood cabinetry in the kitchen with natural stone backsplash and granite countertop. Commercial-grade hood (vented outside). Direct walk-in access from kitchen to pantry/utility room. The home has ample storage and is filled with natural light. Two enclosed GARAGES w/openers. Enjoy your private patio finished with pavers. Ample guest PARKING just steps away. Ideal location in the community, short walk to the lush park and a recently rebuilt area POOL. Great schools. Never flooded. Come see this gem today.
Exterior Features

Architectural Style Traditional Attached Garage YN No Exterior Features Deck Play Structure Patio Foundation Details Slab Garage YN Yes Parking Features Additional Parking Detached Garage Garage Door Opener Patio And Porch Features Deck Patio Pool Private YN No Roof Composition Window Features Low- Emissivity Windows Window Coverings

Interior Features

Appliances Dryer Dishwasher Electric Oven Electric Range Disposal Microwave Refrigerator Washer Cooling Central Air Electric Cooling YN Yes Flooring Laminate Tile Heating Central Gas Heating YN Yes Interior Features All Bedrooms Up Breakfast Bar Double Vanity En Suite Bathroom Kitchen Island Bath in Primary Bedroom Pantry Tub Shower Walk- In Pantry Walk- In Closet(s) Window Treatments Ceiling Fan(s) Kitchen / Dining Combo Living / Dining Room Programmable Thermostat Laundry Features Laundry in Utility Room Levels Two Rooms Bedroom (Second Level) Bedroom (Second Level) Primary Bedroom (Second Level) Kitchen (First Level) Living Room (First Level) Rooms Total 5

Property Features

Association Amenities Guard Association Fee 524 Association Fee Frequency Monthly Association Fee Includes Clubhouse Common Areas Insurance Maintenance Structure Recreation Facilities Sewer Trash Water Association Name Briarwest TH Building Area Total 1804 Community Features Community Pool Clubhouse Construction Materials Wood Siding Direction Faces East Disclosures Exclusions Disclosure First Right of Refusal Exclusions Washer / Dryer Green Energy Efficient HVAC Thermostat Windows Lease Considered YN Yes List AOR Houston Association of Realtors Listing Terms Cash Conventional New Construction YN No Ownership Full Ownership Pets Allowed Pet Restrictions Property Sub Type Townhouse Property Sub Type Additional Townhouse Public Survey Section 1 Sewer Public Sewer Tax Annual Amount 4353 Tax Legal Description UNIT 109 BLDG Q .005154 INT COMMON LAND & ELE BRIARWEST T / H Tax Year 2021 Water Source Public

Listing information © 2026 Houston Association of REALTORS® MLS.
Listing courtesy of Compass RE Texas, LLC - Memorial: .


© 2026 Houston Realtors Information Service, Inc. All rights reserved. All information provided is deemed reliable but is not guaranteed and should be independently verified. IDX information is provided exclusively for consumers' personal, non-commercial use and may not be used for any purpose other than to identify prospective properties consumers may be interested in purchasing. Data last updated 2026-10-05T15:22:59.173.
 
https://bt-photos.global.ssl.fastly.net/harmls/1280_boomver_1_49019696-2.jpg https://bt-photos.global.ssl.fastly.net/harmls/1280_boomver_1_49019696-2.jpg https://bt-photos.global.ssl.fastly.net/harmls/1280_boomver_1_49019696-2.jpg
Logo
Keller Williams Preferred
2734 Sunrise Blvd. #208
Pearland TX, 77584