

Skip To Content

6414 Taggart Street , A

Houston, TX 77007
  • $999,000
  • STATUS: Active
  • ON SITE: 14 Days
  • MLS #: 50227813
Price Reduced
UPDATED: 112 min ago
$999,000
  • 3
    BEDS
  • N/A
    ACRES
  • 3
    BATHS
  • 1
    1/2 BATHS
  • 3,027
    SQFT
  • $330
    $/SQFT
Neighborhood:
Type:
Townhouse
Built:
2001
County:
Area:

School Information

School District:

Description

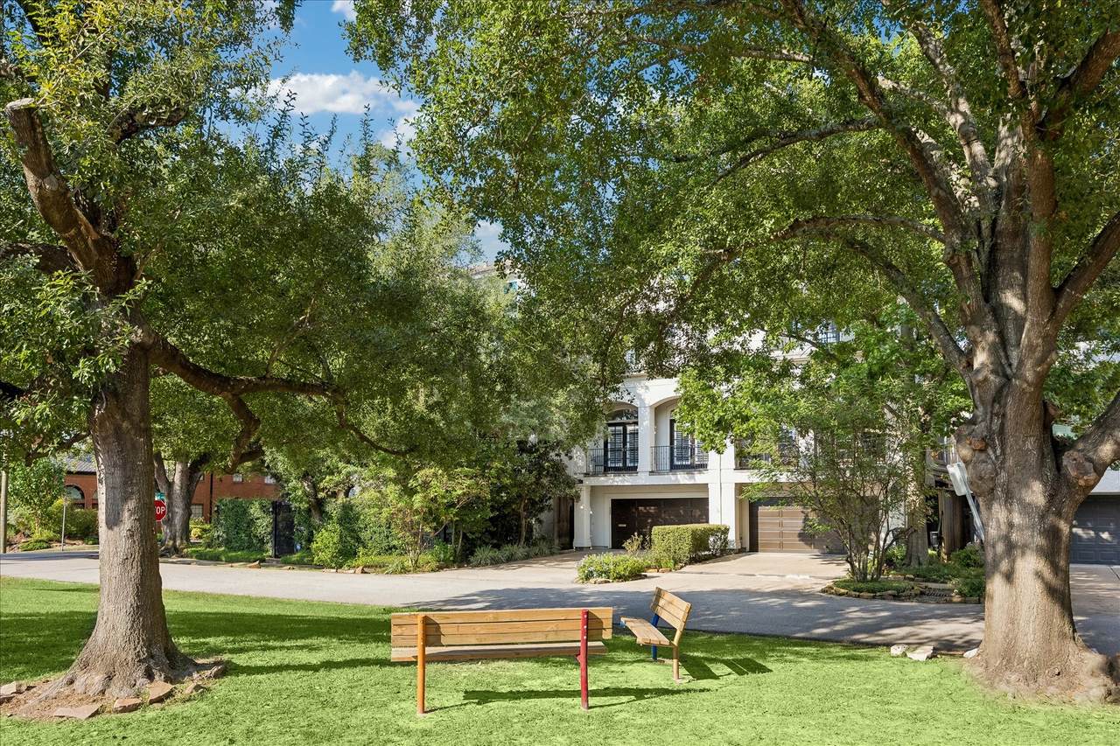
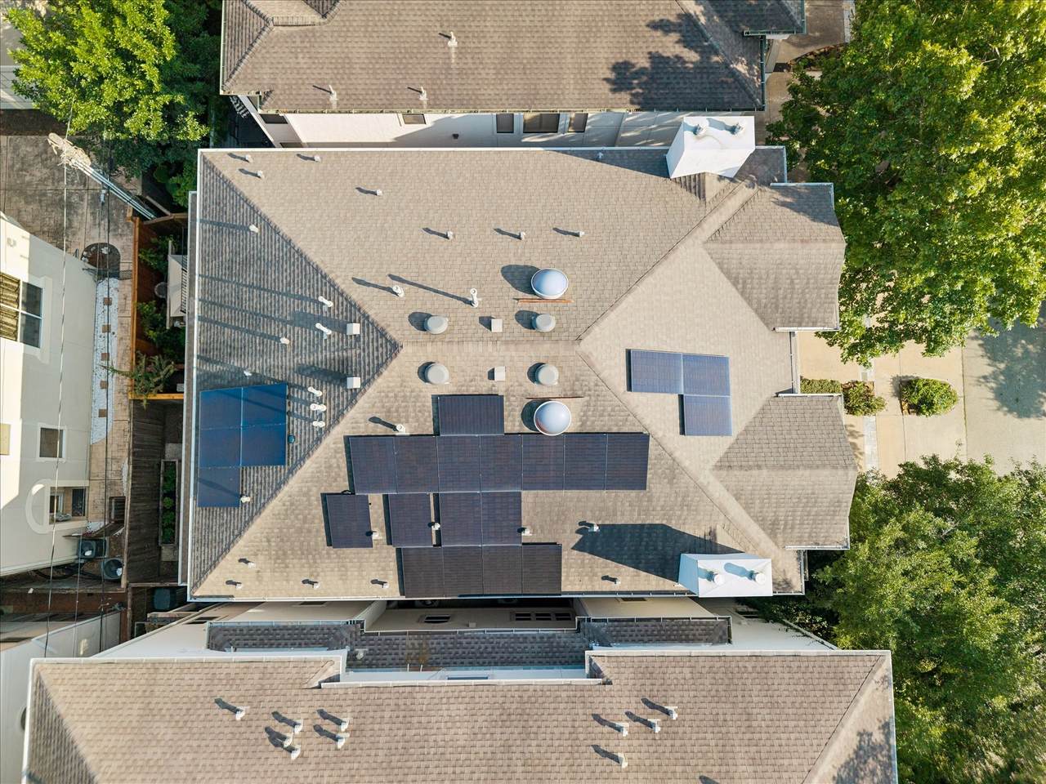
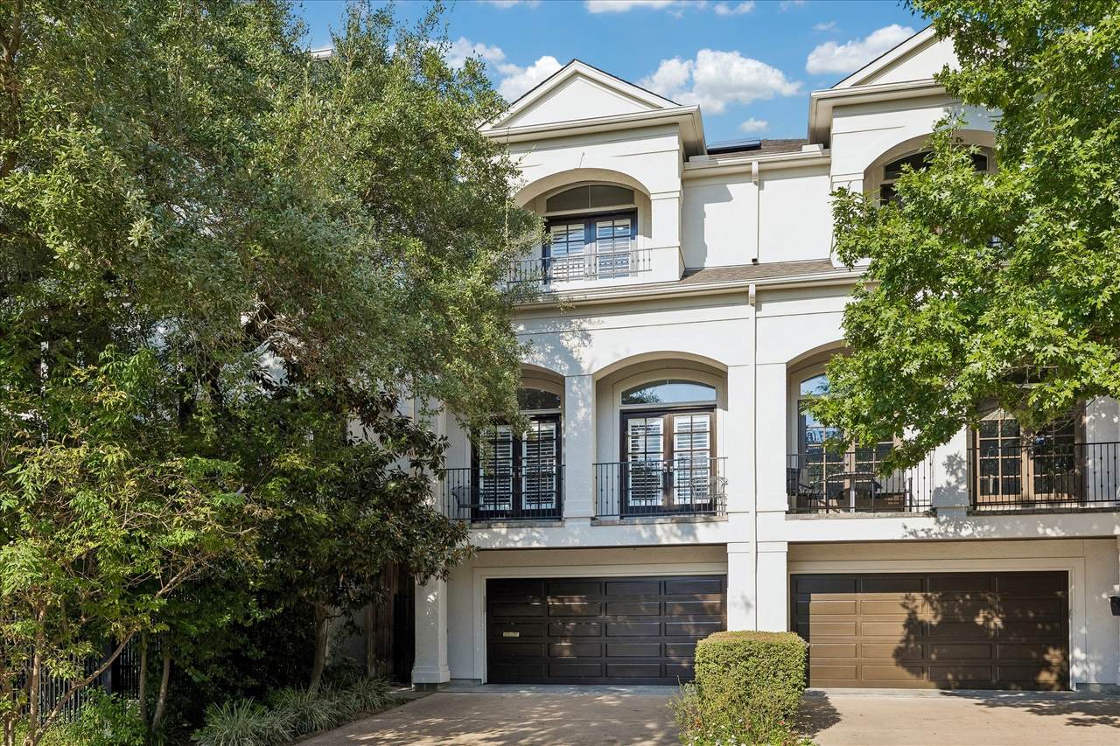
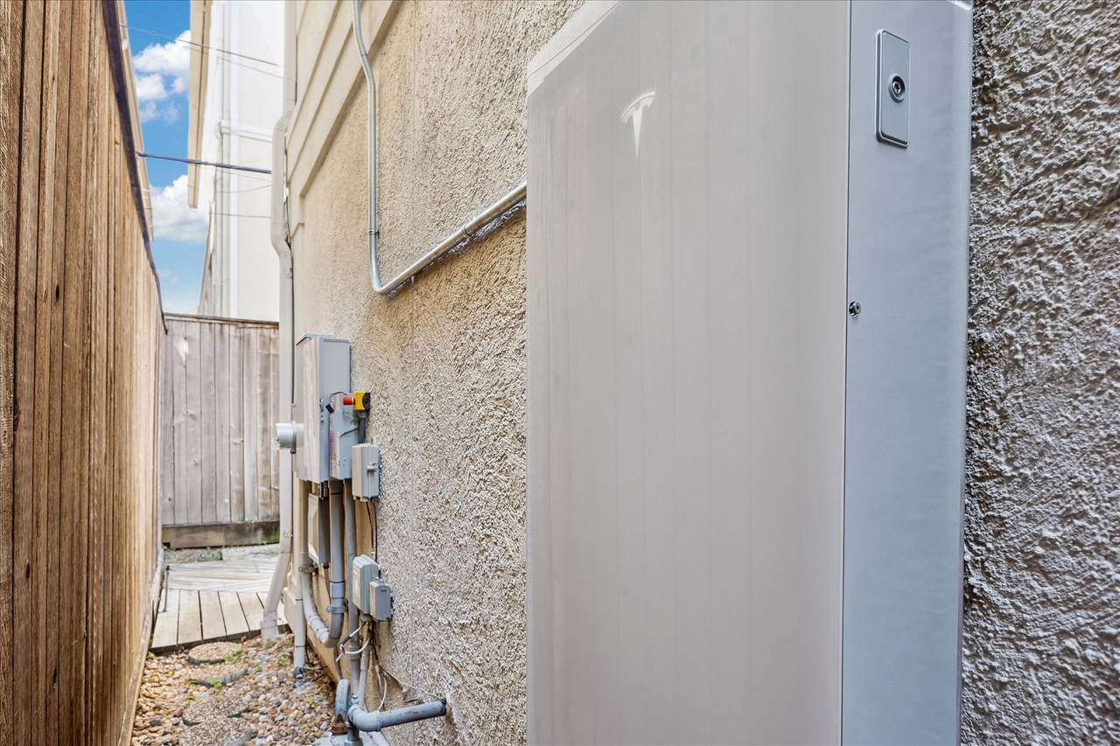
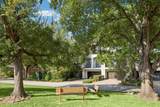
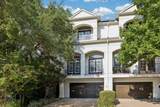
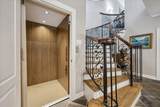
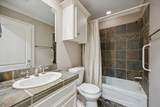
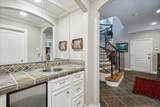
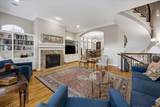
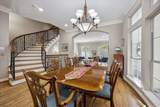
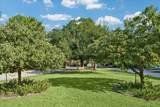
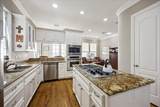
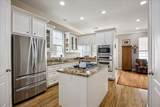
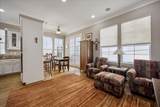
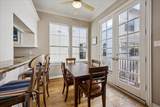
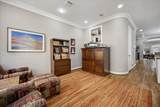
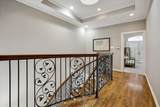
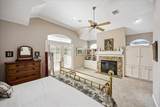
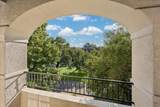
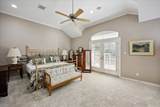
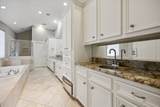
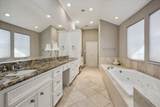
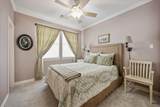
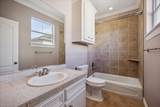
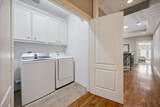
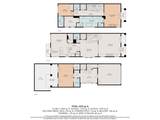
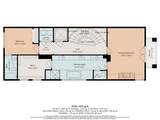
SOLAR POWERED TOWNHOME: This Camp Logan Townhome, near Houston's Memorial Park, has it all. ELEVATOR, SOLAR PANELS, and TESLA 3 POWERWALL and all overlooking a small park. Solar panels installed (purchased not leased) 12/25, Stucco inspected and repaired 7/2025, roof 2019. Come see this very comfortable, 3,000 sq. ft. home. Living room, nice sized, over looking mini-park. Living room has gas logs for fireplace. Dining room is inviting, easily seats 8. Kitchen has room to cook, with room for bar stools. A kitchen table seats four. In addition there is a den area next to kitchen. Be comfortable and watch TV. There is a beverage cooler in the kitchen area and two pantry's. This home has everything. Third floor primary bed and bath, with fireplace in primary bedroom. Third floor has guest room and full bath. Laundry is on third floor. Elevator to all three floors.

Monthly Payment Calculator


© 2026 Houston Realtors Information Service, Inc. All rights reserved. All information provided is deemed reliable but is not guaranteed and should be independently verified. IDX information is provided exclusively for consumers' personal, non-commercial use and may not be used for any purpose other than to identify prospective properties consumers may be interested in purchasing. Data last updated 2026-10-11T00:16:24.743.
www.kwpreferred.com/homes/181575837
Print Image

6414 Taggart Street , A Houston, TX 77007

  • Price: $999,000
  • Status: Active
  • On Site: 14 Days
  • Updated: 112 min ago
  • MLS #: 50227813
3
Beds
3
Baths
1
½ Baths
N/A
Acres
3,027
SQFT
$330
$/SQFT
2001
Built
Neighborhood:
Sudberry Estates Two
County:
Harris
Area:
16 - Central
Elementary School:
Memorial Elementary School (Houston)
Middle School:
Hogg Middle School (Houston)
High School:
Lamar High School (Houston)
School District:
Houston
Property Description
SOLAR POWERED TOWNHOME: This Camp Logan Townhome, near Houston's Memorial Park, has it all. ELEVATOR, SOLAR PANELS, and TESLA 3 POWERWALL and all overlooking a small park. Solar panels installed (purchased not leased) 12/25, Stucco inspected and repaired 7/2025, roof 2019. Come see this very comfortable, 3,000 sq. ft. home. Living room, nice sized, over looking mini-park. Living room has gas logs for fireplace. Dining room is inviting, easily seats 8. Kitchen has room to cook, with room for bar stools. A kitchen table seats four. In addition there is a den area next to kitchen. Be comfortable and watch TV. There is a beverage cooler in the kitchen area and two pantry's. This home has everything. Third floor primary bed and bath, with fireplace in primary bedroom. Third floor has guest room and full bath. Laundry is on third floor. Elevator to all three floors.
Exterior Features

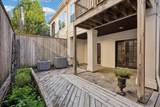
Architectural Style Traditional Attached Garage YN Yes Exterior Features Balcony Deck Fence Patio Storage Tennis Court(s) Foundation Details Slab Garage YN Yes Parking Features Attached Electric Vehicle Charging Station(s) Garage Garage Door Opener Patio And Porch Features Balcony Deck Patio Pool Private YN No Roof Composition

Interior Features

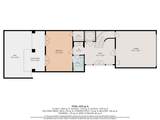
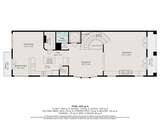
Appliances Dryer Dishwasher Electric Oven Gas Cooktop Disposal Microwave Oven Washer Cooktop Refrigerator Cooling Central Air Electric Cooling YN Yes Fireplace Features Gas Gas Log Fireplace YN Yes Fireplaces Total 2 Flooring Carpet Stone Wood Heating Central Gas Solar Heating YN Yes Interior Features Breakfast Bar Balcony Bedroom on Main Level Crown Molding Double Vanity Entrance Foyer Elevator En Suite Bathroom Full Bath on Main Level Granite Counters High Ceilings Jetted Tub Kitchen Island Kitchen / Family Room Combo Bath in Primary Bedroom Pantry Soaking Tub Separate Shower Tub Shower Upper Level Primary Vanity Laundry Features Electric Dryer Hookup Gas Dryer Hookup Levels Three Or More Rooms Kitchen (Second Level) Bathroom (First Level) Bedroom (First Level) Den (Second Level) Breakfast Room/Nook (Second Level) Living Room (Second Level) Dining Room (Second Level) Bathroom (Third Level) Bedroom (Third Level) Primary Bathroom (Third Level) Primary Bedroom (Third Level) Rooms Total 11

Property Features

Building Area Total 3027 Community Features Community Pool Construction Materials Stucco Direction Faces North Green Energy Efficient Solar Panel(s) Lease Considered YN No List AOR Houston Association of Realtors Listing Terms Cash Conventional Investor Financing New Construction YN No Property Sub Type Townhouse Property Sub Type Additional Townhouse Public Survey Section 2 Road Surface Type Asphalt Concrete Security Features Prewired Security System Leased Sewer Public Sewer Tax Annual Amount 16946 Tax Legal Description LT 2 BLK 1 SUDBERRY ESTATES TWO Tax Year 2026 View Southern Exposure View YN Yes Water Source Public

Listing information © 2026 Houston Association of REALTORS® MLS.
Listing courtesy of Keller Williams Memorial: .


© 2026 Houston Realtors Information Service, Inc. All rights reserved. All information provided is deemed reliable but is not guaranteed and should be independently verified. IDX information is provided exclusively for consumers' personal, non-commercial use and may not be used for any purpose other than to identify prospective properties consumers may be interested in purchasing. Data last updated 2026-10-11T00:16:24.743.
 
https://bt-photos.global.ssl.fastly.net/harmls/1280_boomver_2_50227813-2.jpg https://bt-photos.global.ssl.fastly.net/harmls/1280_boomver_2_50227813-2.jpg https://bt-photos.global.ssl.fastly.net/harmls/1280_boomver_2_50227813-2.jpg
Logo
Keller Williams Preferred
2734 Sunrise Blvd. #208
Pearland TX, 77584