
Skip To Content

640 Wilcrest Drive , #640

Houston, TX 77042
  • $225,000
  • STATUS: Active
  • ON SITE: 264 Days
  • MLS #: 2732898
UPDATED: 66 min ago
$225,000
  • 2
    BEDS
  • N/A
    ACRES
  • 2
    BATHS
  • 1
    1/2 BATHS
  • 1,740
    SQFT
  • $129
    $/SQFT
Type:
Townhouse
Built:
1983
County:
Area:

School Information

Elementary School:
Middle School:
High School:
School District:

Description

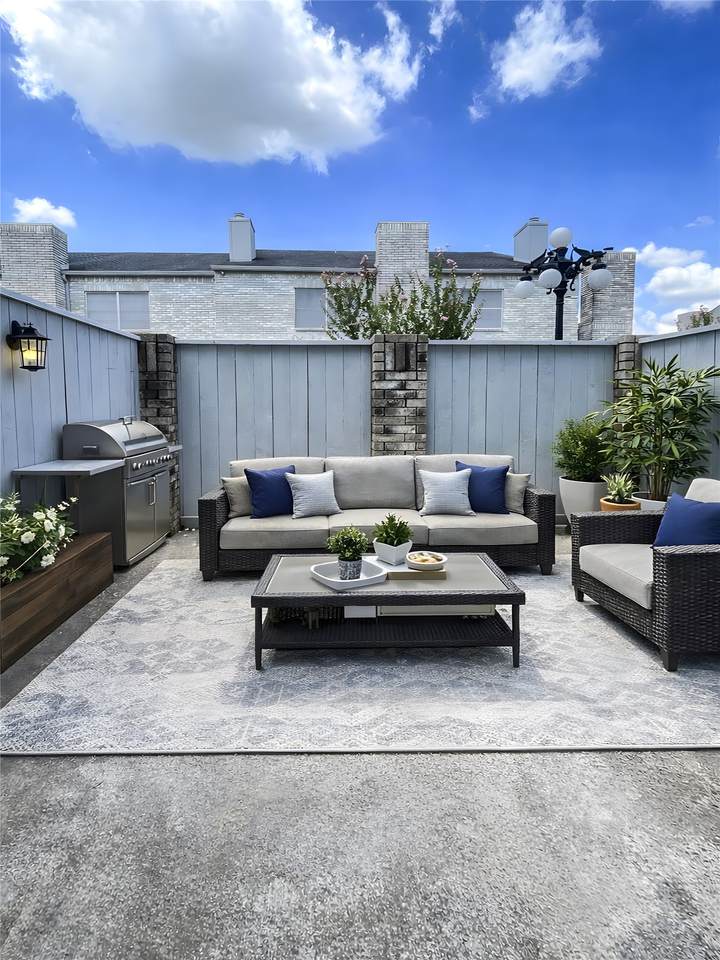
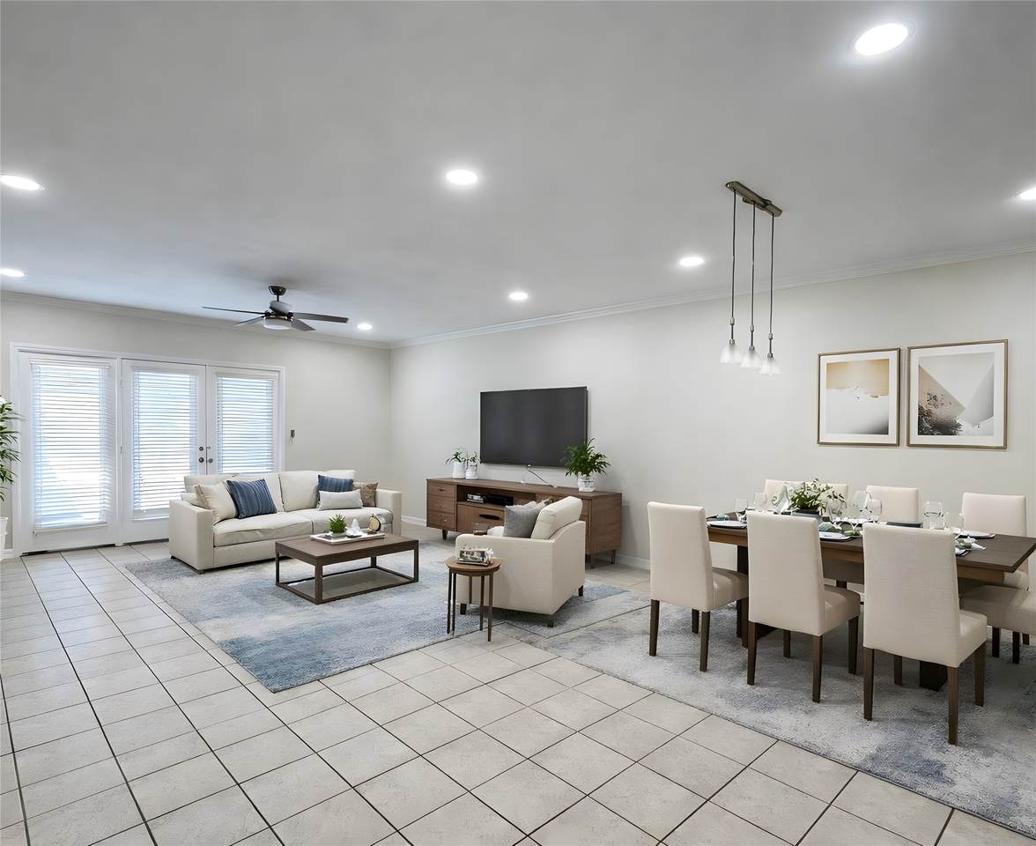
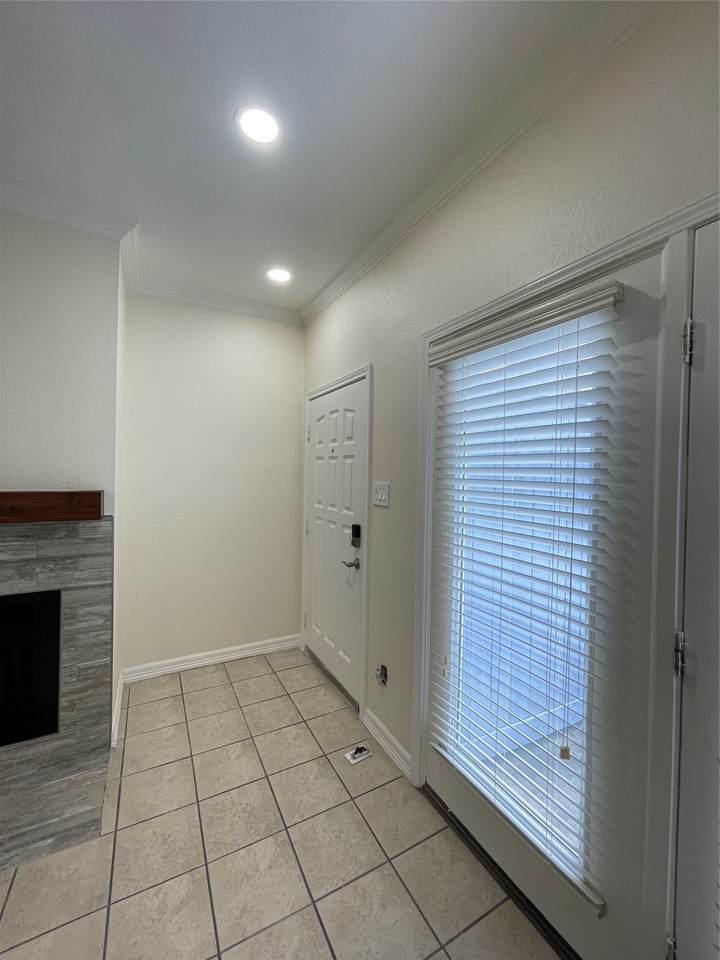
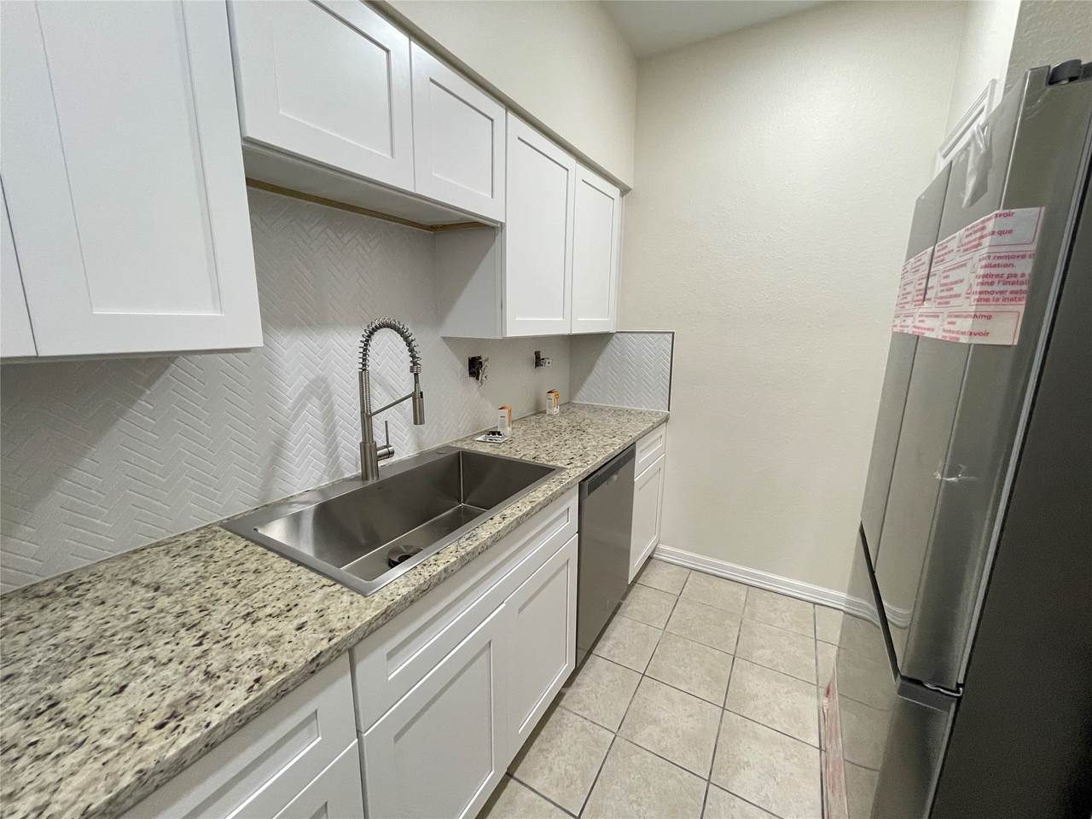
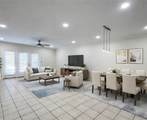
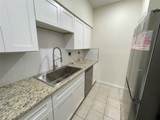
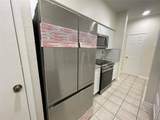
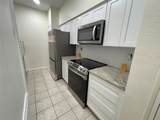
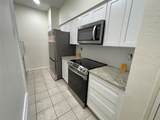
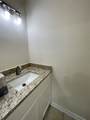
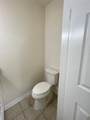
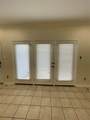
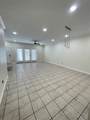
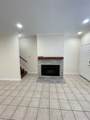
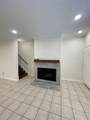
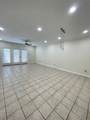
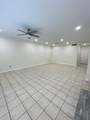
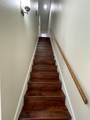
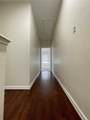
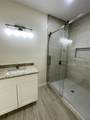
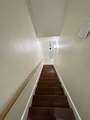
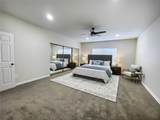
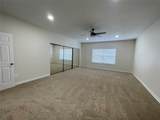
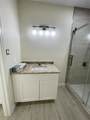
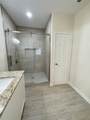
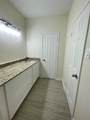
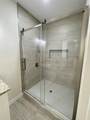
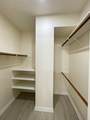
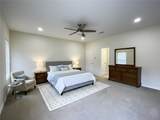
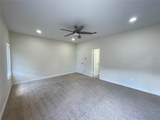
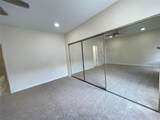
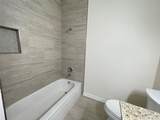
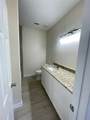
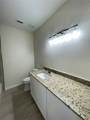
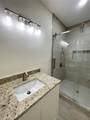
Charming townhome in a prime location. It has been remodeled with many upgrades. Conveniently located near Interstate 10 and Sam Houston Parkway, it’s an ideal residence. Within a quick drive of excellent shopping, dining, and businesses, this townhome also offers around-the-clock security and a comfortable living space.

Monthly Payment Calculator


© 2026 Houston Realtors Information Service, Inc. All rights reserved. All information provided is deemed reliable but is not guaranteed and should be independently verified. IDX information is provided exclusively for consumers' personal, non-commercial use and may not be used for any purpose other than to identify prospective properties consumers may be interested in purchasing. Data last updated 2026-10-09T09:18:09.523.
www.kwpreferred.com/homes/172223736
Print Image

640 Wilcrest Drive , #640 Houston, TX 77042

  • Price: $225,000
  • Status: Active
  • On Site: 264 Days
  • Updated: 66 min ago
  • MLS #: 2732898
2
Beds
2
Baths
1
½ Baths
N/A
Acres
1,740
SQFT
$129
$/SQFT
1983
Built
Neighborhood:
Marlborough Square Condo Ph 02
County:
Harris
Area:
31 - West
Elementary School:
Askew Elementary School
Middle School:
Revere Middle School
High School:
Westside High School
School District:
Houston
Property Description
Charming townhome in a prime location. It has been remodeled with many upgrades. Conveniently located near Interstate 10 and Sam Houston Parkway, it’s an ideal residence. Within a quick drive of excellent shopping, dining, and businesses, this townhome also offers around-the-clock security and a comfortable living space.
Exterior Features

Architectural Style Traditional Attached Garage YN Yes Exterior Features Deck Fence Patio Foundation Details Slab Garage YN Yes Parking Features Additional Parking Attached Garage Garage Door Opener Patio And Porch Features Deck Patio Pool Features Association Pool Private YN No Roof Composition

Interior Features

Appliances Convection Oven Dryer Dishwasher Electric Range Disposal Microwave Washer ENERGY STAR Qualified Appliances Refrigerator Cooling Central Air Electric Cooling YN Yes Fireplace Features Free Standing Fireplace YN Yes Fireplaces Total 1 Flooring Carpet Laminate Tile Heating Central Electric Heating YN Yes Interior Features Double Vanity En Suite Bathroom Full Bath on Main Level Bath in Primary Bedroom Sitting Area in Primary Soaking Tub Separate Shower Two Bedrooms Up Upper Level Primary Vanity Walk- In Closet(s) Ceiling Fan(s) Programmable Thermostat Laundry Features In Garage Levels Two Rooms Bedroom (Second Level) Primary Bedroom (Second Level) Rooms Total 2

Property Features

Association Amenities Clubhouse Pool Security Guard Association Fee 500 Association Fee Frequency Monthly Association Fee Includes Trash Association Name Rice Management Building Area Total 1740 Community Features Community Pool Clubhouse Construction Materials Brick Stucco Wood Siding Green Energy Efficient Appliances HVAC Insulation Lighting Thermostat Lease Considered YN Yes List AOR Houston Association of Realtors New Construction YN No Ownership Full Ownership Property Sub Type Townhouse Property Sub Type Additional Townhouse Public Survey Section Ph 02 Security Features Controlled Access Sewer Public Sewer Tax Annual Amount 3971 Tax Legal Description UNIT 640 BLDG DD .003960 INT COMMON LAND & ELE MARLBOROUGH S Tax Year 2025 Water Source Public

Listing information © 2026 Houston Association of REALTORS® MLS.
Listing courtesy of RE/MAX Grand: .


© 2026 Houston Realtors Information Service, Inc. All rights reserved. All information provided is deemed reliable but is not guaranteed and should be independently verified. IDX information is provided exclusively for consumers' personal, non-commercial use and may not be used for any purpose other than to identify prospective properties consumers may be interested in purchasing. Data last updated 2026-10-09T09:18:09.523.
 
https://bt-photos.global.ssl.fastly.net/harmls/1280_boomver_1_2732898-2.jpg https://bt-photos.global.ssl.fastly.net/harmls/1280_boomver_1_2732898-2.jpg https://bt-photos.global.ssl.fastly.net/harmls/1280_boomver_1_2732898-2.jpg
Logo
Keller Williams Preferred
2734 Sunrise Blvd. #208
Pearland TX, 77584