
Skip To Content

6373 S Briar Bayou Drive

Houston, TX 77072
  • $152,500
  • STATUS: Active
  • ON SITE: 78 Days
  • MLS #: 53506616
$152,500
  • 2
    BEDS
  • N/A
    ACRES
  • 2
    BATHS
  • 0
    1/2 BATHS
  • 1,354
    SQFT
  • $113
    $/SQFT
Type:
Townhouse
Built:
1975
County:

School Information

Elementary School:
Middle School:
High School:
School District:

Description

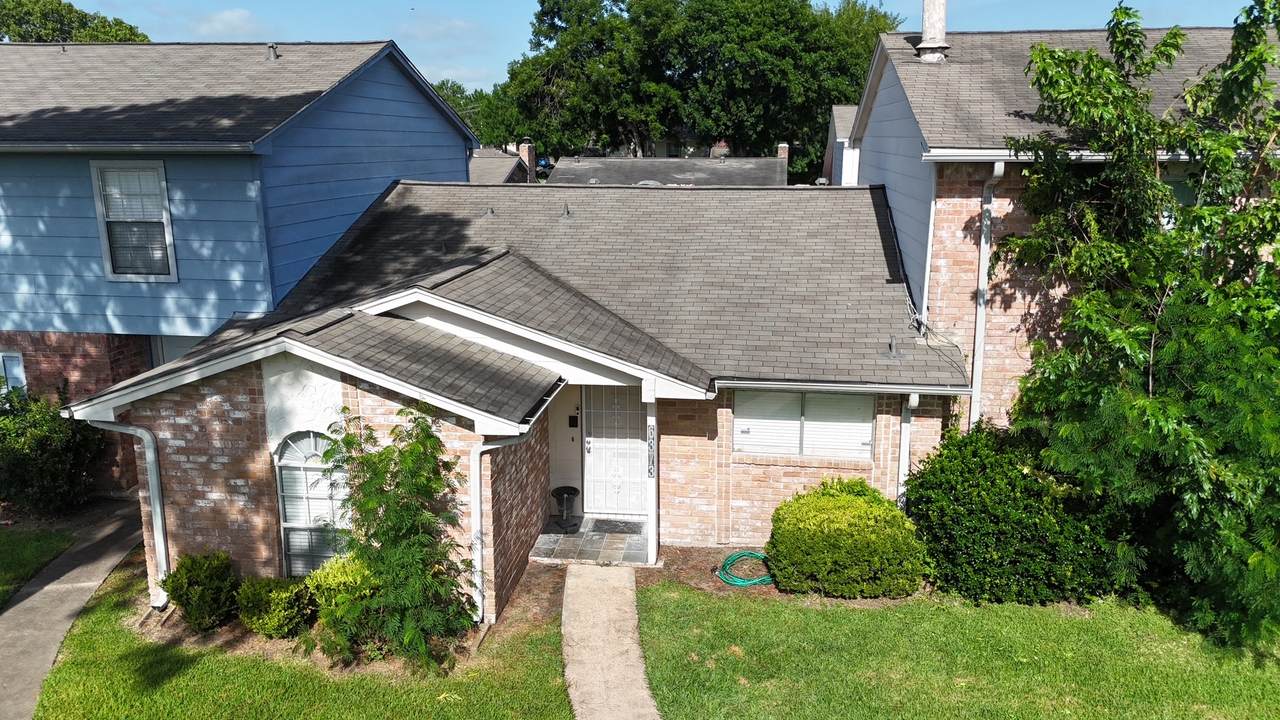
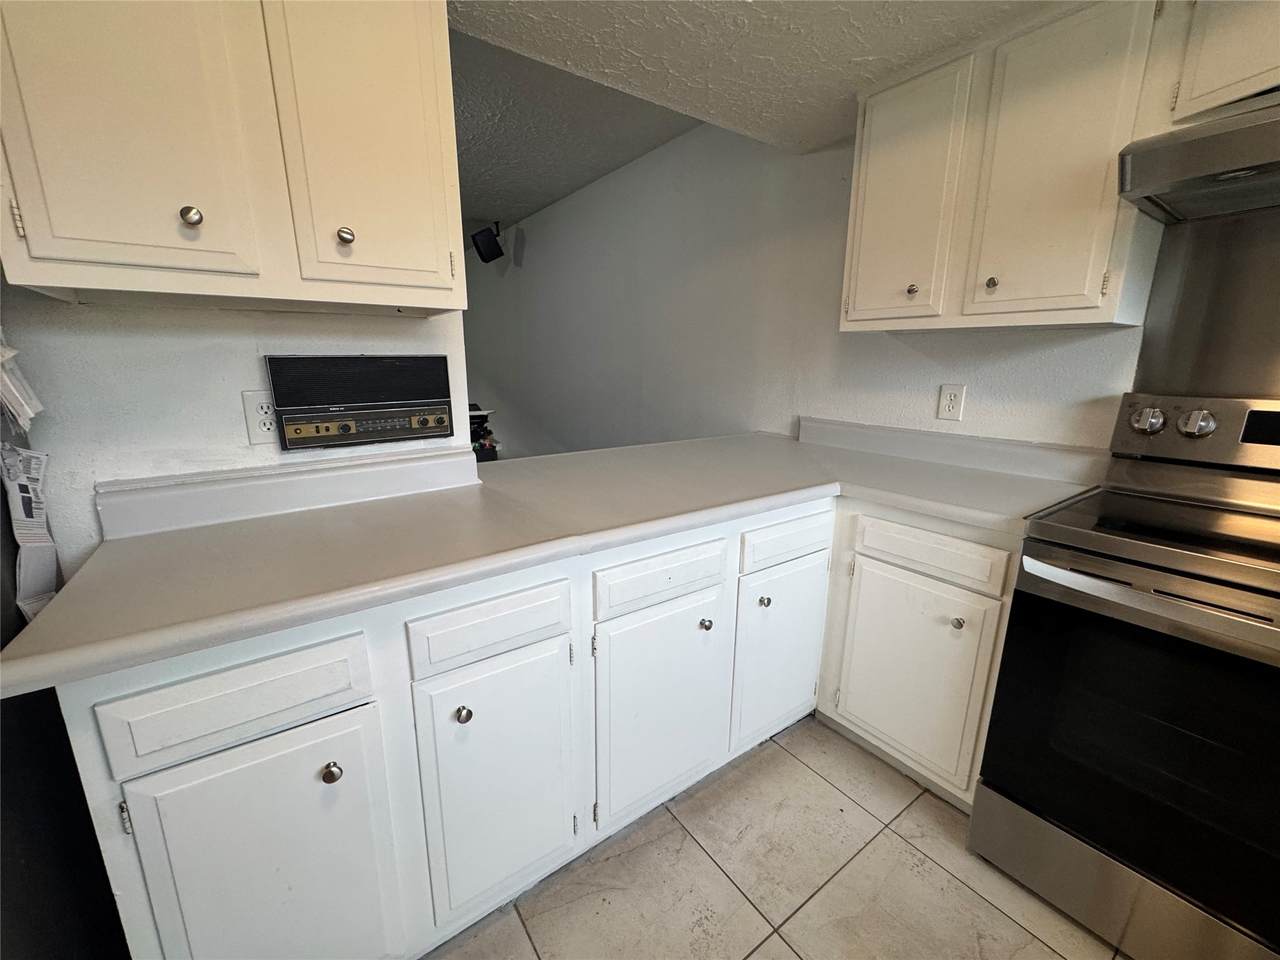
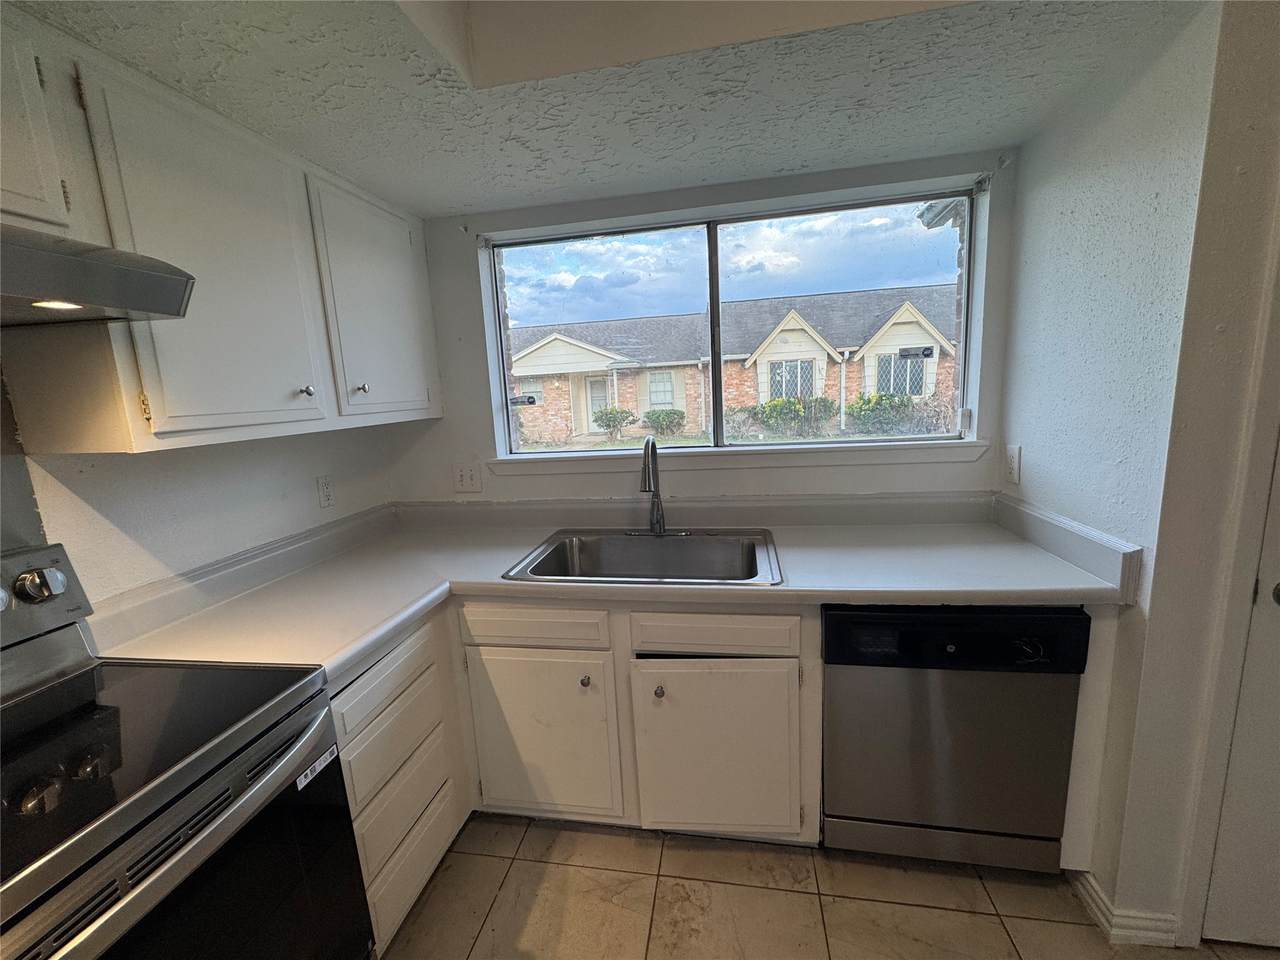
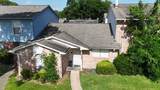
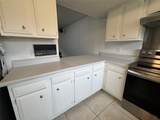
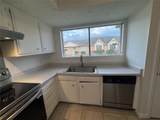
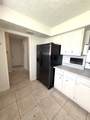
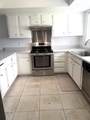
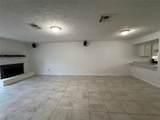
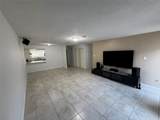
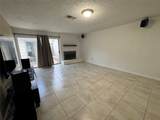
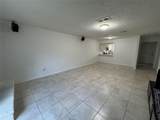
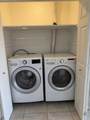
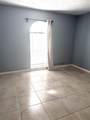
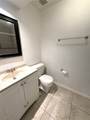
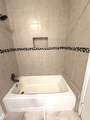
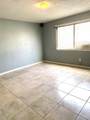
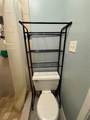
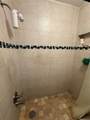
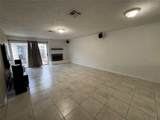
Welcome home to this updated 2-bedroom, 2-bath property with modern amenities and convenient access to major highways. The home boasts a spacious plywood-lined attic for extra storage with easy pull-down stair access. Sleek tile flooring, and pre-wired living room for a home theater. A 75" Samsung LED flatscreen, surround sound with Yamaha receiver, media console and full-sized washer and dryer will remain with the property with a full price offer. Also included are the 4 ceiling wired speakers in the primary bedroom. Outside, enjoy the durability of upgraded HardiPlank siding. Refrigerator and stove are included for a move-in ready experience. HOA covers exterior upkeep, water/sewer, and trash service. Located near Westpark Tollway and Beltway 8 for an easy Houston commute. Don't miss out on this charming gem!

Monthly Payment Calculator


© 2026 Houston Realtors Information Service, Inc. All rights reserved. All information provided is deemed reliable but is not guaranteed and should be independently verified. IDX information is provided exclusively for consumers' personal, non-commercial use and may not be used for any purpose other than to identify prospective properties consumers may be interested in purchasing. Data last updated 2026-10-08T00:17:12.297.
www.kwpreferred.com/homes/179071389
Print Image

6373 S Briar Bayou Drive Houston, TX 77072

  • Price: $152,500
  • Status: Active
  • On Site: 78 Days
  • MLS #: 53506616
2
Beds
2
Baths
0
½ Baths
N/A
Acres
1,354
SQFT
$113
$/SQFT
1975
Built
Neighborhood:
Crown Colony West Partition 02
County:
Harris
Area:
28 - Alief Area
Elementary School:
Mahanay Elementary School
Middle School:
O'Donnell Middle School
High School:
Aisd Draw
School District:
Alief
Property Description
Welcome home to this updated 2-bedroom, 2-bath property with modern amenities and convenient access to major highways. The home boasts a spacious plywood-lined attic for extra storage with easy pull-down stair access. Sleek tile flooring, and pre-wired living room for a home theater. A 75" Samsung LED flatscreen, surround sound with Yamaha receiver, media console and full-sized washer and dryer will remain with the property with a full price offer. Also included are the 4 ceiling wired speakers in the primary bedroom. Outside, enjoy the durability of upgraded HardiPlank siding. Refrigerator and stove are included for a move-in ready experience. HOA covers exterior upkeep, water/sewer, and trash service. Located near Westpark Tollway and Beltway 8 for an easy Houston commute. Don't miss out on this charming gem!
Exterior Features

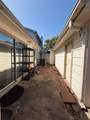
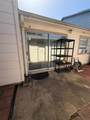
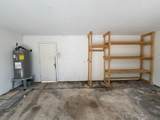
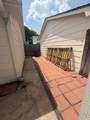
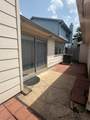
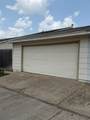
Architectural Style Traditional Carport YN Yes Exterior Features Deck Patio Storage Foundation Details Slab Garage YN Yes Parking Features Attached Carport Additional Parking Assigned Detached Carport Garage Garage Door Opener Patio And Porch Features Deck Patio Pool Features Association Pool Private YN No Roof Composition

Interior Features

Appliances Convection Oven Dryer Dishwasher Electric Cooktop Disposal Ice Maker Washer Refrigerator Cooling Central Air Electric Cooling YN Yes Fireplace Features Wood Burning Fireplace YN Yes Fireplaces Total 1 Flooring Tile Heating Central Electric Heating YN Yes Interior Features Breakfast Bar Brick Walls Dry Bar Double Vanity Pantry Split Bedrooms Shower Only Two Bedrooms Down Tub Shower Walk- In Closet(s) Living / Dining Room Programmable Thermostat Laundry Features Laundry in Utility Room Electric Dryer Hookup Levels One Rooms Bathroom (First Level) Primary Bathroom (First Level) Utility Room (First Level) Dining Room (First Level) Living Room (First Level) Kitchen (First Level) Bedroom (First Level) Primary Bedroom (First Level) Rooms Total 8

Property Features

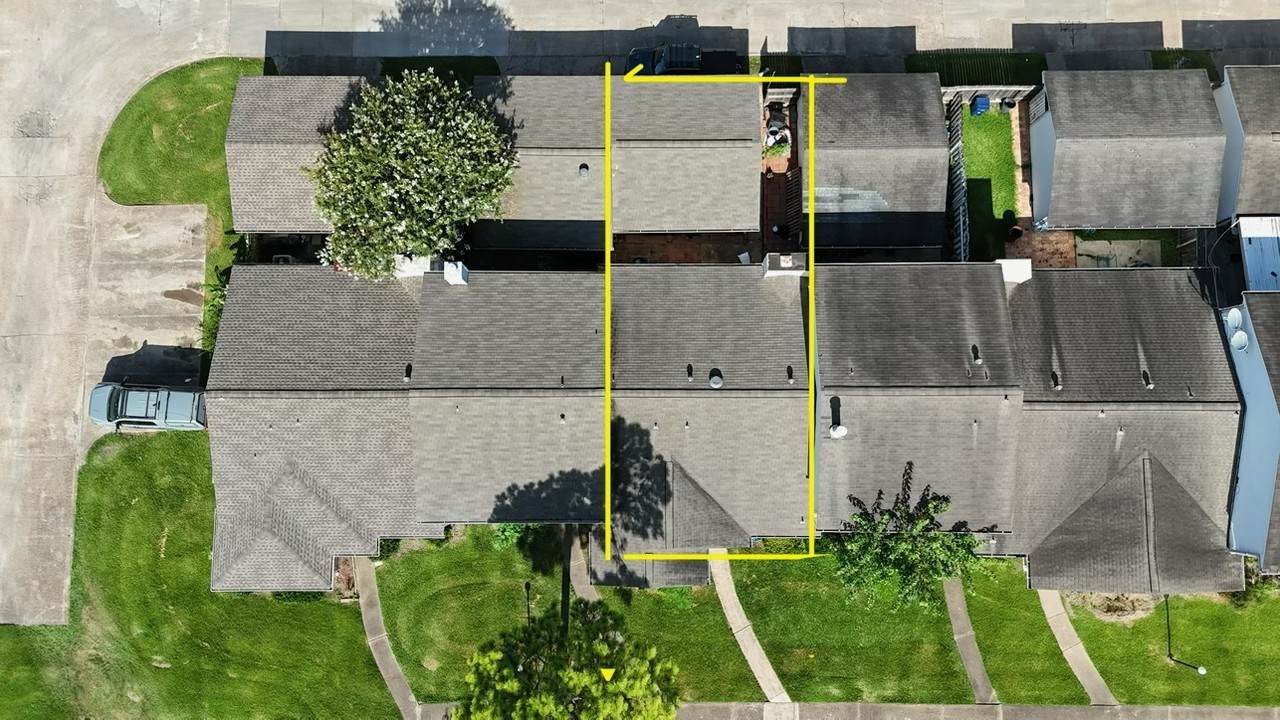
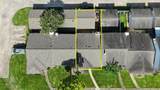
Association Amenities Clubhouse Meeting / Banquet / Party Room Party Room Playground Park Pool Guard Association Fee 255 Association Fee Frequency Monthly Association Fee Includes Clubhouse Common Areas Maintenance Grounds Maintenance Structure Other Sewer Trash Water Association Name Crown Colony West Building Area Total 1354 Community Features Community Pool Construction Materials Brick Cement Siding Direction Faces East Green Energy Efficient Insulation Thermostat Green Indoor Air Quality Ventilation Lease Considered YN No List AOR Houston Association of Realtors Listing Terms Cash Conventional FHA Lot Size Dimensions 25 x 77 New Construction YN No Ownership Full Ownership Pets Allowed Pet Restrictions Property Sub Type Townhouse Property Sub Type Additional Townhouse Public Survey Section 0 Road Surface Type Asphalt Concrete Security Features Smoke Detector(s) Sewer Public Sewer Tax Annual Amount 3584 Tax Legal Description TH 6373 BLDG 22 CROWN COLONY WEST T / H CROWN COLONY WEST PART Tax Year 2025 View West Water Source Public

Listing information © 2026 Houston Association of REALTORS® MLS.
Listing courtesy of Heights 'N Hills Real Estate: .


© 2026 Houston Realtors Information Service, Inc. All rights reserved. All information provided is deemed reliable but is not guaranteed and should be independently verified. IDX information is provided exclusively for consumers' personal, non-commercial use and may not be used for any purpose other than to identify prospective properties consumers may be interested in purchasing. Data last updated 2026-10-08T00:17:12.297.
 
https://bt-photos.global.ssl.fastly.net/harmls/orig_boomver_1_53506616-2.jpg https://bt-photos.global.ssl.fastly.net/harmls/orig_boomver_1_53506616-2.jpg https://bt-photos.global.ssl.fastly.net/harmls/orig_boomver_1_53506616-2.jpg
Logo
Keller Williams Preferred
2734 Sunrise Blvd. #208
Pearland TX, 77584