Skip To Content

6304 Stoney Creek Drive

Pasadena, TX 77503
  • $229,900
  • STATUS: Active
  • ON SITE: 18 Days
  • MLS #: 32080029
UPDATED: 54 min ago
$229,900
  • 3
    BEDS
  • 0.08
    ACRES
  • 2
    BATHS
  • 1
    1/2 BATHS
  • 1,609
    SQFT
  • $143
    $/SQFT
Type:
Townhouse
Built:
2007
County:

School Information

Elementary School:
High School:
School District:

Description

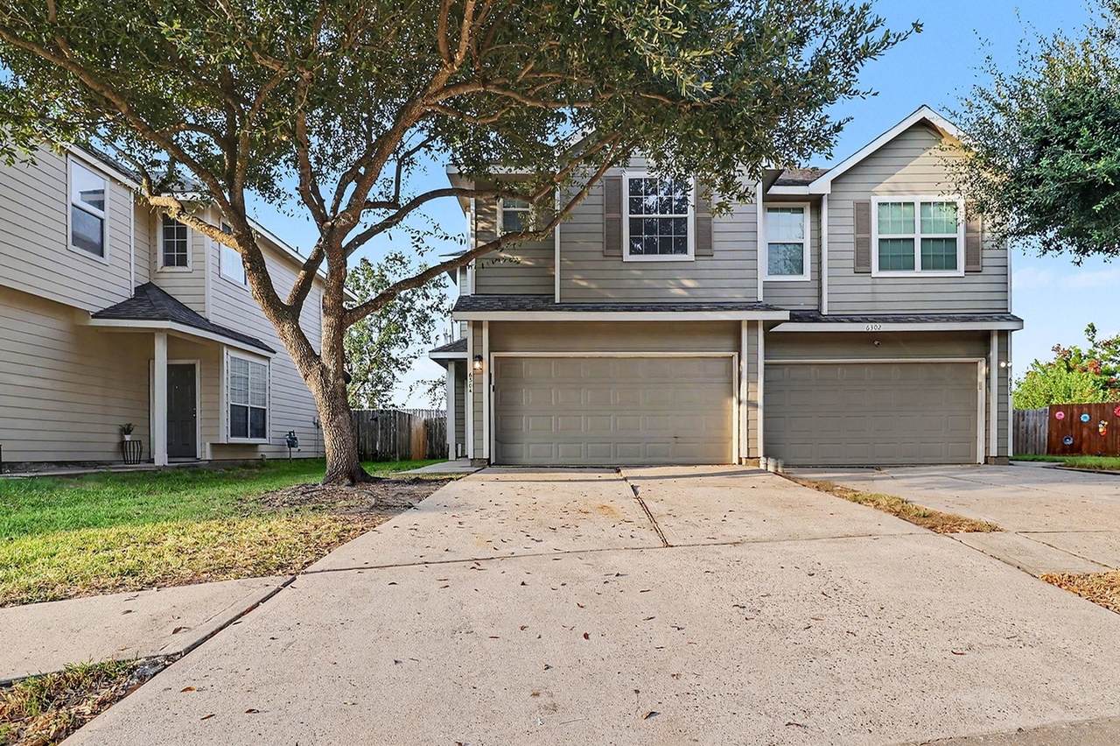
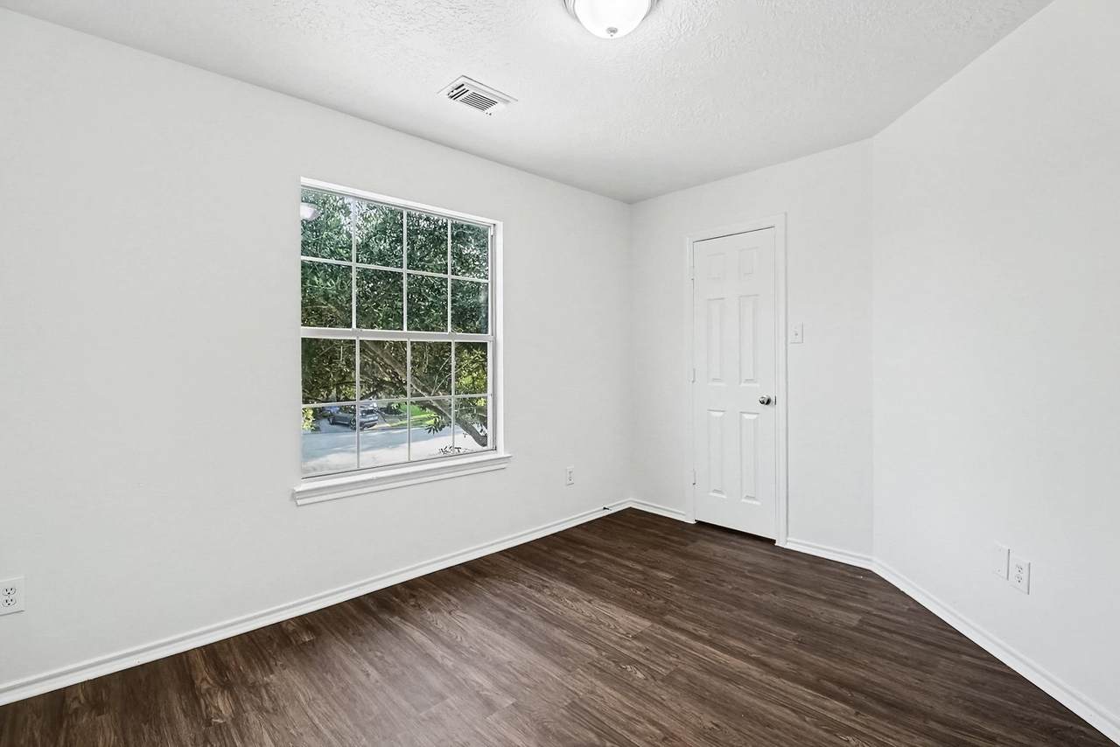
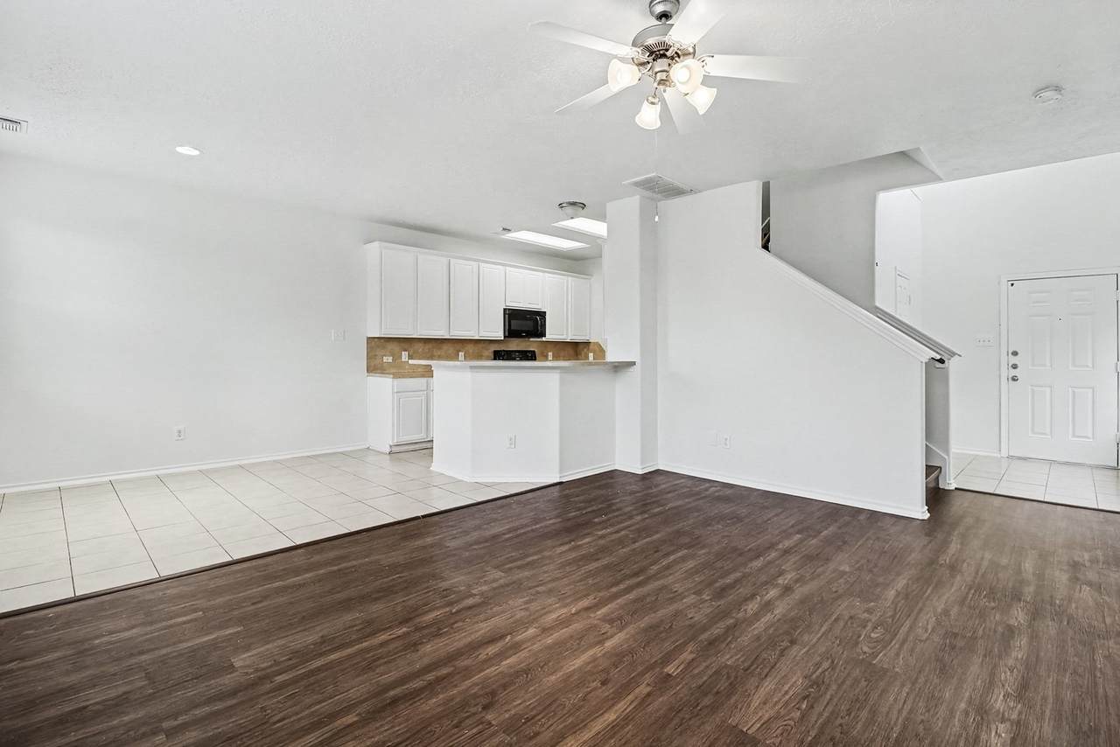
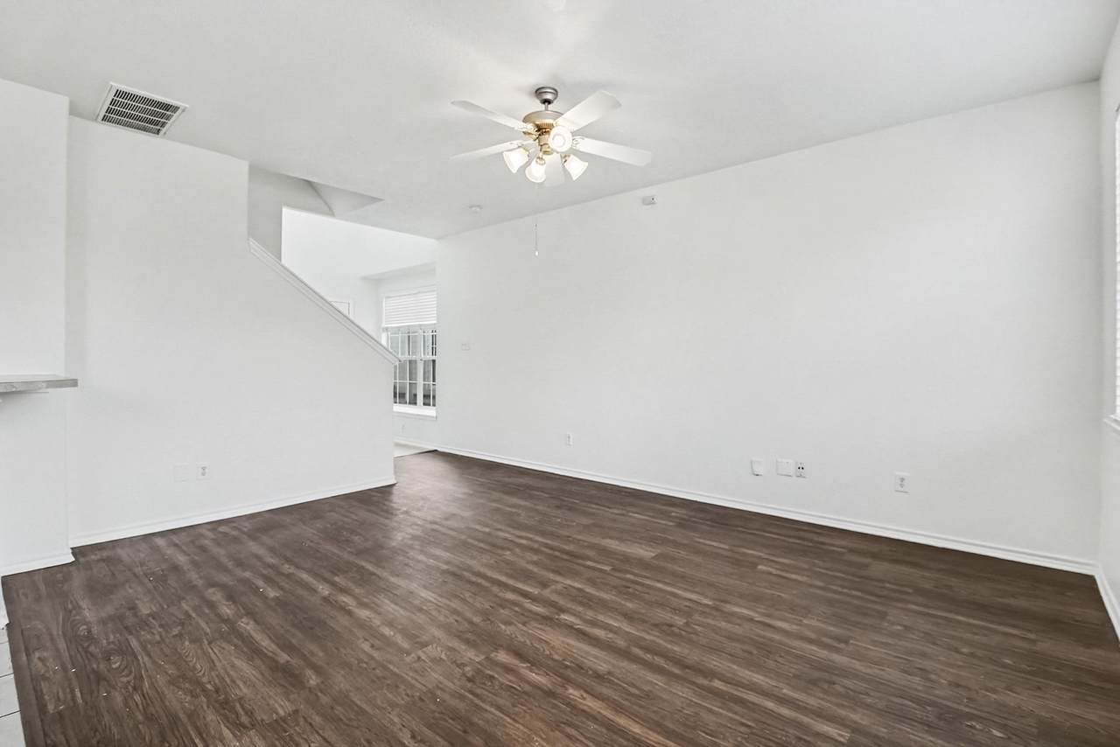
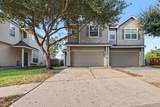
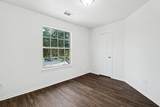
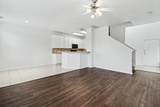
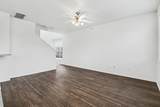
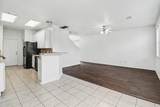
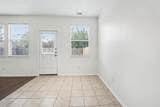
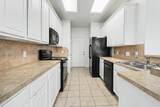
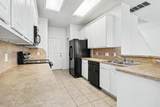
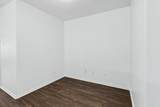
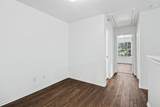
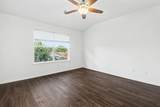
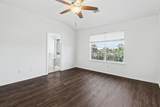
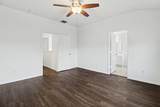
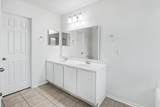
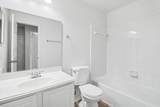
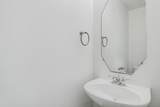
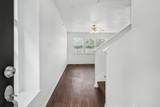
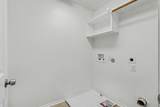
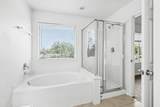
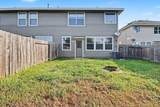
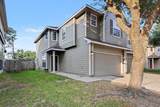
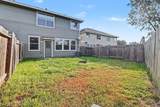
This 3-bedroom, 2.5-bathroom two-story home is the left side of a duplex in a gated community, featuring a durable exterior and an attached 2-car garage. Upon entering through the foyer, you'll find a convenient powder room immediately to the right. Moving toward the rear, the main level opens into a spacious open-concept family room, dining room, and a refreshed functional kitchen equipped with laminate countertops, appliances in good working condition, and freshly painted cabinet bases. All bedrooms are situated on the second floor, highlighted by a private primary bedroom with an attached ensuite bathroom featuring updated mirrors and modern lighting, alongside a dedicated laundry room and versatile flex space. Recently updated with fresh modern interior paint, upgraded light fixtures, and a fully serviced HVAC system (2016), this home is a fantastic value with immense potential!

Monthly Payment Calculator


© 2026 Houston Realtors Information Service, Inc. All rights reserved. All information provided is deemed reliable but is not guaranteed and should be independently verified. IDX information is provided exclusively for consumers' personal, non-commercial use and may not be used for any purpose other than to identify prospective properties consumers may be interested in purchasing. Data last updated 2026-10-11T00:16:24.743.
www.kwpreferred.com/homes/181457228
Print Image

6304 Stoney Creek Drive Pasadena, TX 77503

  • Price: $229,900
  • Status: Active
  • On Site: 18 Days
  • Updated: 54 min ago
  • MLS #: 32080029
3
Beds
2
Baths
1
½ Baths
0.08
Acres
1,609
SQFT
$143
$/SQFT
2007
Built
Neighborhood:
Twin Villas/Red Bluff Sec 01
County:
Harris
Area:
6 - Pasadena Area
Elementary School:
Deepwater Elementary School
Middle School:
Bonnette Junior High School
High School:
Deer Park High School
School District:
Deer Park
Property Description
This 3-bedroom, 2.5-bathroom two-story home is the left side of a duplex in a gated community, featuring a durable exterior and an attached 2-car garage. Upon entering through the foyer, you'll find a convenient powder room immediately to the right. Moving toward the rear, the main level opens into a spacious open-concept family room, dining room, and a refreshed functional kitchen equipped with laminate countertops, appliances in good working condition, and freshly painted cabinet bases. All bedrooms are situated on the second floor, highlighted by a private primary bedroom with an attached ensuite bathroom featuring updated mirrors and modern lighting, alongside a dedicated laundry room and versatile flex space. Recently updated with fresh modern interior paint, upgraded light fixtures, and a fully serviced HVAC system (2016), this home is a fantastic value with immense potential!
Exterior Features

Architectural Style Traditional Attached Garage YN Yes Foundation Details Slab Garage YN Yes Parking Features Attached Garage Pool Private YN No Roof Composition Shingle Wood

Interior Features

Appliances Convection Oven Dishwasher Microwave Cooling Central Air Electric Cooling YN Yes Fireplace YN No Fireplaces Total 0 Flooring Carpet Tile Vinyl Heating Central Electric Gas Heating YN Yes Interior Features Breakfast Bar Laminate Counters Bath in Primary Bedroom Upper Level Primary Levels Two Rooms Dining Room (First Level) Family Room (First Level) Kitchen (First Level) Bedroom (Second Level) Bedroom (Second Level) Primary Bedroom (Second Level) Rooms Total 6

Property Features

Association Fee 1368 Association Fee Frequency Annually Association Fee Includes Utilities Association Name Twin Villas at Red Bluff HOA Association Phone 855-289-6007 Association YN Yes Builder Name AMH TX Properties L. P. Building Area Total 1609 Construction Materials Other Direction Faces Northeast Lease Considered YN No List AOR Houston Association of Realtors Listing Terms Cash Conventional FHA VA Loan Lot Features Cul- De- Sac New Construction YN No Property Sub Type Townhouse Property Sub Type Additional Townhouse Duplex Public Survey Section 01 Road Surface Type Asphalt Sewer Public Sewer Tax Annual Amount 4919 Tax Legal Description LT 56 BLK 1 TWIN VILLAS AT RED BLUFF Tax Year 2026 Water Source Public

Listing information © 2026 Houston Association of REALTORS® MLS.
Listing courtesy of Entera Realty LLC: .


© 2026 Houston Realtors Information Service, Inc. All rights reserved. All information provided is deemed reliable but is not guaranteed and should be independently verified. IDX information is provided exclusively for consumers' personal, non-commercial use and may not be used for any purpose other than to identify prospective properties consumers may be interested in purchasing. Data last updated 2026-10-11T00:16:24.743.
 
https://bt-photos.global.ssl.fastly.net/harmls/1280_boomver_1_32080029-2.jpg https://bt-photos.global.ssl.fastly.net/harmls/1280_boomver_1_32080029-2.jpg https://bt-photos.global.ssl.fastly.net/harmls/1280_boomver_1_32080029-2.jpg
Logo
Keller Williams Preferred
2734 Sunrise Blvd. #208
Pearland TX, 77584