



Skip To Content

63 Benedict Canyon Loop

The Woodlands, TX 77382
  • $360,000
  • STATUS: Active
  • ON SITE: 44 Days
  • MLS #: 36203719
Price Reduced
UPDATED: 55 min ago
$360,000
  • 3
    BEDS
  • N/A
    ACRES
  • 2
    BATHS
  • 1
    1/2 BATHS
  • 2,002
    SQFT
  • $180
    $/SQFT
Type:
Townhouse
Built:
2006
County:

School Information

Elementary School:
School District:

Description

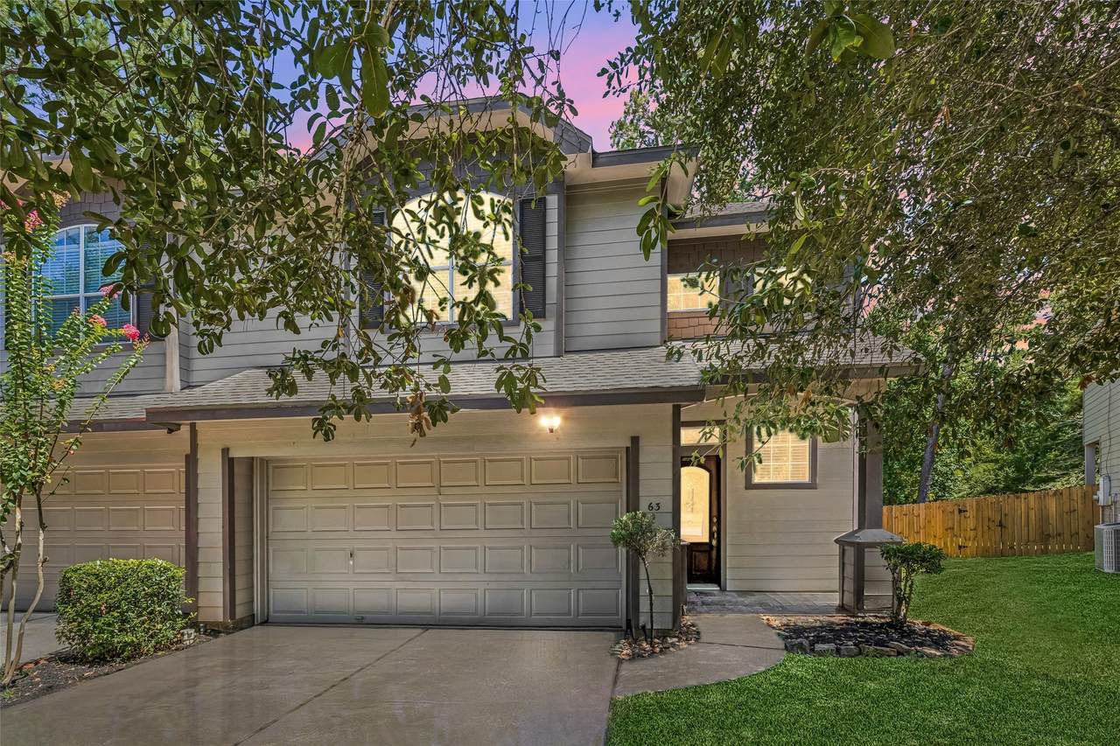
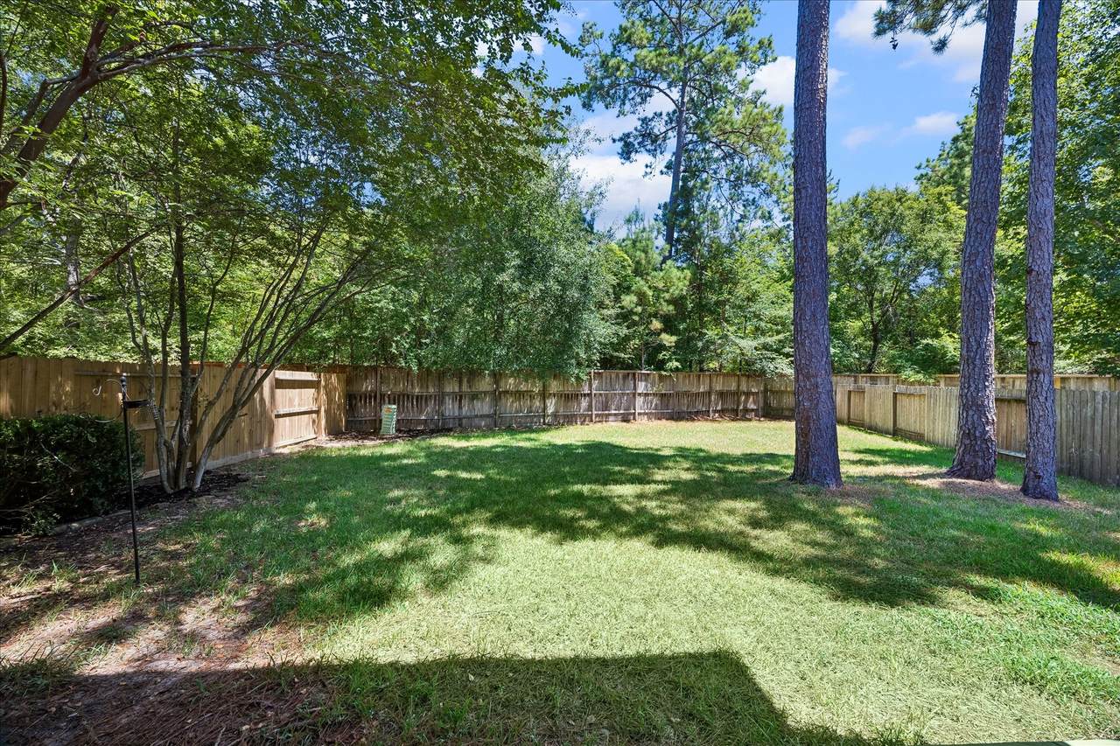
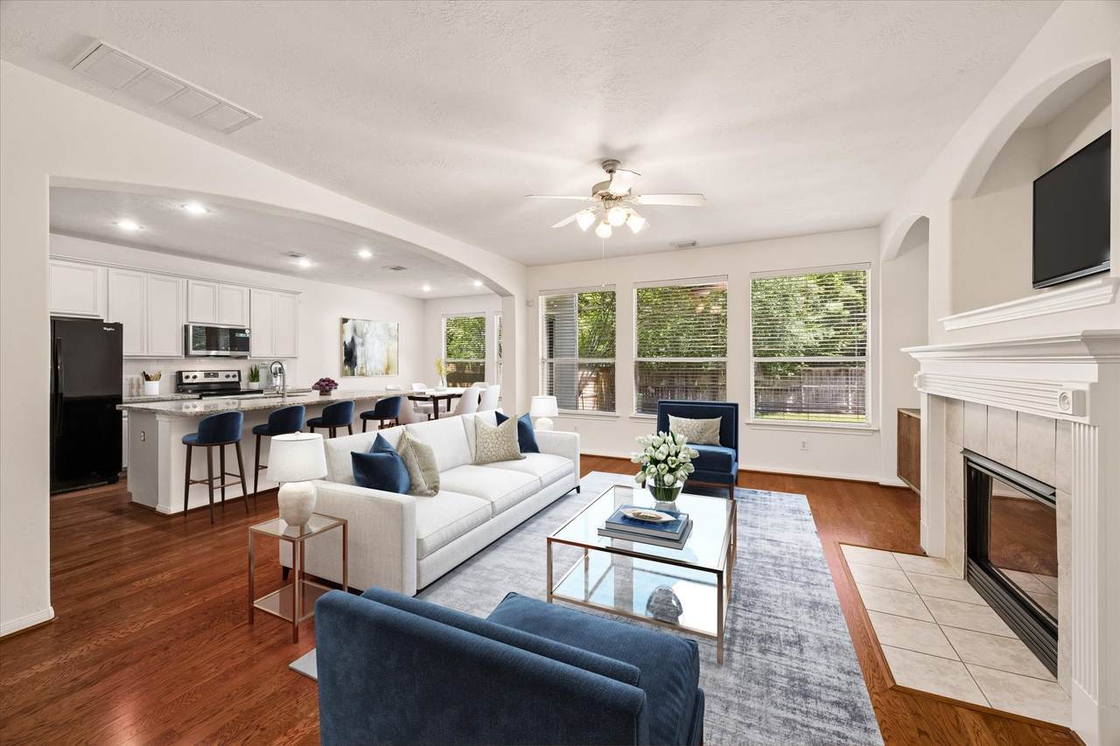
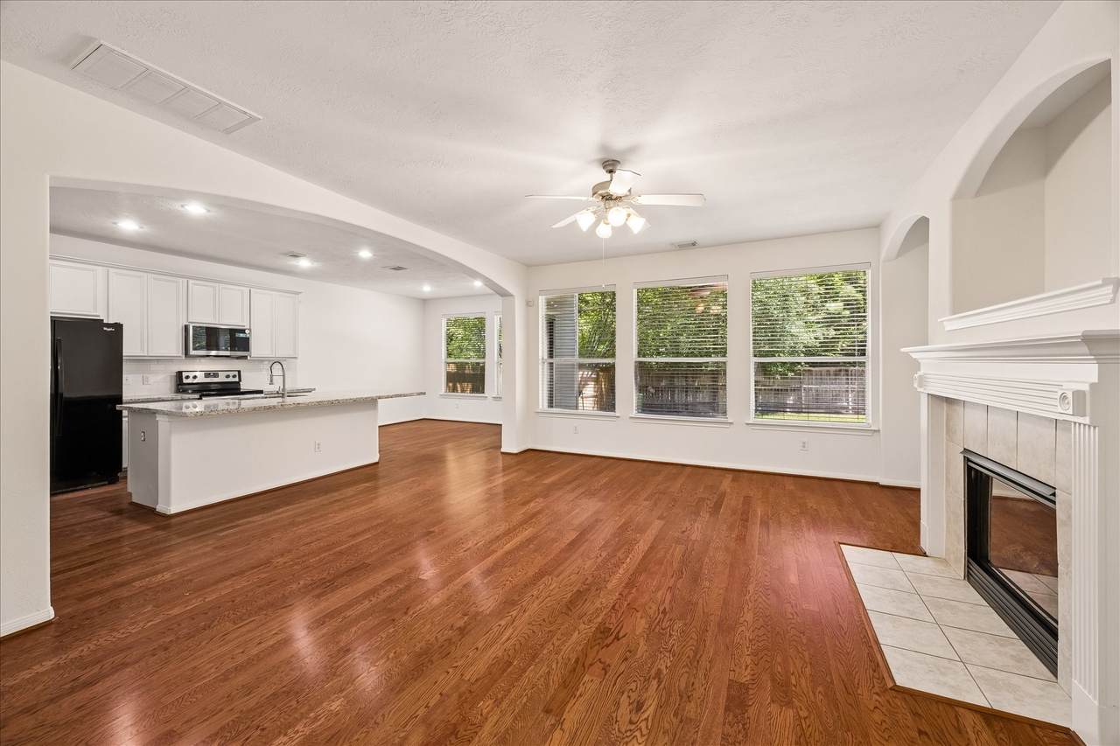
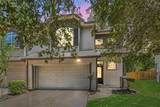
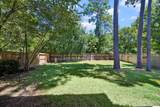
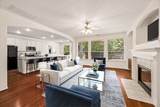
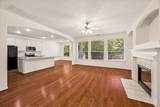
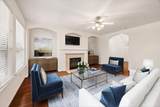
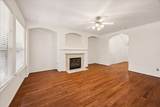
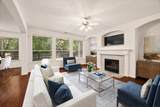
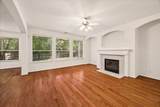
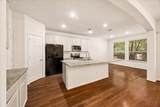
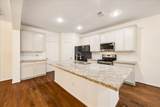
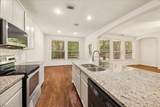
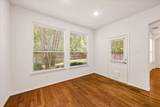
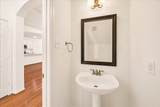
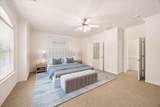
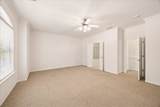
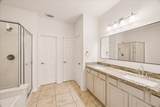
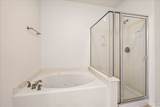
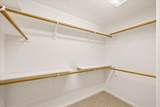
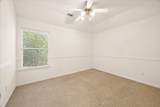
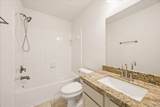
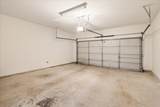
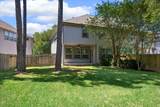
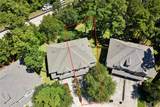
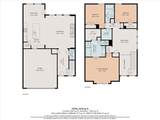
A spacious move in ready home with large floorplan AND a fenced in oversized 6,000 SF lot! Beautiful with fresh updates, 2 story townhome featuring 3 bedrooms, 2.5 baths, attached 2 car garage, driveway, and flex area ideal for a home office, den, or game room. The large primary suite features a large walk in closet, garden tub, and separate shower. The open kitchen offers an oversized island, abundant natural light, and views into the living and dining areas. Additional features include a fireplace and wood flooring throughout the first floor. The expansive fenced back yard provides a peaceful setting for relaxing and entertaining. Located in Sterling Ridge with convenient access to neighborhood shopping, dining, and The Woodlands' extensive hike and bike trail system, parks, pools, pickleball, tennis, and recreation. Come see why this exceptional townhome makes living in The Woodlands feel effortless—schedule your private showing today!

Monthly Payment Calculator


© 2026 Houston Realtors Information Service, Inc. All rights reserved. All information provided is deemed reliable but is not guaranteed and should be independently verified. IDX information is provided exclusively for consumers' personal, non-commercial use and may not be used for any purpose other than to identify prospective properties consumers may be interested in purchasing. Data last updated 2026-10-05T15:22:59.173.
www.kwpreferred.com/homes/180374677
Print Image

63 Benedict Canyon Loop The Woodlands, TX 77382

  • Price: $360,000
  • Status: Active
  • On Site: 44 Days
  • Updated: 55 min ago
  • MLS #: 36203719
3
Beds
2
Baths
1
½ Baths
N/A
Acres
2,002
SQFT
$180
$/SQFT
2006
Built
Neighborhood:
Wdlnds Village Sterling Ridge 60
County:
Montgomery
Area:
15 - Montgomery County SW
Elementary School:
Deretchin Elementary School
Middle School:
Mccullough Junior High School
High School:
The Woodlands High School
School District:
Conroe
Property Description
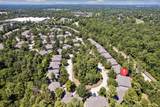
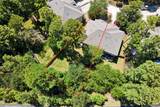
A spacious move in ready home with large floorplan AND a fenced in oversized 6,000 SF lot! Beautiful with fresh updates, 2 story townhome featuring 3 bedrooms, 2.5 baths, attached 2 car garage, driveway, and flex area ideal for a home office, den, or game room. The large primary suite features a large walk in closet, garden tub, and separate shower. The open kitchen offers an oversized island, abundant natural light, and views into the living and dining areas. Additional features include a fireplace and wood flooring throughout the first floor. The expansive fenced back yard provides a peaceful setting for relaxing and entertaining. Located in Sterling Ridge with convenient access to neighborhood shopping, dining, and The Woodlands' extensive hike and bike trail system, parks, pools, pickleball, tennis, and recreation. Come see why this exceptional townhome makes living in The Woodlands feel effortless—schedule your private showing today!
Exterior Features

Architectural Style Traditional Attached Garage YN Yes Exterior Features Deck Fence Paved Driveway Patio Private Yard Tennis Court(s) Foundation Details Slab Garage YN Yes Parking Features Attached Garage Garage Door Opener Patio And Porch Features Deck Patio Pool Private YN No Roof Composition

Interior Features

Appliances Dryer Electric Range Washer Cooling Central Air Electric Cooling YN Yes Fireplace YN Yes Fireplaces Total 1 Flooring Carpet Wood Heating Central Electric Heating YN Yes Interior Features High Ceilings Levels Two Rooms Bedroom (Second Level) Bedroom (Second Level) Bedroom (Second Level) Rooms Total 3

Property Features

Association Fee 135 Association Fee Frequency Monthly Association Fee Includes Other Association Name North Twin Villa Neighborhood Building Area Total 2002 Community Features Community Pool Construction Materials Cement Siding Direction Faces West Disclosures Municipal Utility District Disclosure Lease Considered YN No List AOR Houston Association of Realtors Listing Terms Cash Conventional FHA Investor Financing VA Loan Lot Features Front Yard New Construction YN No Property Sub Type Townhouse Property Sub Type Additional Townhouse Public Survey Section 0 Sewer Public Sewer Tax Annual Amount 6540 Tax Legal Description S969960 - WDLNDS VIL STERLING RIDGE 60 BLOCK 1 LOT 16 Tax Year 2025 Water Source Public

Listing information © 2026 Houston Association of REALTORS® MLS.
Listing courtesy of Compass RE Texas, LLC - Houston: .


© 2026 Houston Realtors Information Service, Inc. All rights reserved. All information provided is deemed reliable but is not guaranteed and should be independently verified. IDX information is provided exclusively for consumers' personal, non-commercial use and may not be used for any purpose other than to identify prospective properties consumers may be interested in purchasing. Data last updated 2026-10-05T15:22:59.173.
 
https://bt-photos.global.ssl.fastly.net/harmls/1280_boomver_1_36203719-2.jpg https://bt-photos.global.ssl.fastly.net/harmls/1280_boomver_1_36203719-2.jpg https://bt-photos.global.ssl.fastly.net/harmls/1280_boomver_1_36203719-2.jpg
Logo
Keller Williams Preferred
2734 Sunrise Blvd. #208
Pearland TX, 77584