


Skip To Content

62 Ginger Jar Street

The Woodlands, TX 77382
  • $417,000
  • STATUS: Active
  • ON SITE: 27 Days
  • MLS #: 25259187
$417,000
  • 3
    BEDS
  • N/A
    ACRES
  • 2
    BATHS
  • 1
    1/2 BATHS
  • 2,257
    SQFT
  • $185
    $/SQFT
Type:
Townhouse
Built:
2006
County:

School Information

Elementary School:
School District:

Description

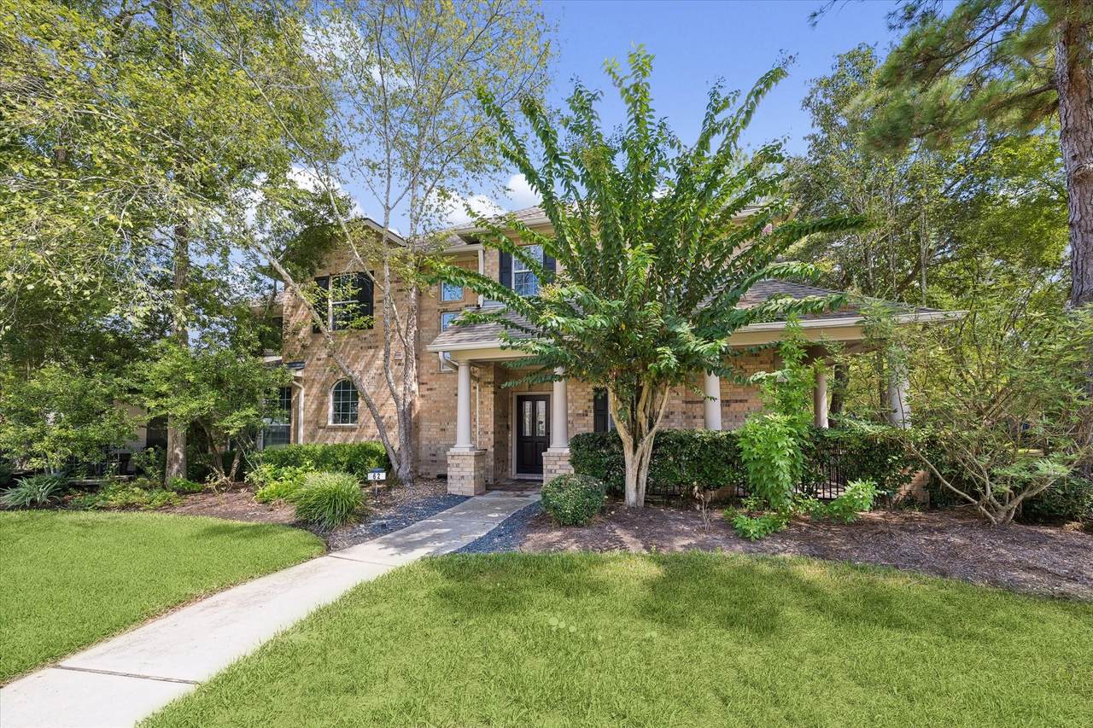
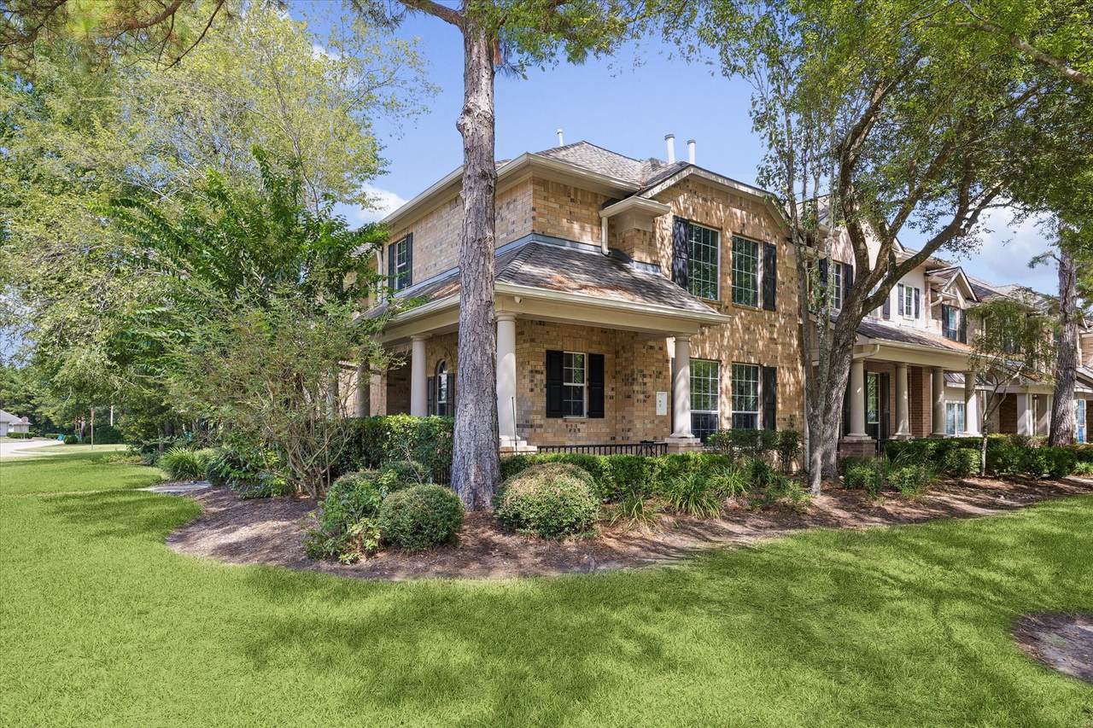
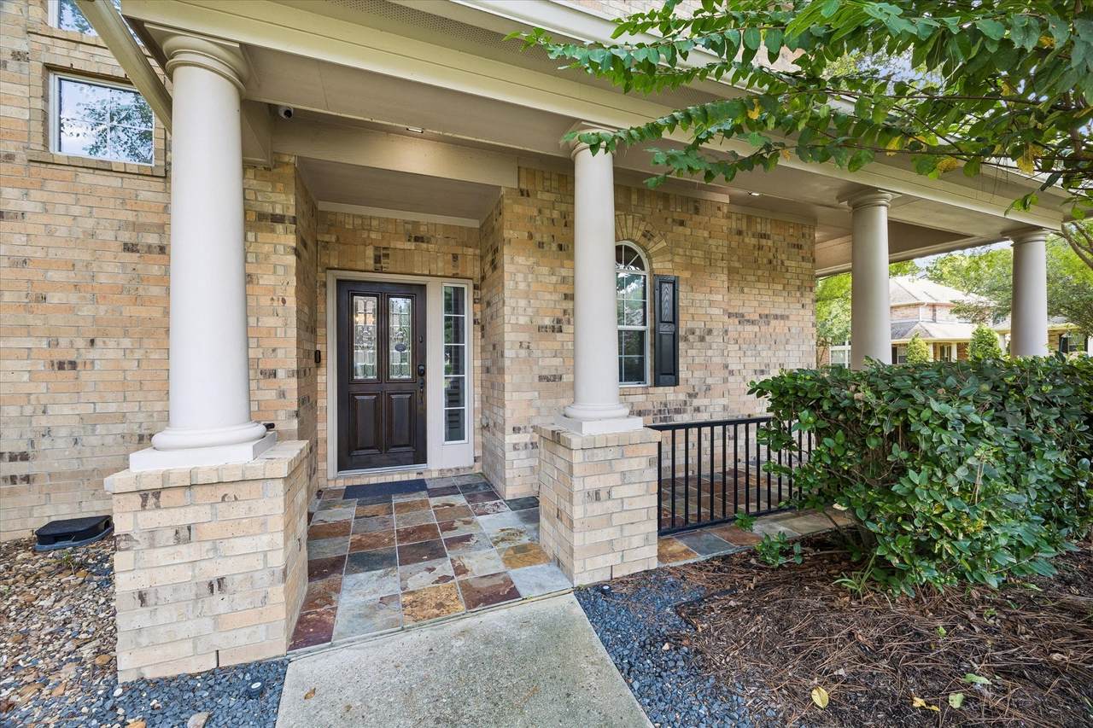
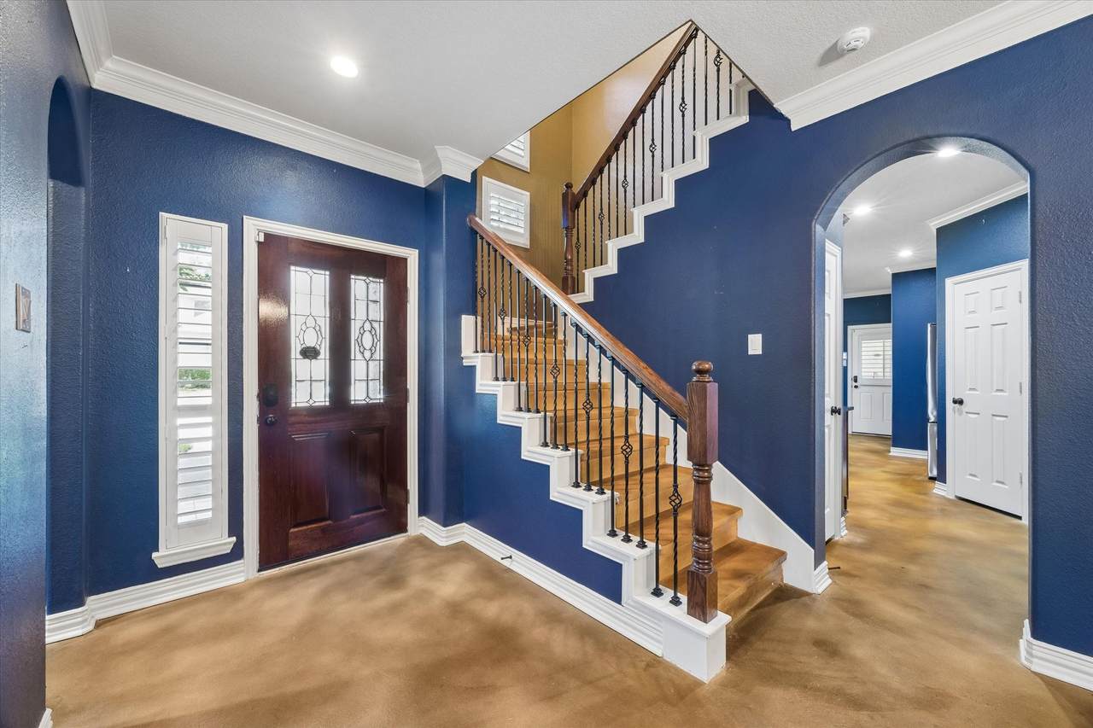
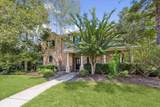
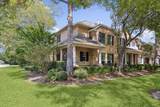
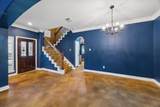
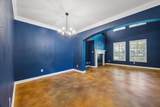
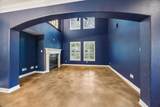
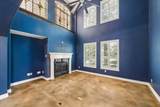
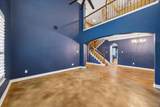
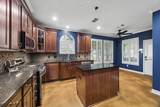
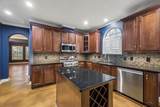
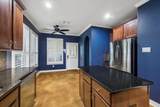
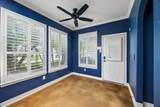
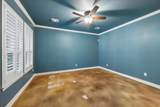
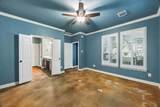
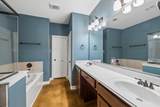
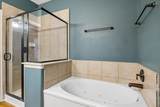
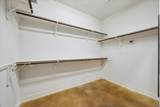
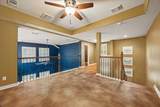
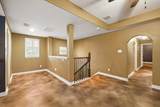
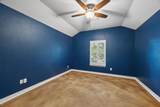
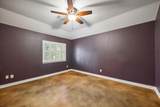
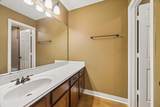
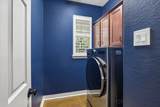
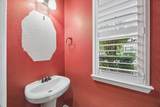
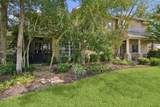
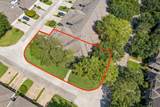
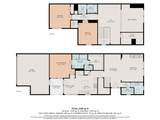
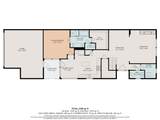
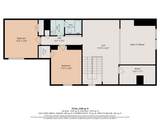
RARE OPPORTUNITY to own this sought-after CORNER LOT townhome in desirable Piper's Green! High ceilings, abundant windows and plantation shutters complement a thoughtfully designed layout perfect for everyday living and entertaining. Spacious dining space opens seamlessly into the living room while the kitchen features granite countertops, 2025 stainless steel appliances, ample cabinetry and additional dining space. The rare first-floor primary bedroom offers an en suite bath and large walk-in closet. Upstairs features versatile game room/flex space, bonus storage space, two secondary bedrooms and a guest bath. Enjoy morning coffee on the private courtyard just off the kitchen. A detached two-car garage is connected by a covered walkway. Recent updates include two HVAC units and two tankless water heaters.Refrigerator and washer/dryer are included. Ideally located in The Woodlands close to shopping, dining, schools and parks!

Monthly Payment Calculator


© 2026 Houston Realtors Information Service, Inc. All rights reserved. All information provided is deemed reliable but is not guaranteed and should be independently verified. IDX information is provided exclusively for consumers' personal, non-commercial use and may not be used for any purpose other than to identify prospective properties consumers may be interested in purchasing. Data last updated 2026-10-08T00:17:12.297.
www.kwpreferred.com/homes/181078396
Print Image

62 Ginger Jar Street The Woodlands, TX 77382

  • Price: $417,000
  • Status: Active
  • On Site: 27 Days
  • MLS #: 25259187
3
Beds
2
Baths
1
½ Baths
N/A
Acres
2,257
SQFT
$185
$/SQFT
2006
Built
Neighborhood:
Wdlnds Village Alden Br 100
County:
Montgomery
Area:
15 - Montgomery County SW
Elementary School:
Bush Elementary School (Conroe)
Middle School:
Mccullough Junior High School
High School:
The Woodlands High School
School District:
Conroe
Property Description
RARE OPPORTUNITY to own this sought-after CORNER LOT townhome in desirable Piper's Green! High ceilings, abundant windows and plantation shutters complement a thoughtfully designed layout perfect for everyday living and entertaining. Spacious dining space opens seamlessly into the living room while the kitchen features granite countertops, 2025 stainless steel appliances, ample cabinetry and additional dining space. The rare first-floor primary bedroom offers an en suite bath and large walk-in closet. Upstairs features versatile game room/flex space, bonus storage space, two secondary bedrooms and a guest bath. Enjoy morning coffee on the private courtyard just off the kitchen. A detached two-car garage is connected by a covered walkway. Recent updates include two HVAC units and two tankless water heaters.Refrigerator and washer/dryer are included. Ideally located in The Woodlands close to shopping, dining, schools and parks!
Exterior Features

Architectural Style Traditional Attached Garage YN No Foundation Details Slab Garage YN Yes Parking Features Detached Garage Garage Door Opener Pool Private YN No Roof Composition Window Features Window Coverings

Interior Features

Appliances Dryer Dishwasher Gas Cooktop Disposal Microwave Washer Refrigerator Cooling Central Air Electric Cooling YN Yes Fireplace Features Gas Log Fireplace YN Yes Fireplaces Total 1 Flooring Concrete Heating Central Electric Heating YN Yes Interior Features Double Vanity High Ceilings Kitchen Island Main Level Primary Pots & Pan Drawers Soaking Tub Separate Shower Tub Shower Walk- In Closet(s) Window Treatments Kitchen / Dining Combo Living / Dining Room Levels Two Rooms Breakfast Room/Nook (First Level) Kitchen (First Level) Game Room (Second Level) Living Room (First Level) Dining Room (First Level) Bathroom (First Level) Half Bath (First Level) Bedroom (Second Level) Bedroom (Second Level) Primary Bathroom (First Level) Primary Bedroom (First Level) Rooms Total 11

Property Features

Association Fee 525 Association Fee Frequency Monthly Association Fee Includes Common Areas Maintenance Structure Association Name First Service Residential Building Area Total 2257 Community Features Master Planned Community Construction Materials Brick Cement Siding Disclosures Municipal Utility District Disclosure Exclusions Ask agent Lease Considered YN No List AOR Houston Association of Realtors Lot Features Front Yard New Construction YN No Property Sub Type Townhouse Property Sub Type Additional Townhouse Public Survey Section 0 Security Features Security System Owned Smoke Detector(s) Sewer Public Sewer Tax Annual Amount 7690 Tax Legal Description S969300 - WDLNDS VIL ALDEN BR 100 BLOCK 7 LOT 1 - UDI: 50. Tax Year 2026 Water Source Public

Listing information © 2026 Houston Association of REALTORS® MLS.
Listing courtesy of Better Homes and Gardens Real Estate Gary Greene - The Woodlands: .


© 2026 Houston Realtors Information Service, Inc. All rights reserved. All information provided is deemed reliable but is not guaranteed and should be independently verified. IDX information is provided exclusively for consumers' personal, non-commercial use and may not be used for any purpose other than to identify prospective properties consumers may be interested in purchasing. Data last updated 2026-10-08T00:17:12.297.
 
https://bt-photos.global.ssl.fastly.net/harmls/1280_boomver_2_25259187-2.jpg https://bt-photos.global.ssl.fastly.net/harmls/1280_boomver_2_25259187-2.jpg https://bt-photos.global.ssl.fastly.net/harmls/1280_boomver_2_25259187-2.jpg
Logo
Keller Williams Preferred
2734 Sunrise Blvd. #208
Pearland TX, 77584