






Skip To Content

612 Delano Street

Houston, TX 77003
  • $299,990
  • STATUS: Active
  • ON SITE: 41 Days
  • MLS #: 82479497
UPDATED: 119 min ago
$299,990
  • 2
    BEDS
  • N/A
    ACRES
  • 2
    BATHS
  • 1
    1/2 BATHS
  • 1,366
    SQFT
  • $220
    $/SQFT
Neighborhood:
Type:
Townhouse
Built:
2015
County:
Area:

School Information

Elementary School:
High School:
School District:

Description

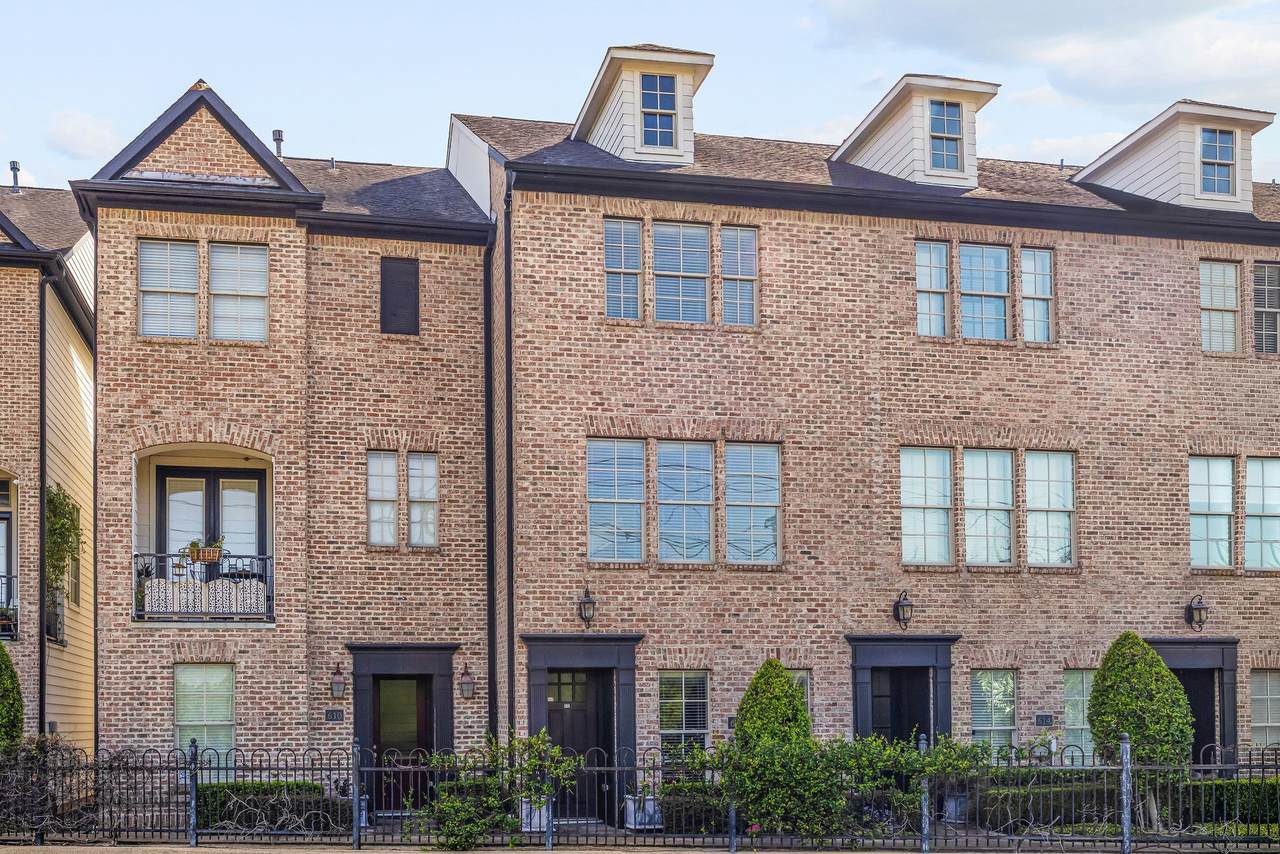
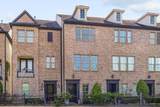
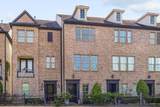
Experience the energy and convenience of EaDo living in one of Houston’s most vibrant and connected neighborhoods! This home puts you just minutes from Downtown and close to some of the city’s favorite restaurants, coffee shops, entertainment venues, sports, and nightlife. Enjoy the convenience of nearby Metrorail access and major freeways, making it easy to explore everything Houston has to offer. Whether you’re grabbing coffee around the corner, meeting friends for dinner, catching a game, or enjoying the neighborhood’s growing arts and entertainment scene, this location delivers the urban lifestyle you’ve been looking for. With the perfect balance of city convenience and neighborhood character, this is your opportunity to call East Downtown Houston home. Schedule your private tour today!

Monthly Payment Calculator


© 2026 Houston Realtors Information Service, Inc. All rights reserved. All information provided is deemed reliable but is not guaranteed and should be independently verified. IDX information is provided exclusively for consumers' personal, non-commercial use and may not be used for any purpose other than to identify prospective properties consumers may be interested in purchasing. Data last updated 2026-10-05T15:22:59.173.
www.kwpreferred.com/homes/180489131
Print Image

612 Delano Street Houston, TX 77003

  • Price: $299,990
  • Status: Active
  • On Site: 41 Days
  • Updated: 119 min ago
  • MLS #: 82479497
2
Beds
2
Baths
1
½ Baths
N/A
Acres
1,366
SQFT
$220
$/SQFT
2015
Built
Neighborhood:
Capitol Commons
County:
Harris
Area:
4 - South
Elementary School:
Lantrip Elementary School
Middle School:
Navarro Middle School (Houston)
High School:
Wheatley High School
School District:
Houston
Property Description
Experience the energy and convenience of EaDo living in one of Houston’s most vibrant and connected neighborhoods! This home puts you just minutes from Downtown and close to some of the city’s favorite restaurants, coffee shops, entertainment venues, sports, and nightlife. Enjoy the convenience of nearby Metrorail access and major freeways, making it easy to explore everything Houston has to offer. Whether you’re grabbing coffee around the corner, meeting friends for dinner, catching a game, or enjoying the neighborhood’s growing arts and entertainment scene, this location delivers the urban lifestyle you’ve been looking for. With the perfect balance of city convenience and neighborhood character, this is your opportunity to call East Downtown Houston home. Schedule your private tour today!
Exterior Features

Architectural Style Traditional Attached Garage YN Yes Foundation Details Slab Garage YN Yes Parking Features Attached Garage Tandem Pool Private YN No Roof Composition Window Features Window Coverings

Interior Features

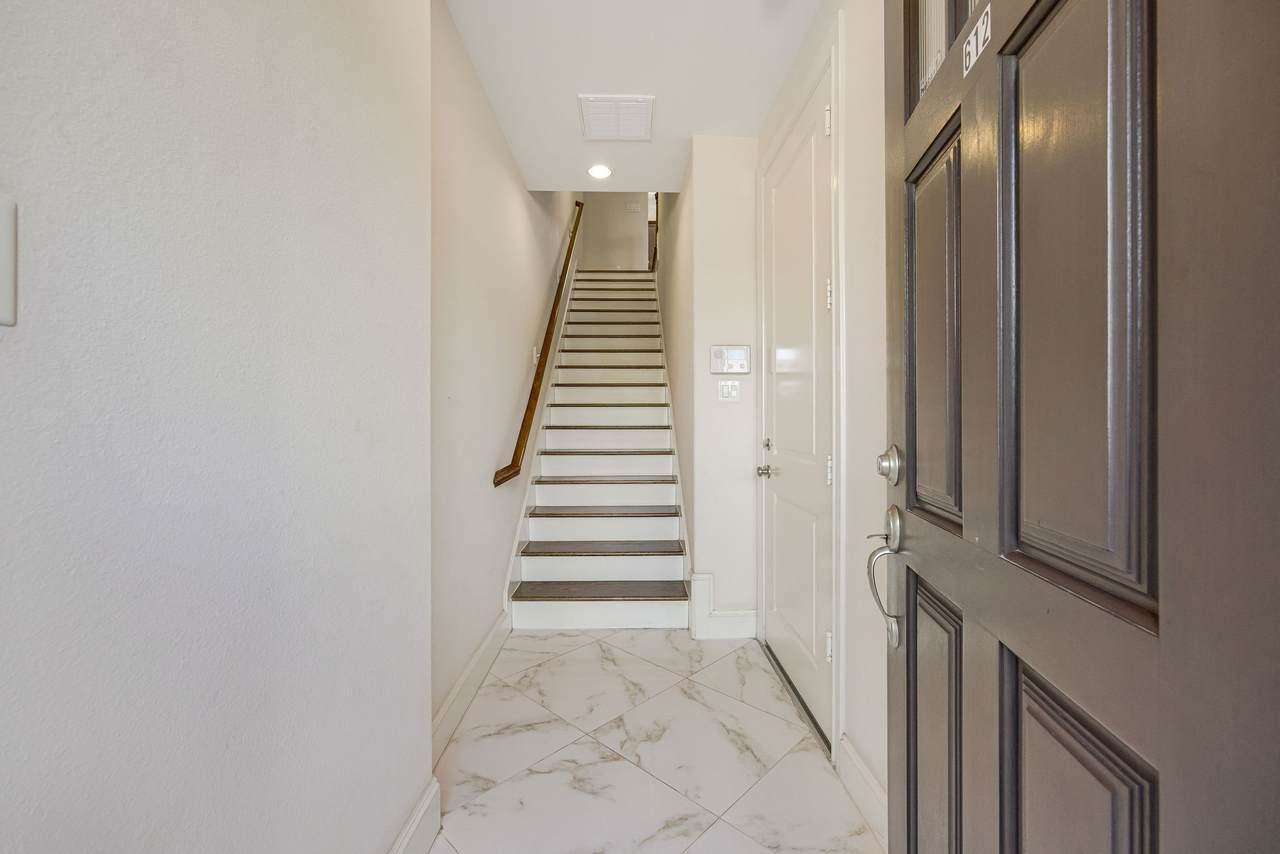
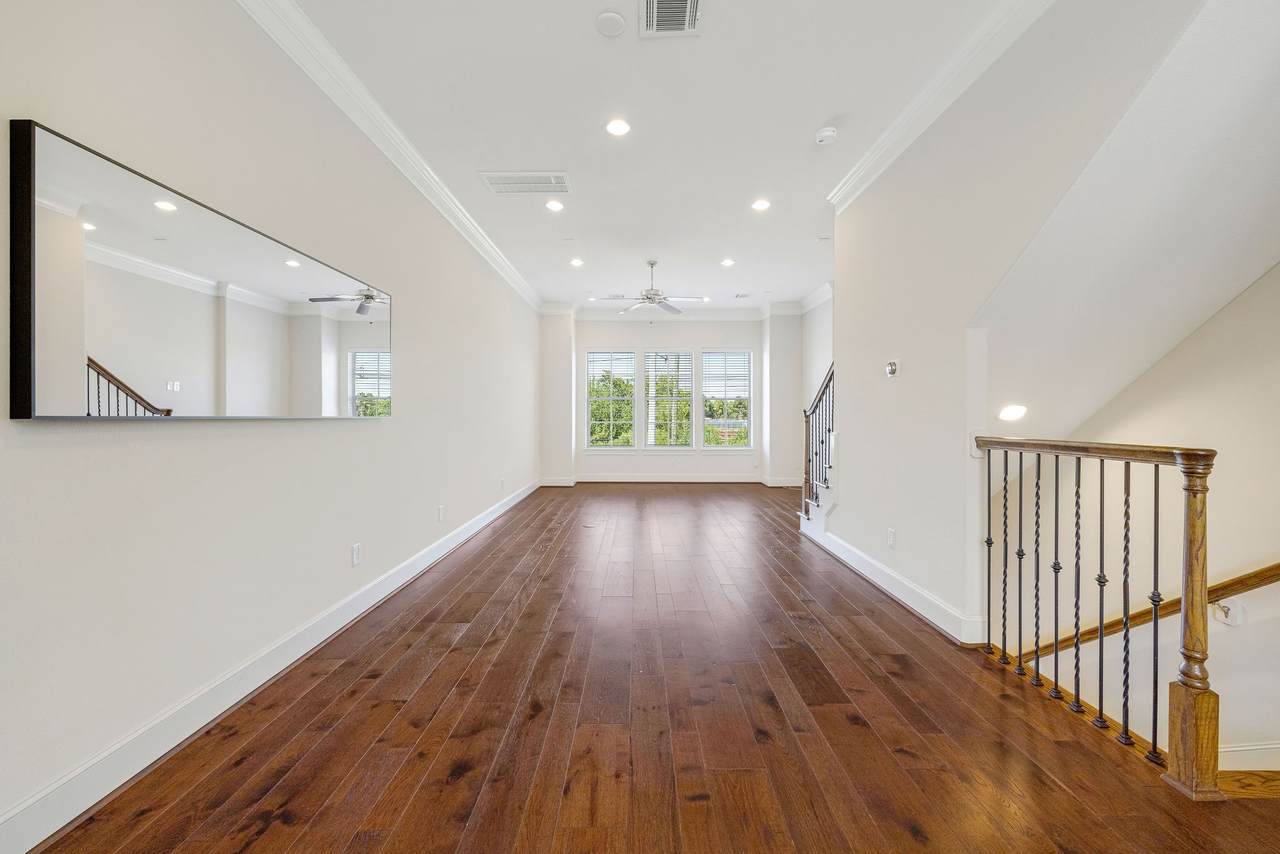
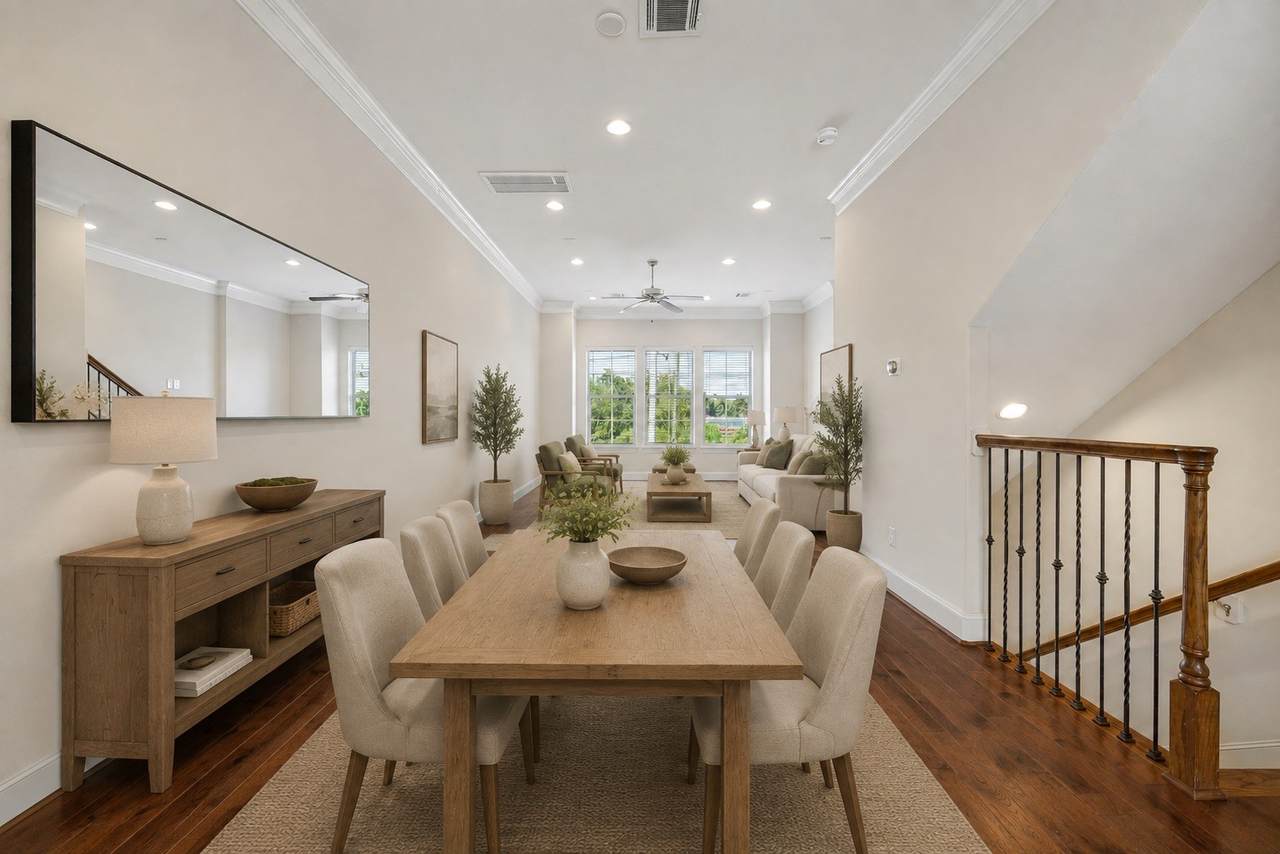
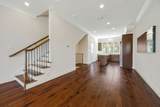
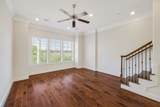
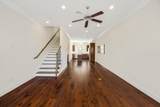
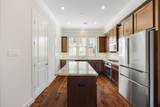
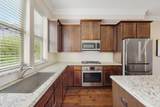
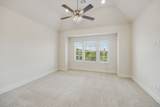
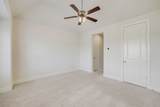
Appliances Dishwasher Electric Oven Gas Cooktop Disposal Gas Range Microwave Cooling Central Air Electric Cooling YN Yes Flooring Carpet Engineered Hardwood Tile Heating Central Gas Heating YN Yes Interior Features All Bedrooms Up En Suite Bathroom High Ceilings Kitchen Island Kitchen / Family Room Combo Bath in Primary Bedroom Pantry Upper Level Primary Walk- In Pantry Walk- In Closet(s) Window Treatments Kitchen / Dining Combo Laundry Features Electric Dryer Hookup Gas Dryer Hookup Levels Three Or More Rooms Dining Room (Second Level) Living Room (Second Level) Kitchen (Second Level) Bedroom (Third Level) Primary Bedroom (Third Level) Rooms Total 5

Property Features

Association Fee 2640 Association Fee Frequency Annually Association Fee Includes Maintenance Grounds Sewer Trash Water Association Name Rise Property Management Building Area Total 1366 Construction Materials Brick Wood Siding Disclosures Seller Disclosure Lease Considered YN No List AOR Houston Association of Realtors Listing Terms Conventional FHA VA Loan New Construction YN No Property Sub Type Townhouse Property Sub Type Additional Townhouse Public Survey Section 1 Road Surface Type Concrete Paved Security Features Smoke Detector(s) Sewer Public Sewer Tax Annual Amount 7578 Tax Legal Description LT 15 BLK 1 CAPITOL COMMONS Tax Year 2025 Water Source Public

Listing information © 2026 Houston Association of REALTORS® MLS.
Listing courtesy of Keller Williams Realty Metropolitan: .


© 2026 Houston Realtors Information Service, Inc. All rights reserved. All information provided is deemed reliable but is not guaranteed and should be independently verified. IDX information is provided exclusively for consumers' personal, non-commercial use and may not be used for any purpose other than to identify prospective properties consumers may be interested in purchasing. Data last updated 2026-10-05T15:22:59.173.
 
https://bt-photos.global.ssl.fastly.net/harmls/1280_boomver_1_82479497-2.jpg https://bt-photos.global.ssl.fastly.net/harmls/1280_boomver_1_82479497-2.jpg https://bt-photos.global.ssl.fastly.net/harmls/1280_boomver_1_82479497-2.jpg
Logo
Keller Williams Preferred
2734 Sunrise Blvd. #208
Pearland TX, 77584