


Skip To Content

607 Travis Street , #5

Webster, TX 77598
  • $257,500
  • STATUS: Active
  • ON SITE: 25 Days
  • MLS #: 54929776
Price Reduced
UPDATED: 116 min ago
$257,500
  • 3
    BEDS
  • N/A
    ACRES
  • 2
    BATHS
  • 1
    1/2 BATHS
  • 1,978
    SQFT
  • $130
    $/SQFT
Neighborhood:
Type:
Townhouse
Built:
2003
County:

School Information

Elementary School:
School District:

Description

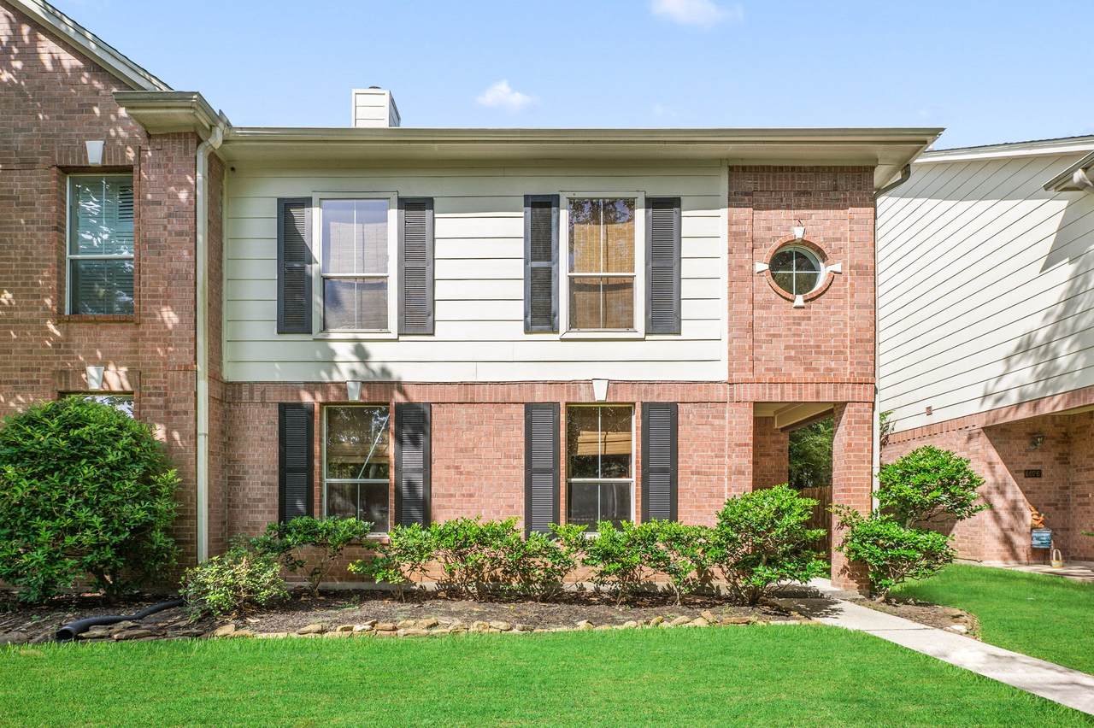
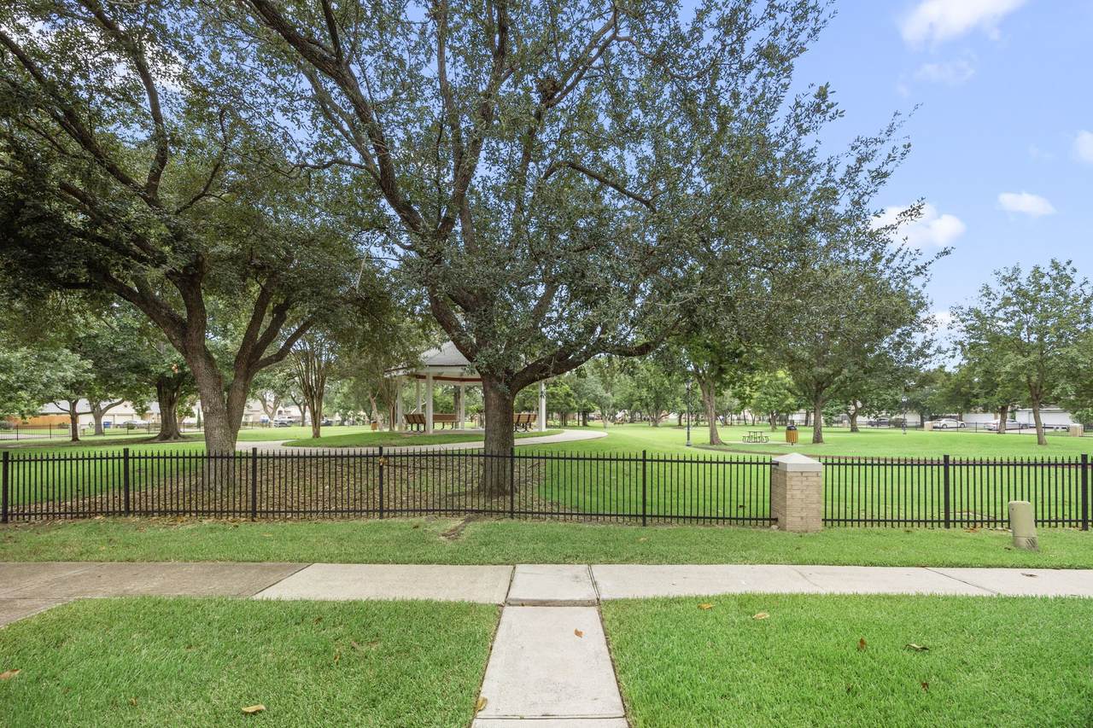
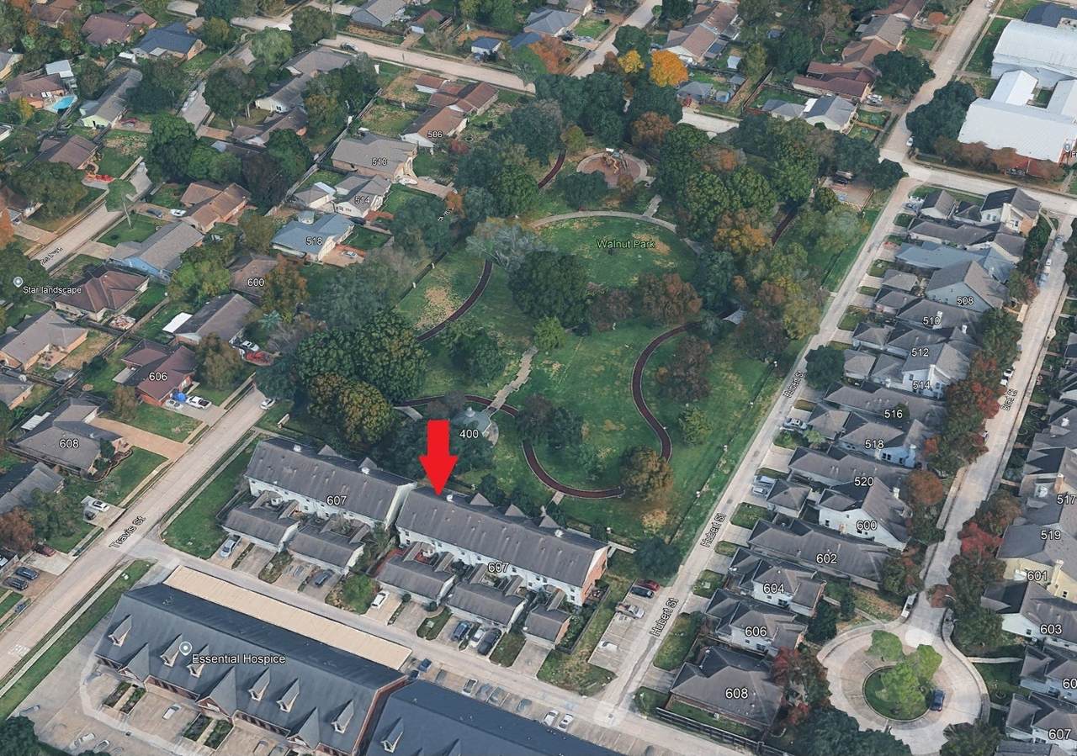
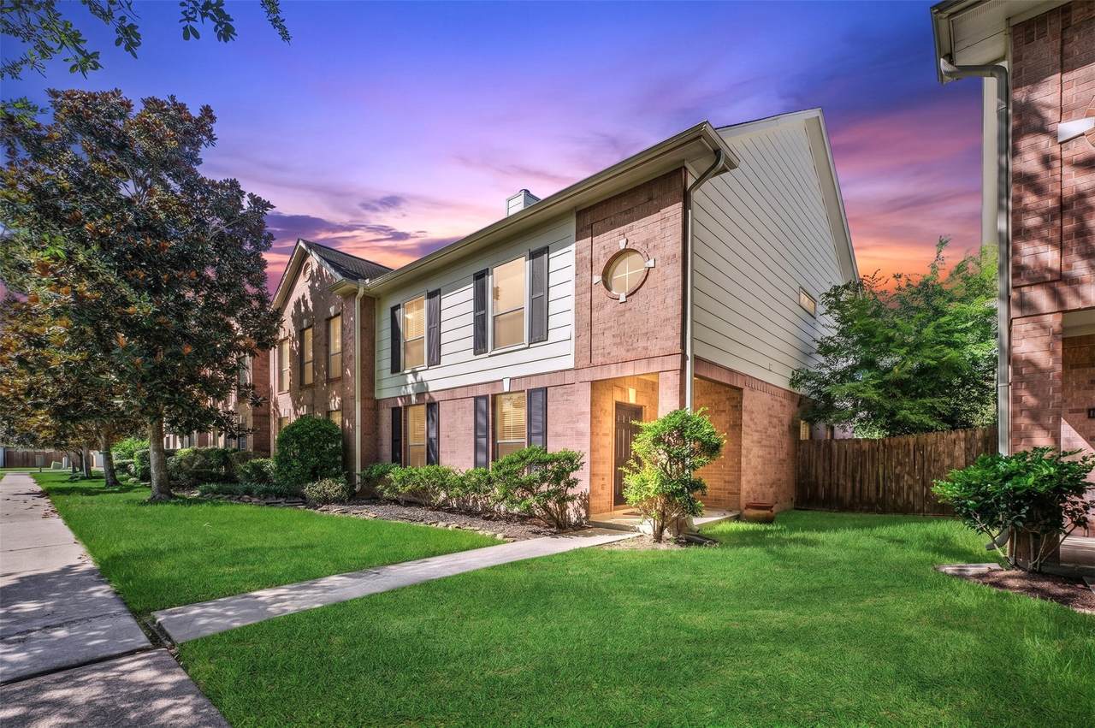
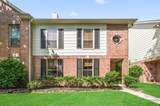
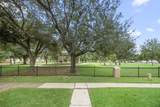
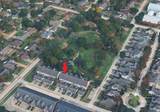
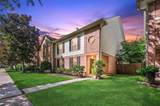
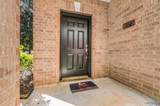
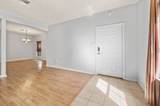
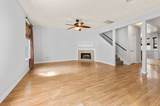
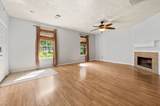
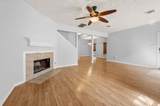
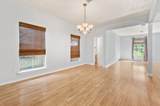
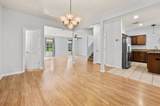
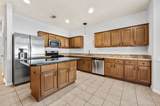
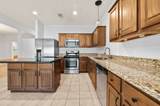
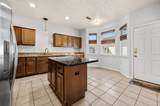
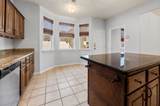
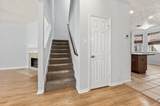
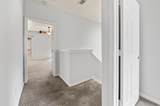
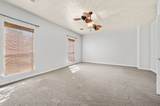
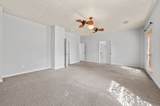
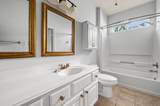
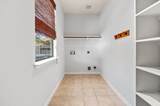
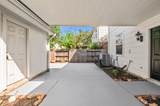
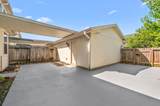
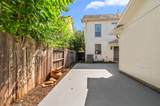
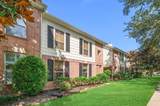
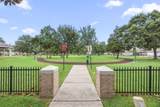
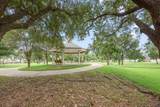
AMAZING PARK VIEW LOCATION & VERY LOW HOA. Travis St #5 sits on a very unique location with walking trails just steps from your front door. Townhomes rarely go up for sale here. Newly painted and move-in ready, this 3-bedroom, 2.5-bath home offers comfort, convenience, and an unbeatable location. The open-concept floor plan features spacious living & dining areas, a well-appointed kitchen with granite countertops, stainless steel appliances, abundant cabinetry, a center island, and a sunny breakfast nook. Upstairs, the oversized primary suite boasts a large walk-in closet and ensuite bath, while two secondary bedrooms share a full bath. A dedicated laundry room adds everyday convenience. Enjoy a private, low-maintenance courtyard connecting the home to the detached two-car garage, along with peaceful views of Walnut Park. Located just blocks from Clear Lake Medical Center and NASA Pkwy, and minutes from Baybrook Mall, I-45, shopping, dining, and entertainment. Zoned to Clear Creek ISD.

Monthly Payment Calculator


© 2026 Houston Realtors Information Service, Inc. All rights reserved. All information provided is deemed reliable but is not guaranteed and should be independently verified. IDX information is provided exclusively for consumers' personal, non-commercial use and may not be used for any purpose other than to identify prospective properties consumers may be interested in purchasing. Data last updated 2026-10-05T15:22:59.173.
www.kwpreferred.com/homes/181012647
Print Image

607 Travis Street , #5 Webster, TX 77598

  • Price: $257,500
  • Status: Active
  • On Site: 25 Days
  • Updated: 116 min ago
  • MLS #: 54929776
3
Beds
2
Baths
1
½ Baths
N/A
Acres
1,978
SQFT
$130
$/SQFT
2003
Built
Neighborhood:
Walnut Place
County:
Harris
Area:
7 - Clear Lake Area
Elementary School:
Mcwhirter Elementary School
Middle School:
Clear Creek Intermediate School
High School:
Clear Creek High School
School District:
Clear Creek
Property Description
AMAZING PARK VIEW LOCATION & VERY LOW HOA. Travis St #5 sits on a very unique location with walking trails just steps from your front door. Townhomes rarely go up for sale here. Newly painted and move-in ready, this 3-bedroom, 2.5-bath home offers comfort, convenience, and an unbeatable location. The open-concept floor plan features spacious living & dining areas, a well-appointed kitchen with granite countertops, stainless steel appliances, abundant cabinetry, a center island, and a sunny breakfast nook. Upstairs, the oversized primary suite boasts a large walk-in closet and ensuite bath, while two secondary bedrooms share a full bath. A dedicated laundry room adds everyday convenience. Enjoy a private, low-maintenance courtyard connecting the home to the detached two-car garage, along with peaceful views of Walnut Park. Located just blocks from Clear Lake Medical Center and NASA Pkwy, and minutes from Baybrook Mall, I-45, shopping, dining, and entertainment. Zoned to Clear Creek ISD.
Exterior Features

Architectural Style Traditional Attached Garage YN No Exterior Features Deck Fence Paved Driveway Patio Foundation Details Slab Garage YN Yes Parking Features Detached Garage Patio And Porch Features Deck Patio Pool Private YN No Roof Composition

Interior Features

Appliances Dishwasher Electric Oven Gas Range Microwave Refrigerator Cooling Central Air Electric Cooling YN Yes Fireplace Features Gas Fireplace YN Yes Fireplaces Total 1 Flooring Tile Heating Central Gas Heating YN Yes Interior Features All Bedrooms Up Granite Counters Upper Level Primary Walk- In Closet(s) Levels Two Rooms Bedroom (Second Level) Bedroom (Second Level) Primary Bedroom (Second Level) Rooms Total 3

Property Features

Association Fee 585 Association Fee Frequency Annually Association Fee Includes Common Areas Association Name TBD Building Area Total 1978 Construction Materials Brick Cement Siding Wood Siding Lease Considered YN No List AOR Houston Association of Realtors Listing Terms Cash Conventional FHA VA Loan New Construction YN No Property Sub Type Townhouse Property Sub Type Additional Townhouse Public Survey Section 0 Sewer Public Sewer Tax Annual Amount 5456 Tax Legal Description LT 5 BLK 1 WALNUT PLACE R / P Tax Year 2025 Water Source Public

Listing information © 2026 Houston Association of REALTORS® MLS.
Listing courtesy of Compean Group: .


© 2026 Houston Realtors Information Service, Inc. All rights reserved. All information provided is deemed reliable but is not guaranteed and should be independently verified. IDX information is provided exclusively for consumers' personal, non-commercial use and may not be used for any purpose other than to identify prospective properties consumers may be interested in purchasing. Data last updated 2026-10-05T15:22:59.173.
 
https://bt-photos.global.ssl.fastly.net/harmls/1280_boomver_1_54929776-2.jpg https://bt-photos.global.ssl.fastly.net/harmls/1280_boomver_1_54929776-2.jpg https://bt-photos.global.ssl.fastly.net/harmls/1280_boomver_1_54929776-2.jpg
Logo
Keller Williams Preferred
2734 Sunrise Blvd. #208
Pearland TX, 77584